

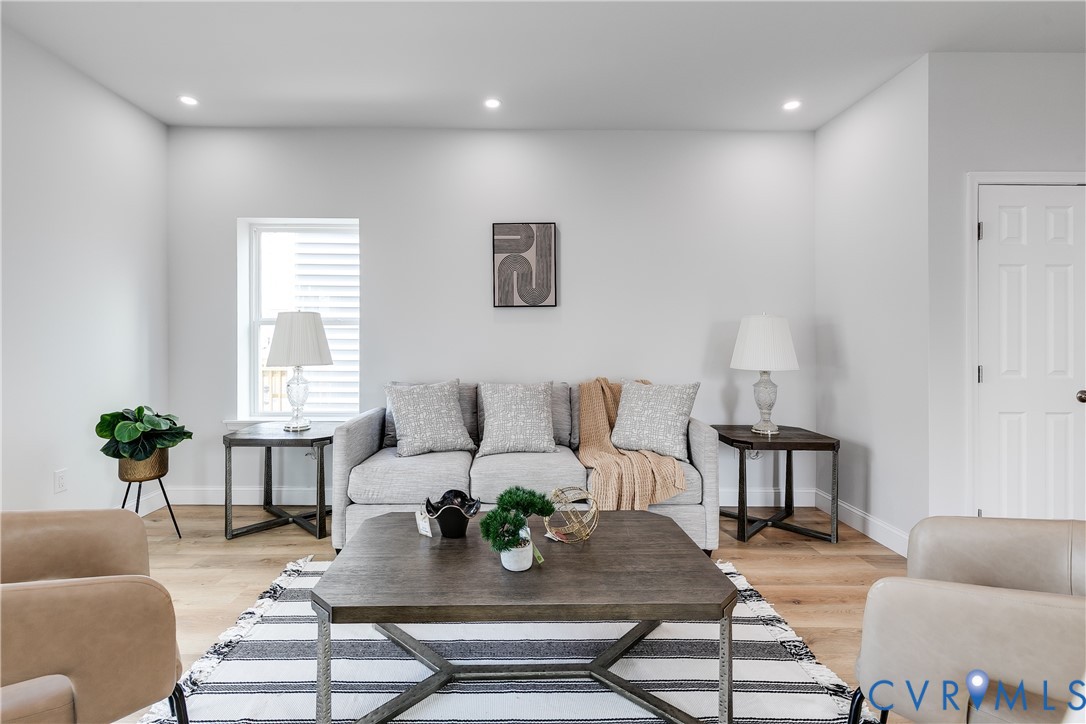
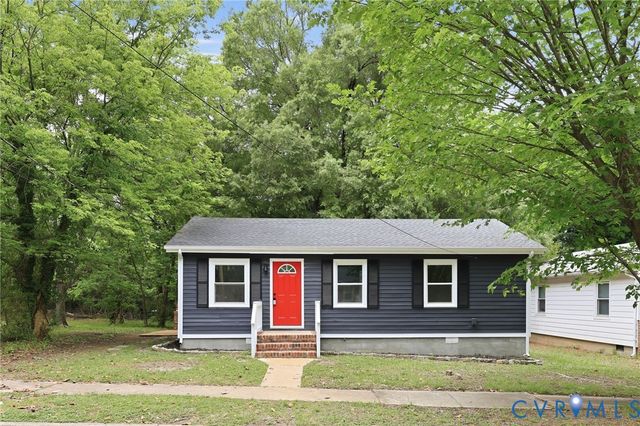
608 1/2 Cheatwood Avenue, Richmond, VA 23222
Washington Park · Richmond City County
Key Facts
Description
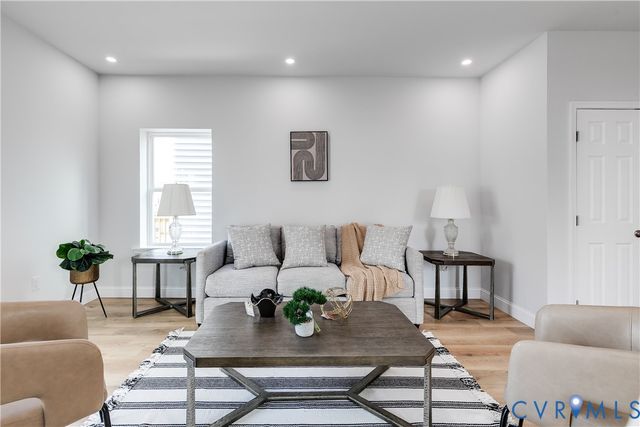
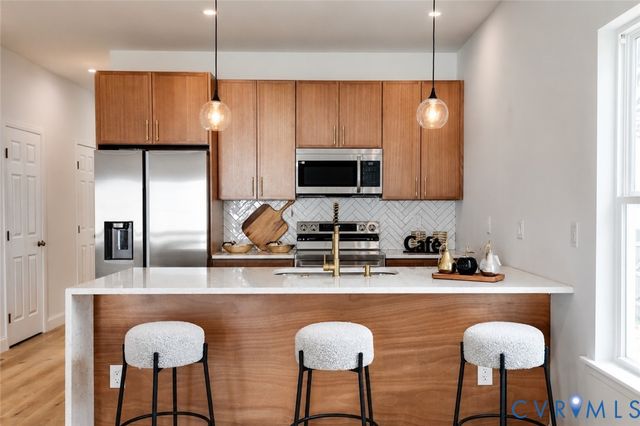
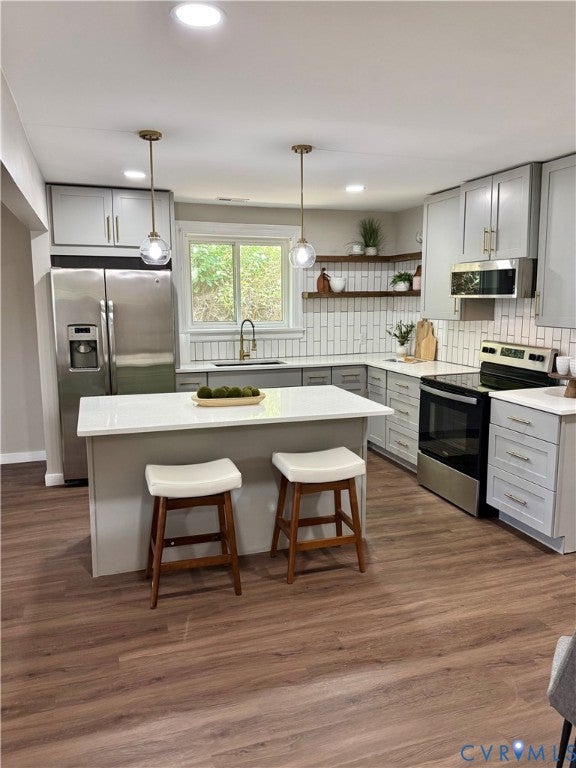
Newly Built and thoughtfully designed, this 4-bedroom, 3.5-bath home offers the peace of mind that only new construction can provide and even added protection from a builder's warranty. Inside, you'll find an open and inviting floor plan with abundant natural light, luxury finishes, and a spacious kitchen featuring quartz countertops, soft-close cabinetry, stainless steel appliances, and plenty of room for entertaining. A unique feature of this home is the two primary suites, offering exceptional flexibility for multigenerational living, guests, or a private home office. The additional bedrooms are generously sized, and the beautifully appointed bathrooms continue the home's elegant design. Step outside to enjoy a rear deck, a fenced backyard, and private parking space for 2 cars. Every detail has been carefully crafted to combine style, comfort, and functionality. Located just minutes from Downtown Richmond, you'll have quick access to award-winning restaurants, breweries, museums, VCU Medical Center, and major employers. Nature lovers will appreciate being close to the renowned Lewis Ginter Botanical Garden, while nearby parks, shopping, entertainment, and major highways make commuting throughout Richmond and Henrico County convenient. If you're looking for a home where you can simply move in and enjoy life without worrying about replacing expensive systems or tackling major repairs 608 Cheatwood Ave is the perfect choice. Experience the comfort, efficiency, and long-term value that only a brand-new home can offer. BUILDER OFFERS CONCESSIONS so buyers can use those for closing costs or rate buy downs. First-time homebuyers may qualify for down payment and closing cost assistance programs.
Property Information
Property Type
Residential
Sub-Type
Single Family Residence
Style
Two Story
Year Built
2026
Stories
2
Living Area
1,872 sq ft
Lot Size
0.06 acres
Ownership
Corporate
Days on Market
3
MLS® Listing#
2618125
Property Features
Interior
Exterior
Appliances
Cooling
Heating
Flooring
Basement
Pool
Parking
Laundry
Patio
Fencing
Lot Features
Construction
Roof
Windows
Security
Sewer
Water Source
Rooms
- First
Schools
- Elementary:
- Frances W. McClenney
- Middle:
- Henderson
- High:
- John Marshall
Financial Details
Annual Taxes
$408
Tax year 2025
Assessed Value
$45,000
Parcel Number
N0180454022
Directions
From I-95 take exit 76A toward Chamberlayne Ave. ake a right onto znorth Ave left onto Corbin St. and right onto Cheatwood Ave.
Affordability Calculator
$83,980
Estimated monthly payment
$2,235/mo
Principal $335,920 · Est. interest $468,638 over 30 yrs
Neighborhood Market Statistics
How this home compares to active listings in Richmond, VA
- $407,407
- Median Listing Price
- 41
- Median Days on Market
- 1,621
- Median Sq Ft
- $248
- Median Price / Sq Ft
- 500
- Active Listings
- This home’s price is 3% above the area median.
- Its price per sq ft is 10% below the area median.
Market statistics compiled from active EXIT Realty® and MLS listings in Richmond, VA.
Location

Points of Interest in Richmond, VA
Showing the Richmond area map.
Nearby Schools
Mary Scott School
School · 0.1 mi away
Ginter Park Elementary School
Elementary · 0.4 mi away
John Marshall High School
Secondary · 0.4 mi away
Henderson Middle
Secondary · 0.6 mi away
St. Thomas' Day School
School · 0.6 mi away
Faith Life Learning Center and Acad
School · 0.7 mi away
Henrico High School
Secondary · 1.0 mi away
Barack Obama Elementary
Elementary · 1.2 mi away
Thirteen Acres Special Ed Ctr
School · 1.2 mi away
Linwood Holton Elementary
Elementary · 1.2 mi away
Dominion Academy
School · 1.2 mi away
The New Community School
Secondary · 1.4 mi away
Precious Angels Developmental Center
School · 1.4 mi away
Richmond Community High School
Secondary · 1.4 mi away
Richmond Waldorf School
Secondary · 1.4 mi away
Luther Memorial School
School · 1.5 mi away
Metropolitan Day School
Elementary · 1.5 mi away
Kingsland Academy
School · 1.5 mi away
Dream Academy
School · 1.7 mi away
Coderva Regional High School
Secondary · 1.7 mi away
Commute Calculator
Nearby Homes


Similar Homes Nearby

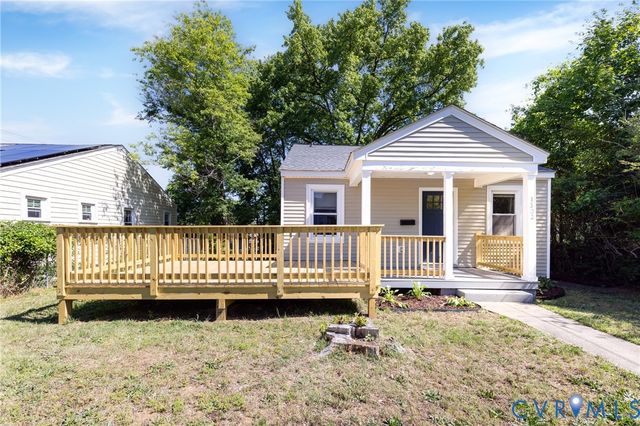
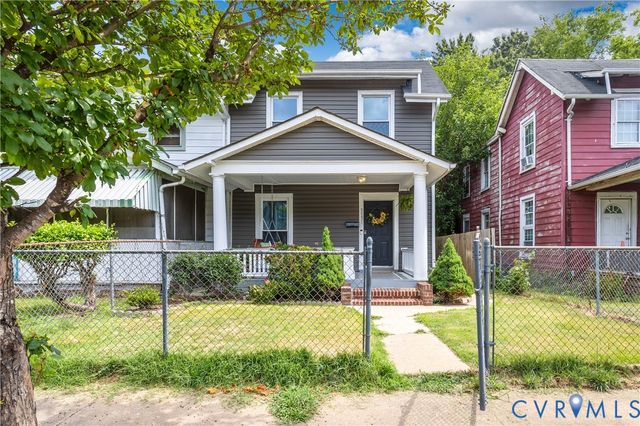
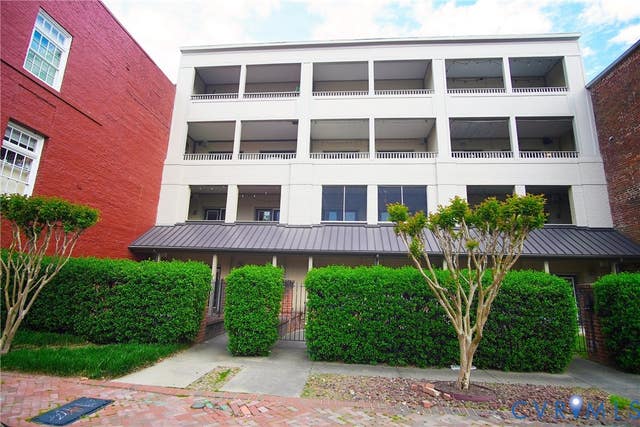


Similar Home Values
Comparable nearby listings and their asking prices.
| Address | Price | Beds | Baths | Sq Ft |
|---|---|---|---|---|
| 3834 DOMINION TOWNES CIRCLE, RICHMOND, VA | $294,900 | 3 | 3 | 1,436 |
| 1302 Mount Erin Drive, Richmond, VA | $294,900 | 3 | 2 | 949 |
| 3131 5th Avenue, Richmond, VA | $294,950 | 3 | 2 | 1,280 |
| 215 N 19th Street U11, Richmond, VA | $295,000 | 3 | 1 | 1,338 |
| 5110 Salem ST, Richmond, VA | $299,000 | 4 | — | 2,059 |
| 3406 Meadowbridge Road, Richmond, VA | $299,800 | 3 | 1 | 1,230 |
Moving Cost Estimate
EXIT Agents in Richmond



Listing Courtesy: Weichert Brockwell & Associate - 8045180500
Presented by: Silvana Lucero
Last Updated: 2026-07-09