

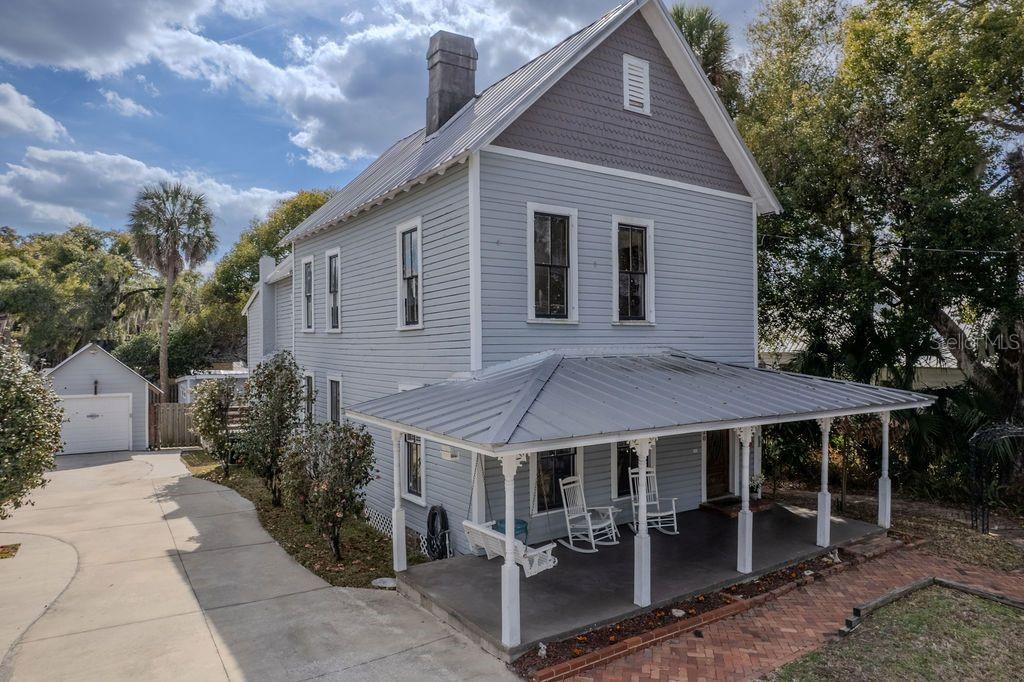
720 SE 3RD STREET, OCALA, FL 34471
CALDWELLS ADD · Marion County
Key Facts
Description
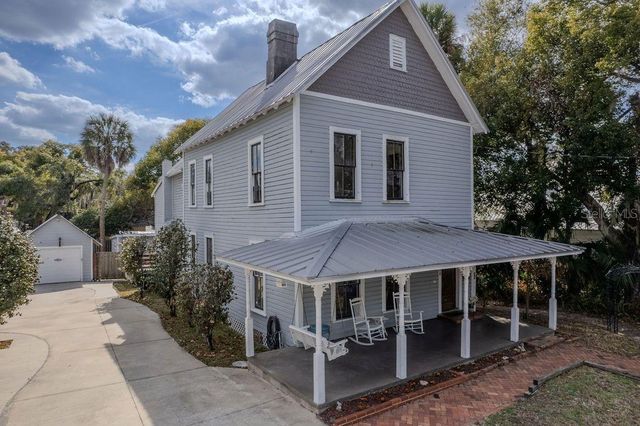
HUGE PRICE REDUCTION!!! Ocala Historic District! Main House: 4 Br, 3 Ba. Guest House: 1 Br, 1 Ba, Full Kitchen. This beautifully preserved 1895 Victorian masterpiece invites you to step back into the Gilded Age, an era when quality, elegance, and craftsmanship were the standard, not the exception. The welcoming covered front porch with swing leads to a grand entry featuring an impressive, hand-crafted staircase, an ornate 29 ft. foyer, a Formal Parlor, and 1 full Bath, all highlighted by original hardwood floors and soaring ceilings. Beyond the foyer, the spacious Family Room flows seamlessly into the Dining Room, Kitchen, and Indoor Laundry Room, offering modern convenience while preserving timeless Victorian character. The main residence offers 2,606 sq. ft. The main level has a versatile Flex Room with closets that could make it a 4th bedroom. Upstairs, you’ll find 3 generously sized Bedrooms and 2 full Baths, including a stunning Primary Suite with a wood cathedral ceiling, an en suite Bath and a private spiral staircase to the ground floor. Step outside to a massive wooden deck and paver patio just off the back door, conveniently located near the garage/workshop. An exceptional bonus is the 592 sq.ft. Guesthouse featuring 1 Bedroom, 1 full Bath, a full Kitchen, and a Great Room, ideal for extended family, guests, or potential rental income. R3 zoning provides added flexibility for a variety of uses. Main House HVAC 2023. Another Bonus: It's in the Golf Cart Zone as well as the Historic District. Just a couple of blocks away from the Historic Downtown Square, Citizens' Circle and Farmers' Market. Make your appointment today to see this rare beauty!
Property Information
Property Type
Residential
Sub-Type
Single Family Residence
Style
Victorian
Year Built
1895
Stories
2
Living Area
3,859 sq ft
Lot Size
0.22 acres
Lot Dimensions
70x140
Garage Spaces
1
Ownership
Fee Simple
Zoning
R3
Days on Market
137
MLS® Listing#
O6383433
Property Features
Interior
Exterior
Appliances
Cooling
Heating
Flooring
Fireplace
Basement
Parking
Laundry
Patio
Fencing
Lot Features
Construction
Foundation
Roof
Windows
Security
Community
Utilities
Sewer
Water Source
Rooms
- 7x29First
- Bedroom 214x16First
- Bedroom 315x15Second
- Bedroom 414x14Second
- Bedroom 514x15First
- Dining Room11x16First
- Great Room10x12First
- Kitchen9x21First
- Kitchen8x10First
- Living Room15x15First
- Master Bedroom12x16Second
- Utility Room6x7First
Financial Details
HOA
None
Annual Taxes
$7,225
Tax year 2025
Parcel Number
2820-029-003
Directions
From East Silver Springs Blvd (HWY 40) and SE Watula Ave: Go south on SE Watula Ave. Turn left on SE 3rd Street. The home is on the right.
Affordability Calculator
$109,980
Estimated monthly payment
$2,927/mo
Principal $439,920 · Est. interest $613,728 over 30 yrs
Neighborhood Market Statistics
How this home compares to active listings in OCALA, FL
- $315,711
- Median Listing Price
- 79
- Median Days on Market
- 1,741
- Median Sq Ft
- $176
- Median Price / Sq Ft
- 2,970
- Active Listings
- This home’s price is 74% above the area median.
- Its price per sq ft is 19% below the area median.
Market statistics compiled from active EXIT Realty® and MLS listings in OCALA, FL.
Location
Map is currently unavailable for this location.
Points of Interest in OCALA, FL
Showing the OCALA area map.
Commute Calculator
Nearby Homes
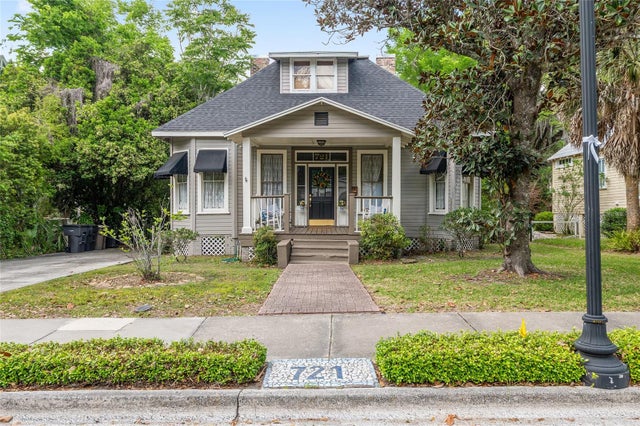
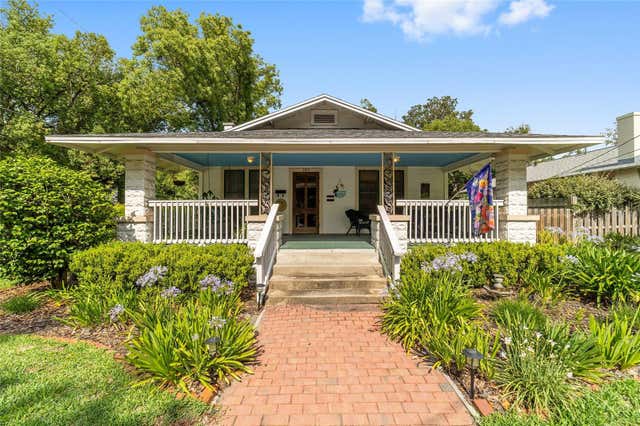

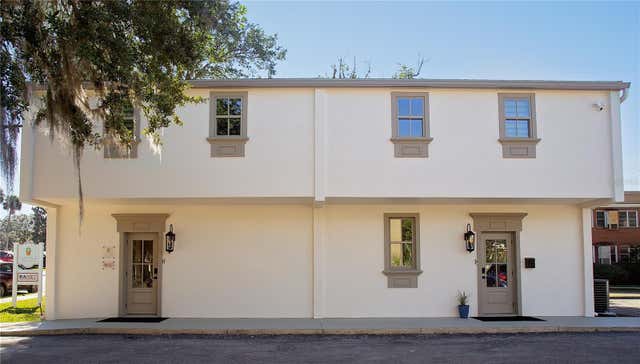

Similar Homes Nearby

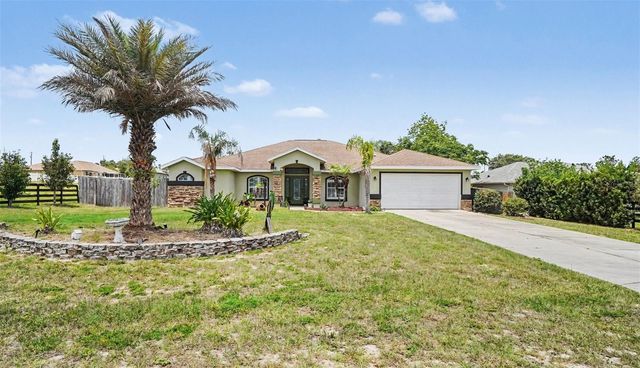


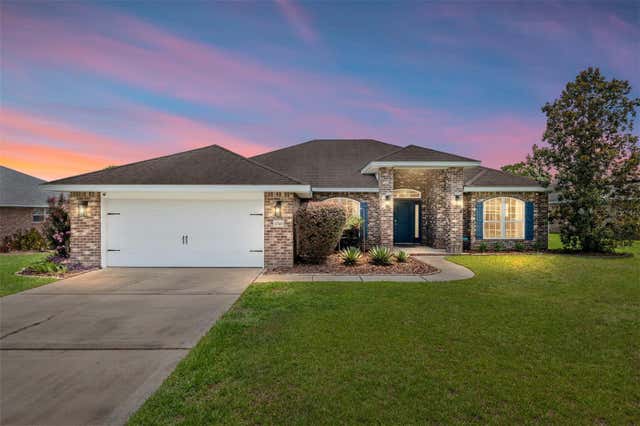
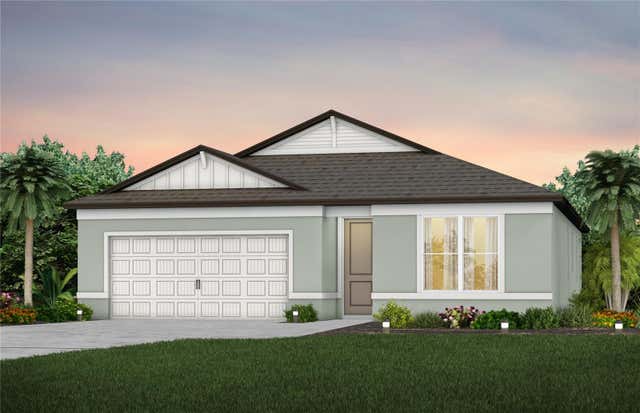
Similar Home Values
Comparable nearby listings and their asking prices.
| Address | Price | Beds | Baths | Sq Ft |
|---|---|---|---|---|
| 7460 SW 107TH LANE, OCALA, FL | $384,990 | 4 | 3 | 2,551 |
| 10300 SW 47TH AVENUE, OCALA, FL | $384,997 | 4 | 3 | 2,462 |
| 5659 SW 89TH PLACE, OCALA, FL | $385,000 | 4 | 3 | 2,574 |
| 7672 SW 74TH LOOP, OCALA, FL | $385,000 | 4 | 2 | 2,292 |
| 6746 SE 12TH PLACE, OCALA, FL | $385,000 | 4 | 2 | 2,324 |
| 8569 SW 65TH STREET ROAD, OCALA, FL | $386,170 | 4 | 2 | 1,850 |
Moving Cost Estimate
EXIT Agents in OCALA


Listing Courtesy: CHARLES RUTENBERG REALTY ORLANDO - 407-622-2122
Last Updated: 2026-02-20