

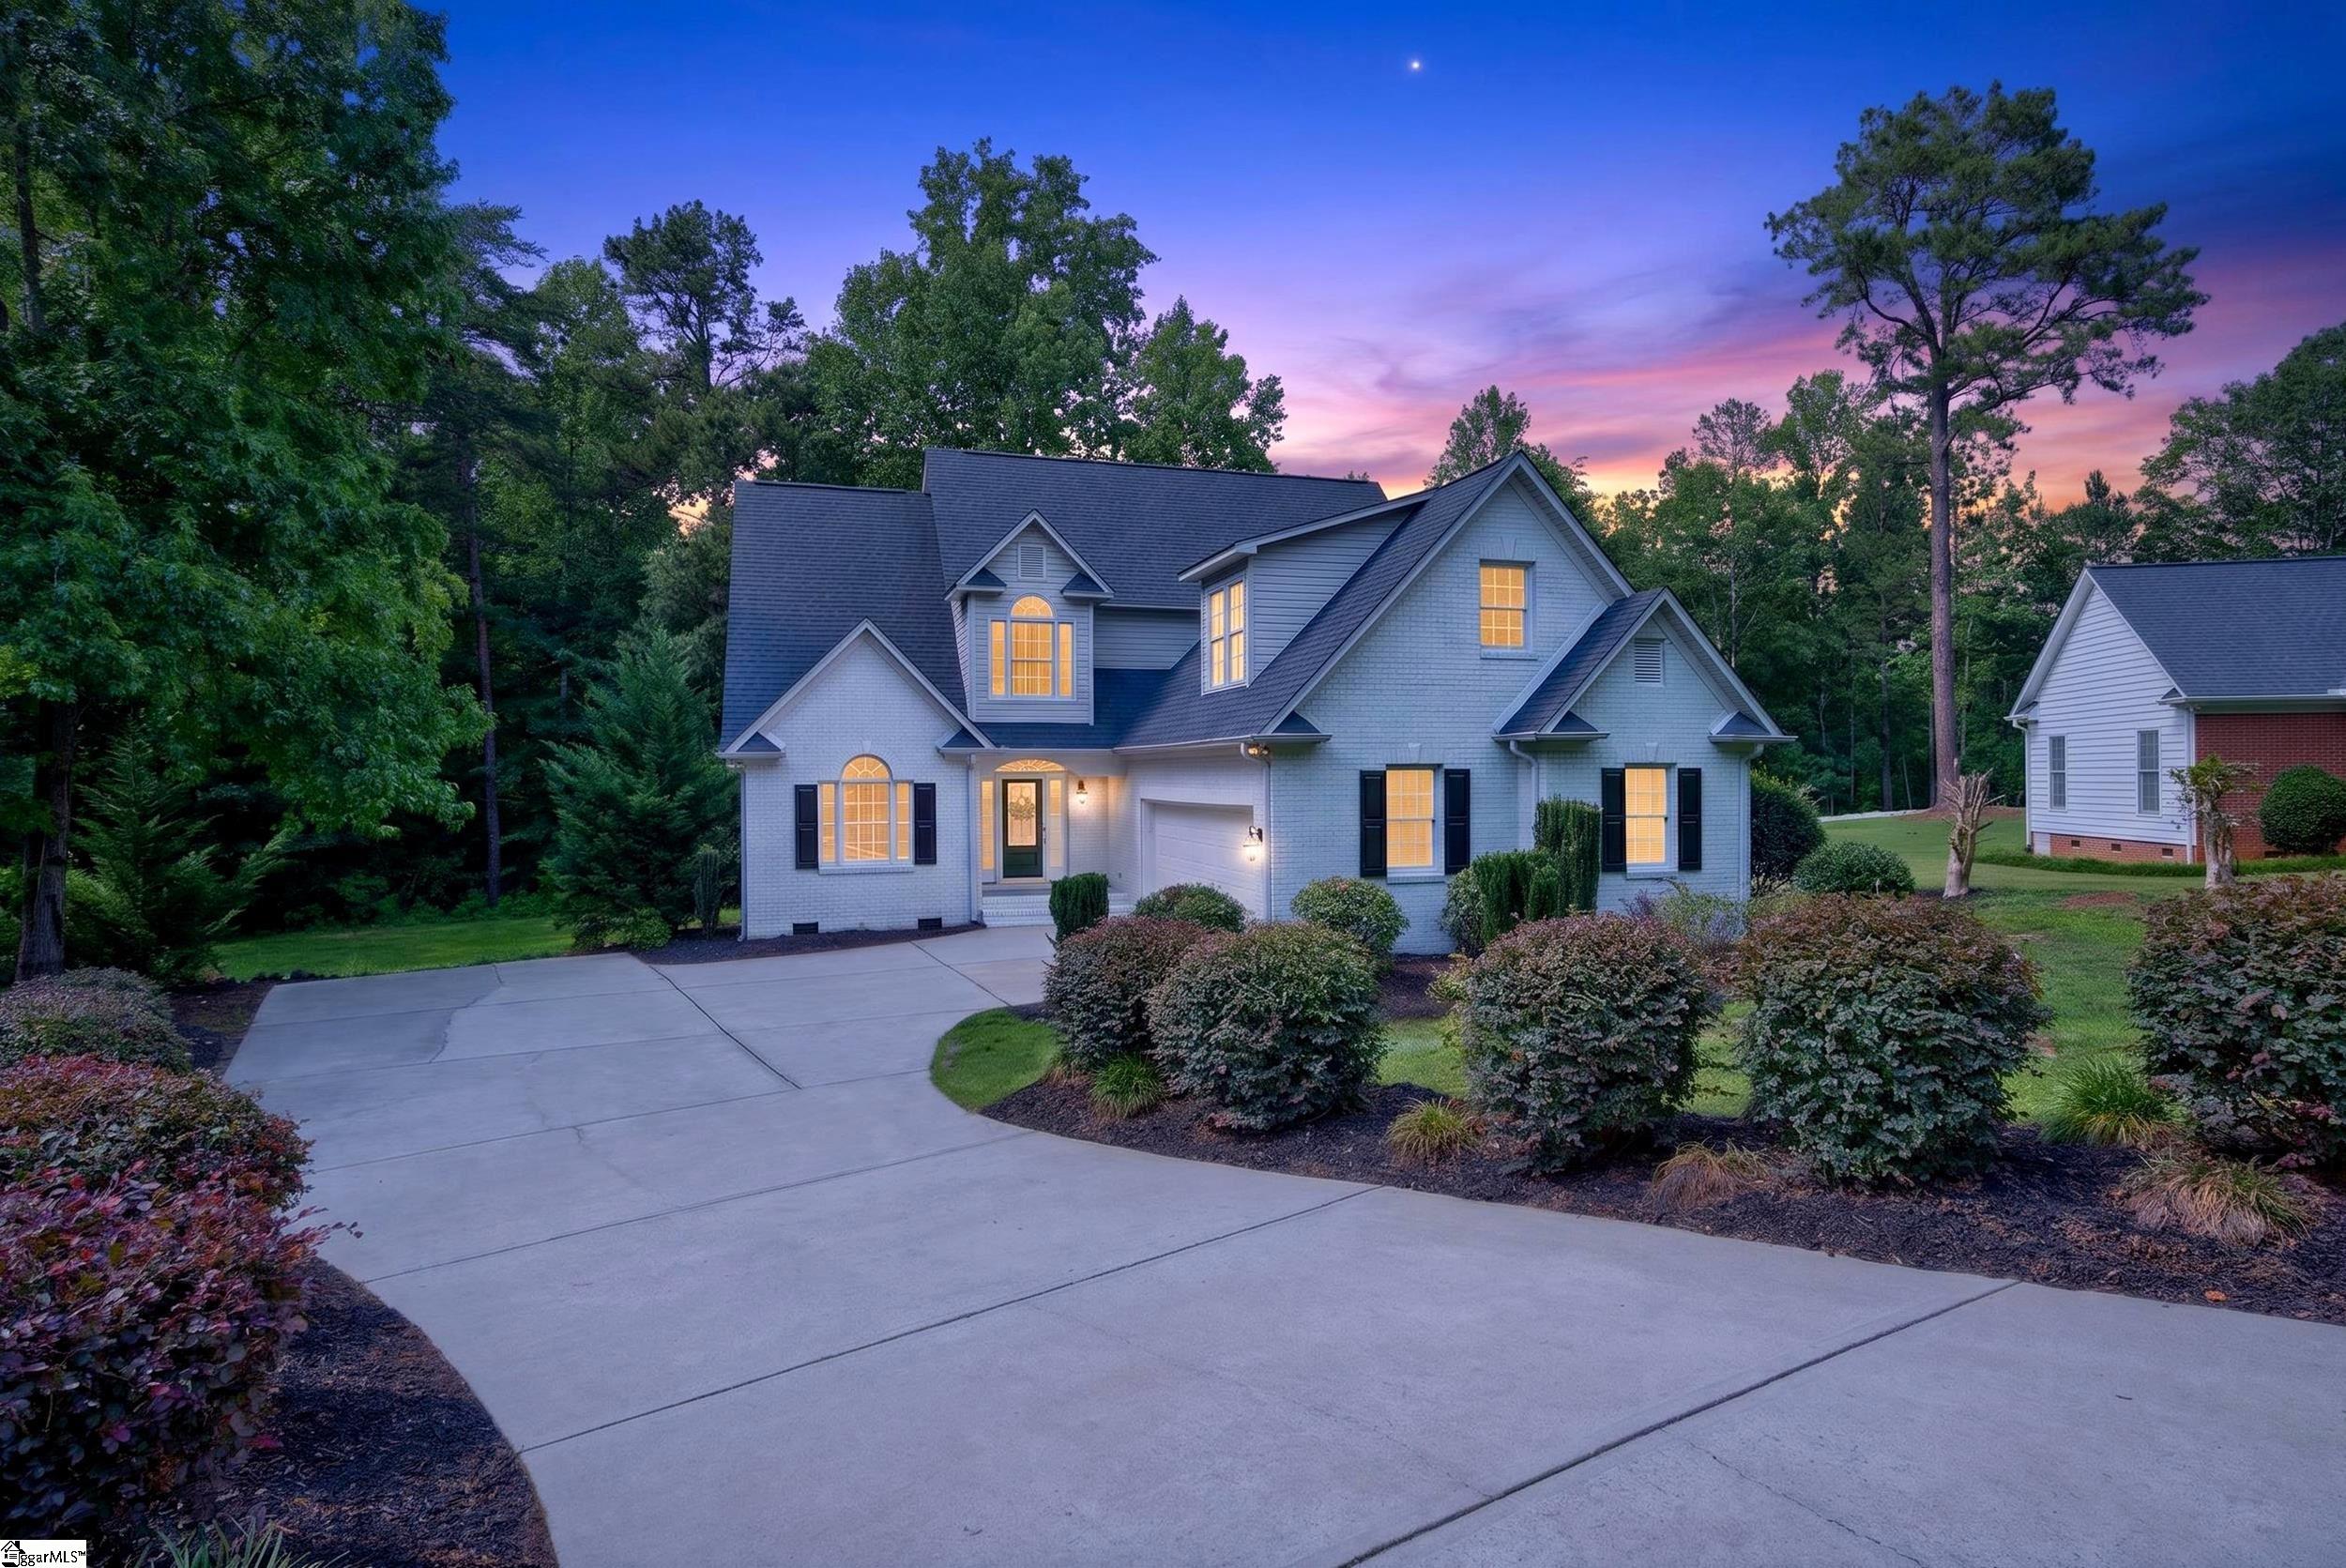
413 Wilson Ferry Road, Moore, SC 29369
Wilson Ferry · Spartanburg County
Key Facts
Description
Move-In Ready in Wilson Ferry – District 5 Living at Its Best! Welcome to this beautifully updated 3-bedroom, 2.5-bath home with a spacious bonus room, main-level primary suite, and two-car garage, ideally situated on a cul-de-sac in the highly sought-after Wilson Ferry community. Known for its outstanding amenities and unbeatable location, Wilson Ferry offers a community pool, tennis courts, playground, Middle Tiger River access, and is zoned for the award-winning Spartanburg District 5 schools. From the moment you arrive, you'll appreciate the home's fresh, modern curb appeal with its newly painted brick exterior, brand-new roof (2026), and fresh interior paint throughout (2026). Inside, you're welcomed by a soaring two-story foyer and beautiful hardwood floors that extend throughout nearly the entire main level. The formal dining room provides an elegant space for entertaining, while the updated kitchen is designed for everyday living with granite countertops, tile backsplash, stainless steel appliances, bar seating, and a bright breakfast area surrounded by windows overlooking the private backyard. The spacious great room features soaring ceilings, a cozy fireplace, and easy access to the oversized deck complete with a sunshade awning—perfect for relaxing or entertaining outdoors. The main-level primary suite offers a peaceful retreat with a tray ceiling and an updated ensuite bath featuring granite countertops, a tiled walk-in shower, and a custom walk-in closet with built-in shelving. A large laundry room with a utility sink and additional storage, along with a convenient powder room, complete the first floor. Upstairs, you'll find two generously sized bedrooms, each with walk-in closets, an updated full bath with granite countertops, new lighting, and tile flooring, plus a spacious bonus room with a closet that can easily serve as a media room, playroom, home office, or optional fourth bedroom. Best of all, there is no carpet anywhere in the home, with durable laminate flooring throughout the second level and master bedroom. Storage is abundant with multiple walk-in attic access points, while outside you'll enjoy a large, tree-lined backyard offering exceptional privacy for cookouts, gatherings, or simply unwinding after a long day. Additional upgrades include: NEW Roof (2026), Fresh Interior Paint (2026), Freshly Painted Brick Exterior, Deck boards replaced (2026), Smart garage door opener and new garage door (2024), HVAC approximately 6 years old, and the home has an Irrigation system. Location is everything, and this home delivers. Enjoy the peaceful lifestyle of Wilson Ferry while being just 12 minutes from Downtown Spartanburg, under 30 minutes to Downtown Greenville, and only minutes from shopping, grocery stores, restaurants, medical facilities, and everyday conveniences. This is more than just a home—it's an opportunity to enjoy one of District 5's most desirable neighborhoods, complete with resort-style amenities, beautiful updates, and a location that makes everyday life incredibly convenient. Simply move in and start enjoying everything Wilson Ferry has to offer.
Property Information
Property Type
Residential
Sub-Type
Single Family Residence
Style
Traditional
Year Built
2003
Living Area
2,890 sq ft
Lot Size
0.82 acres
Lot Dimensions
69 324 246 190
Garage Spaces
2
Parking Spaces
2
MLS® Listing#
1596551
Property Features
Interior
Appliances
Cooling
Heating
Flooring
Fireplace
Basement
Parking
Laundry
Patio
Lot Features
Construction
Community
Utilities
Sewer
Water Source
Rooms
- Bedroom 215x12Second
- Bedroom 314x12Second
- Dining Room11x11
- Kitchen14x12
- Living Room20x14
- Master Bedroom16x12Main
Schools
- Elementary:
- River Ridge
- Middle:
- Florence Chapel
- High:
- James F. Byrnes
Financial Details
HOA
$440 / Annually
Annual Taxes
$1,634
Parcel Number
53200214.00
Affordability Calculator
$103,980
Estimated monthly payment
$2,767/mo
Principal $415,920 · Est. interest $580,245 over 30 yrs
Neighborhood Market Statistics
How this home compares to active listings in Moore, SC
- $334,862
- Median Listing Price
- 44
- Median Days on Market
- 2,139
- Median Sq Ft
- $163
- Median Price / Sq Ft
- 149
- Active Listings
- This home’s price is 55% above the area median.
- Its price per sq ft is 10% above the area median.
Market statistics compiled from active EXIT Realty® and MLS listings in Moore, SC.
Location
- 413 Wilson Ferry Road, Moore, SC 29369
Points of Interest in Moore, SC
Showing the Moore area map.
Nearby Schools
Reidville Road Readiness Center
School · 1.1 mi away
Anderson Mill Elementary School
Elementary · 1.5 mi away
Tyger River Childrens Center
School · 2.2 mi away
River Ridge Elementary
Elementary · 2.3 mi away
Florence Chapel Middle School
Secondary · 2.6 mi away
Berry Shoals Intermediate
Secondary · 2.7 mi away
Dawkins Middle School
Secondary · 3.3 mi away
West View Elementary
Elementary · 3.3 mi away
Westgate Christian School
School · 3.5 mi away
Dorman High Freshman Campus
School · 3.6 mi away
R D Anderson Applied Tech Center
Secondary · 3.8 mi away
Montessori West Christian School
Elementary · 3.8 mi away
Green Charter School of Spartanburg
Elementary · 3.9 mi away
Roebuck Elementary
Elementary · 4.0 mi away
Dorman High School
Secondary · 4.1 mi away
County Government School District No 6
School · 4.2 mi away
Oakbrook Preparatory School
Elementary · 4.6 mi away
Legacy Christian School
School · 4.6 mi away
Reidville Elementary School
Elementary · 4.6 mi away
Eddlemon Child Development Center
School · 4.8 mi away
Commute Calculator
Nearby Homes


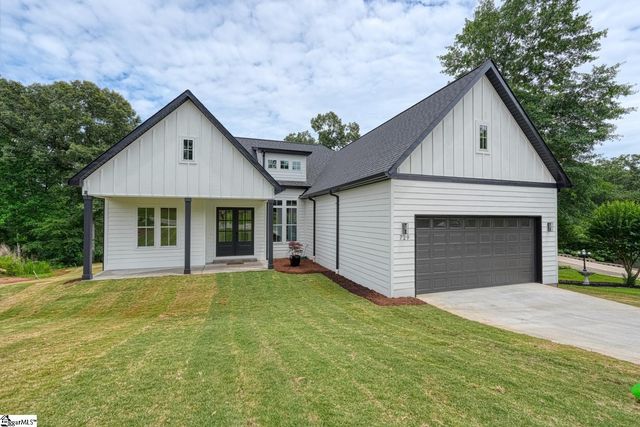
Similar Homes Nearby


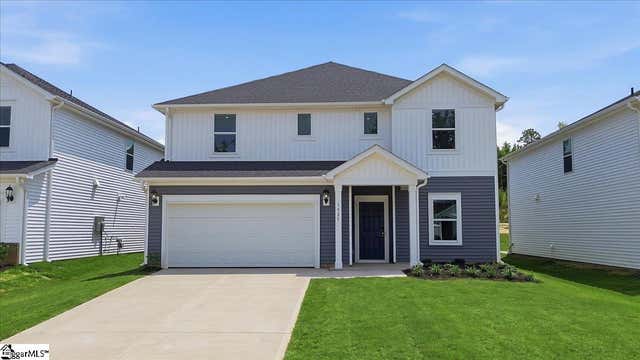
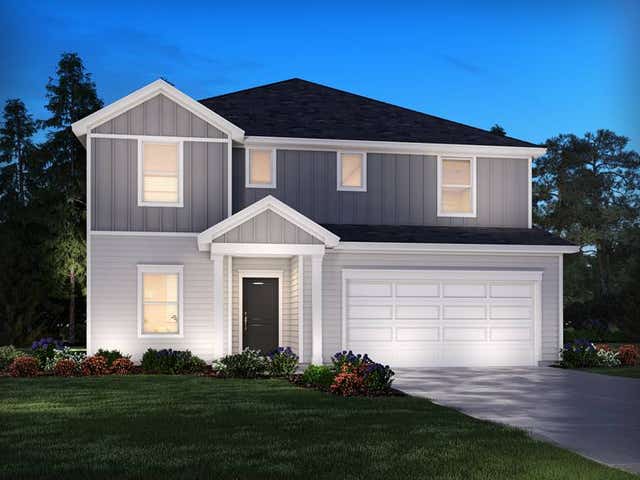

Similar Home Values
Comparable nearby listings and their asking prices.
| Address | Price | Beds | Baths | Sq Ft |
|---|---|---|---|---|
| 775 Rodin Road, Moore, SC | $363,990 | 4 | 3 | 2,385 |
| 109 Cumberland Drive, Moore, SC | $365,000 | 4 | 3 | 2,134 |
| 402 Vestry Place, Moore, SC | $365,000 | 3 | 3 | 2,357 |
| 1525 Switchback Circle, Moore, SC | $367,900 | 5 | 4 | 2,995 |
| 1525 Switchback Circle, Moore, SC | $367,900 | 5 | 4 | — |
| 751 Pearson Town Road Lot# 21, Moore, SC | $369,900 | 3 | 3 | 1,960 |
Moving Cost Estimate
EXIT Agents in Moore


Listing Courtesy: Ellison Real Estate Company, LLC - 8645807653
Presented by: Tasha P Ellison