

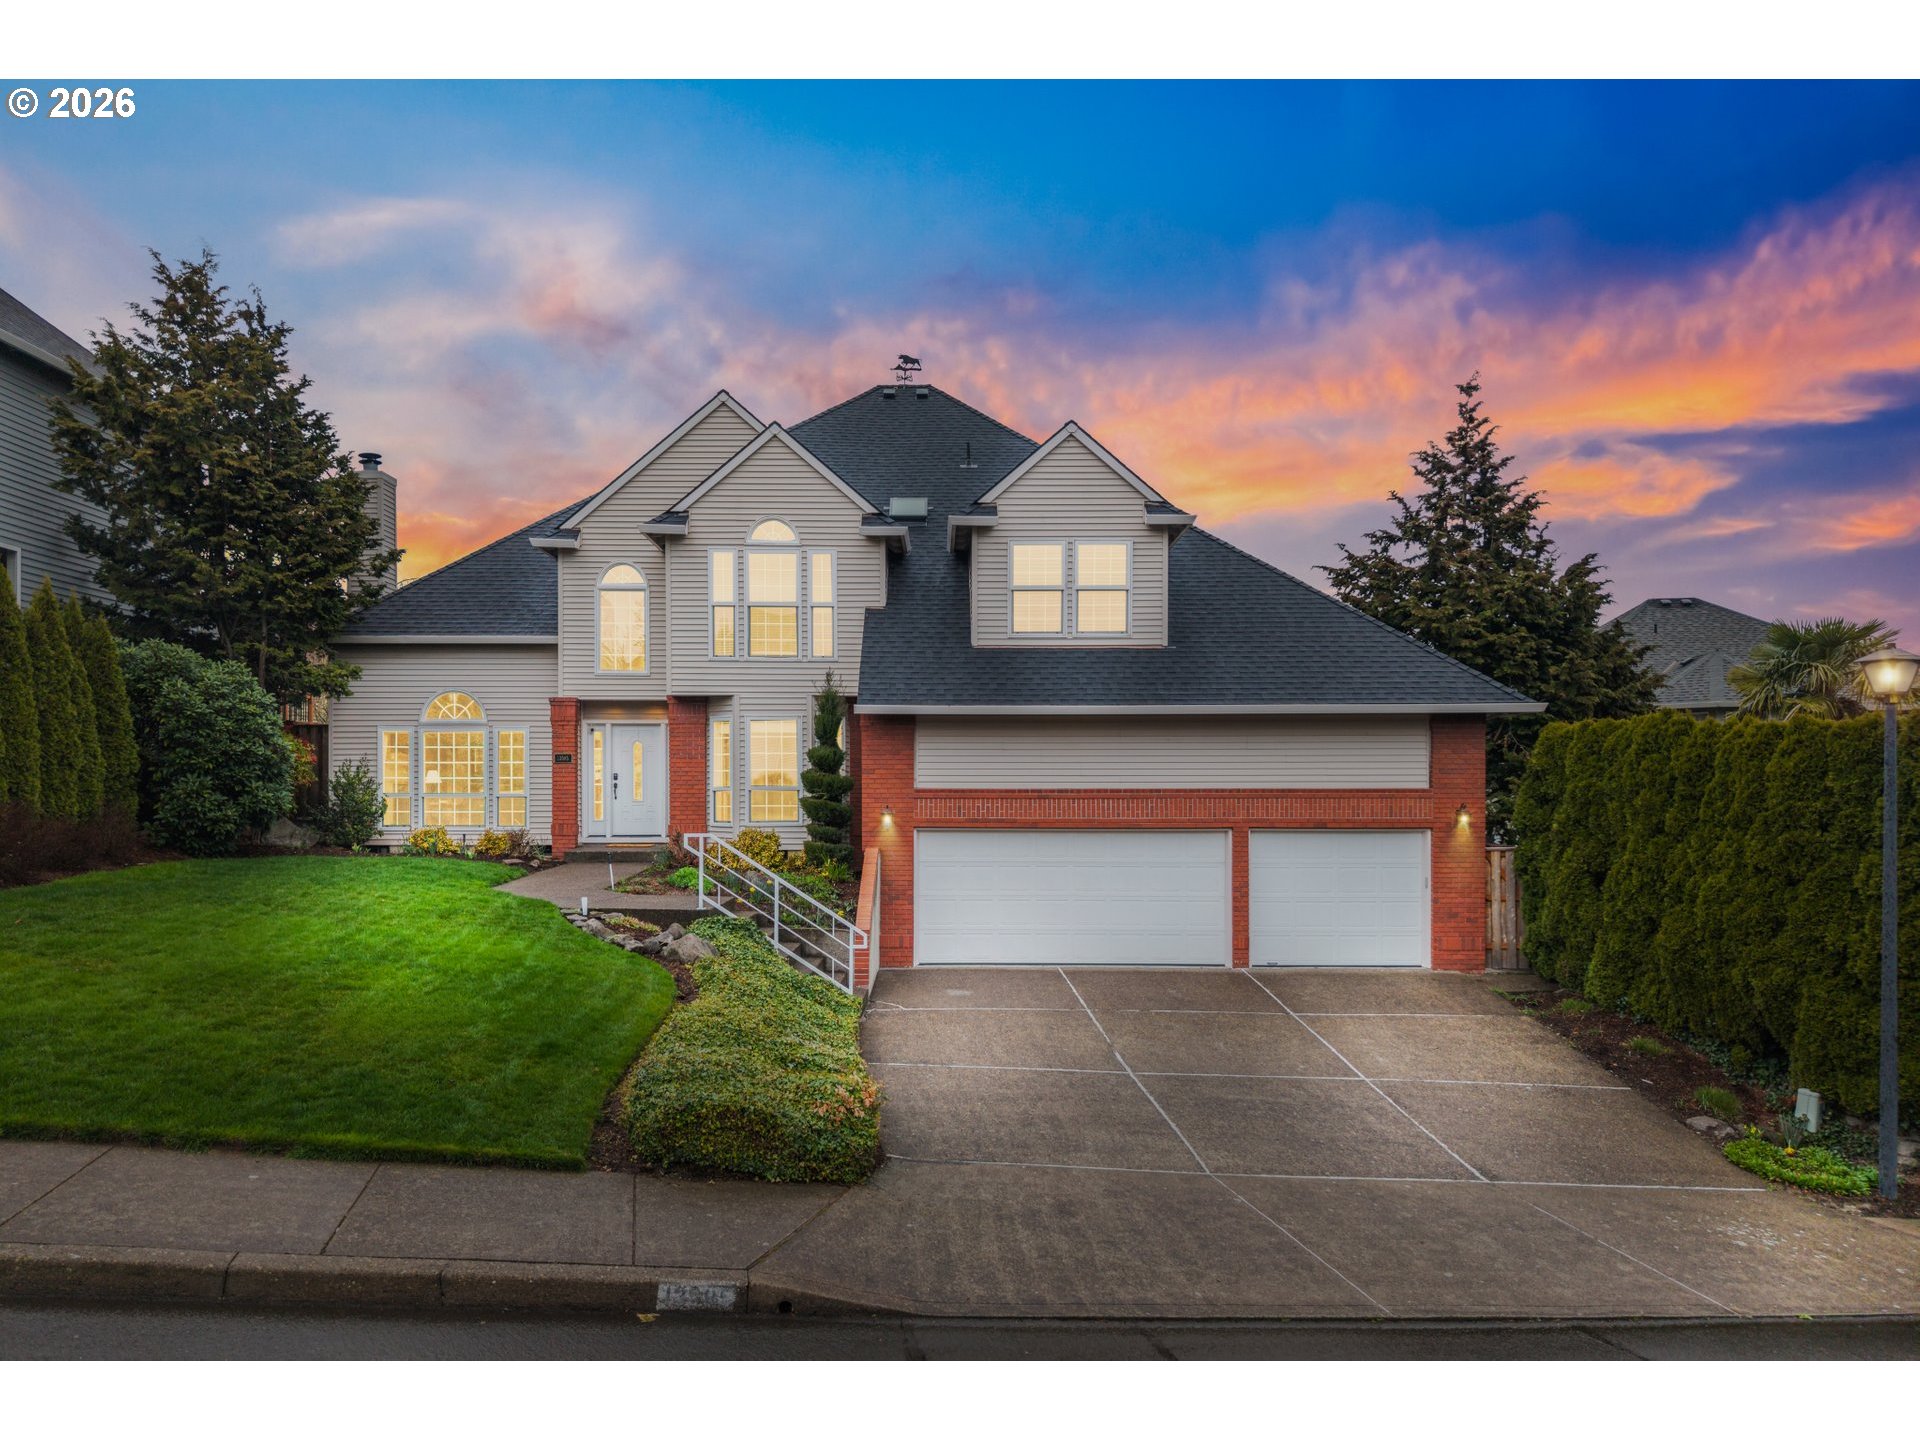
13585 SW WESTRIDGE TER, Tigard, OR 97223
Washington County
Key Facts
Description
Lovely traditional home in the sought-after Hillshire neighborhood of Tigard, known for its established homes, tree-lined streets, and welcoming community feel. Step inside to soaring ceilings, a statement staircase, and expansive windows that fill the home with natural light. The living room features hardwood floors and a custom fireplace, while the adjoining formal dining room overlooks the garden and is perfectly positioned for gatherings and special occasions. The contemporary kitchen blends style and function with ceiling height cabinetry, a large island with granite counters and upgraded stainless steel appliances, including a Sub-Zero refrigerator and Viking gas cooktop. A coffee and wine bar, along w/a sunny breakfast nook, connects seamlessly to the family room featuring a new gas fireplace with a stone surround and newly installed French doors that open to the beautifully landscaped backyard & updated deck—perfect for indoor-outdoor living. A private office with built-ins offers an ideal work-from-home space. Upstairs, the spacious primary suite includes a spa-like bath with soaking tub, dual vanities, and a walk-in closet. Two additional bedrooms, an updated bathroom, and a versatile bonus room or fourth bedroom provide flexible living options. A three-car garage, private outdoor living space, and major updates—including roof, furnace, and A/C—add peace of mind. Located just minutes from Progress Ridge, Murray Hill shopping, parks, and local wineries, this beautiful home offers the perfect blend of elegance, comfort, and convenience.
Property Information
Property Type
Residential
Sub-Type
Single Family Residence
Style
Stories2 / Traditional
Year Built
1994
Stories
2
Living Area
3,004 sq ft
Lot Size
0.17 acres
Garage Spaces
3
Parking Spaces
3
Days on Market
9
MLS® Listing#
498157742
Property Features
Interior
Appliances
Cooling
Heating
Flooring
Fireplace
Basement
Parking
Patio
Fencing
Lot Features
Roof
Sewer
Water Source
Schools
- Elementary:
- Cf Tigard
- Middle:
- Fowler
- High:
- Tigard
Financial Details
HOA
None
Annual Taxes
$10,869
Tax year 2025
Parcel Number
R2032481
Directions
Walnut to 135th, turns into Westridge.
Affordability Calculator
$163,000
Estimated monthly payment
$4,338/mo
Principal $652,000 · Est. interest $909,598 over 30 yrs
Neighborhood Market Statistics
How this home compares to active listings in Tigard, OR
- $657,143
- Median Listing Price
- 181
- Median Days on Market
- 2,329
- Median Sq Ft
- $277
- Median Price / Sq Ft
- 98
- Active Listings
- This home’s price is 24% above the area median.
- Its price per sq ft is 2% below the area median.
Market statistics compiled from active EXIT Realty® and MLS listings in Tigard, OR.
Location

Points of Interest in Tigard, OR
Showing the Tigard area map.
Nearby Schools
Our Redeemer Lutheran Church
School · 0.5 mi away
Alberta Rider Elementary School
Elementary · 0.9 mi away
Mary Woodward Elementary School
Elementary · 0.9 mi away
Gaarde Christian School
Secondary · 1.2 mi away
Westgate Baptist Church
Elementary · 1.3 mi away
Westgate Christian School
School · 1.3 mi away
Scholls Heights Elementary School
Elementary · 1.4 mi away
The Arabic School of Portland
School · 1.4 mi away
Fowler Middle School
Secondary · 1.4 mi away
Deer Creek Elementary School
Elementary · 1.5 mi away
Children's Village Day School
School · 1.6 mi away
Kids Campus
Elementary · 1.6 mi away
Charles F Tigard Elementary School
Elementary · 1.7 mi away
Conestoga Middle School
Secondary · 1.7 mi away
Seminary - the Church of Jesus Christ of Latter-Day Saints
School · 1.7 mi away
Creative Hands Preschool
School · 1.7 mi away
Southwest Christian School
School · 1.8 mi away
Islamic School of Met
School · 1.8 mi away
Southridge High School
Secondary · 1.8 mi away
Mountainside High School
Secondary · 1.9 mi away
Commute Calculator
Nearby Homes


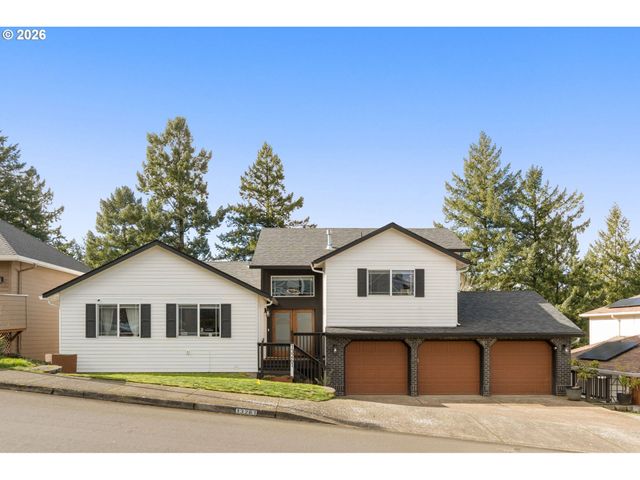
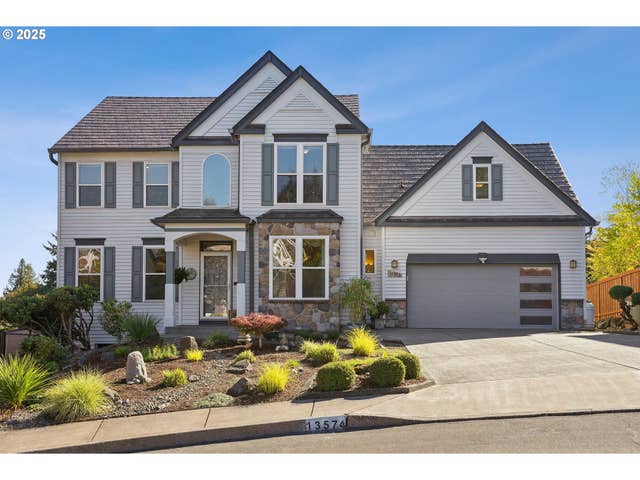
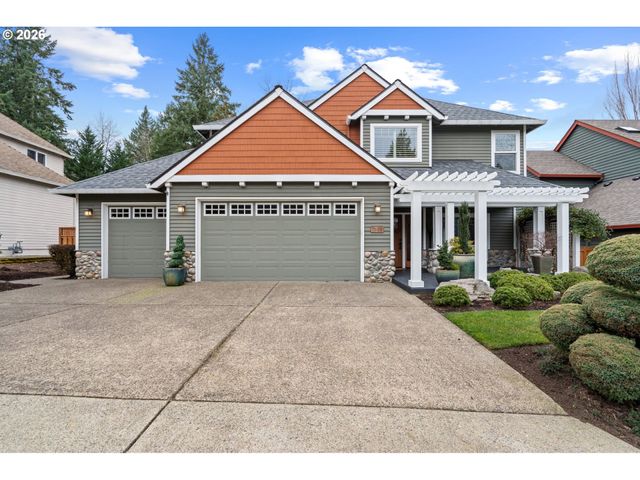
Similar Homes Nearby


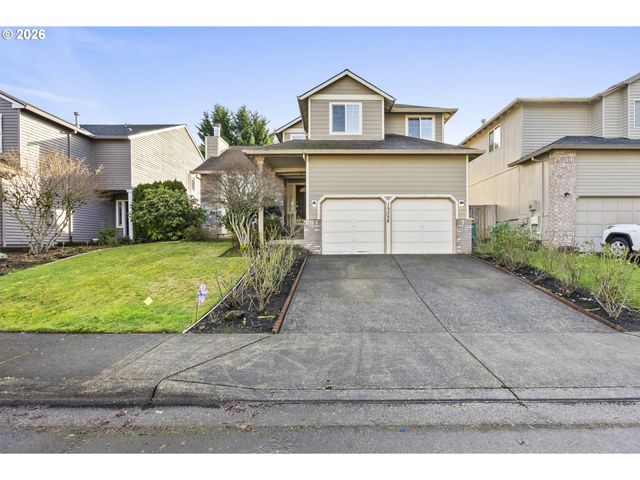
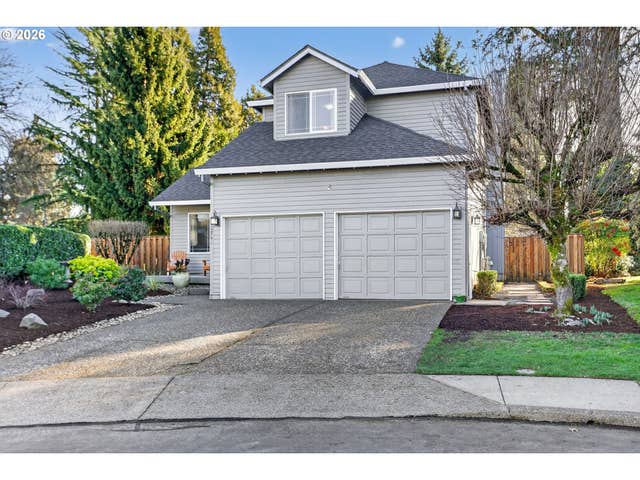
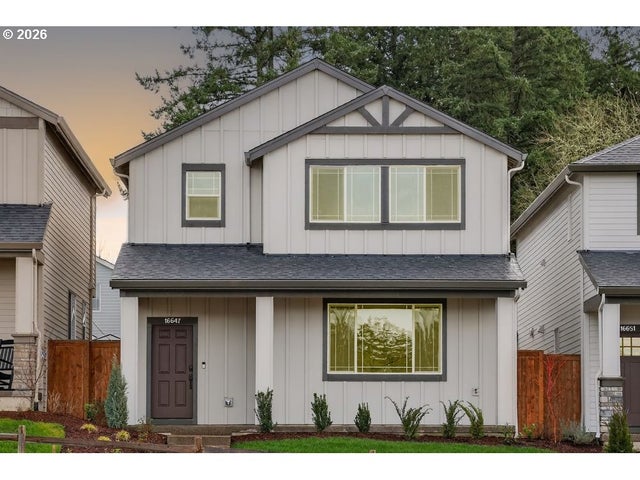

Similar Home Values
Comparable nearby listings and their asking prices.
| Address | Price | Beds | Baths | Sq Ft |
|---|---|---|---|---|
| 15240 SW 100TH AVE, Tigard, OR | $578,000 | 3 | 2 | 1,410 |
| 10445 SW HIGHLAND DR, Tigard, OR | $585,000 | 3 | 2 | 1,322 |
| 15358 SW Roundtree DR, Tigard, OR | $589,500 | 3 | 3 | 1,714 |
| 10964 SW 118TH CT, Tigard, OR | $595,000 | 3 | 3 | 1,683 |
| 16647 SW NOOSA CT, Tigard, OR | $599,999 | 4 | 3 | 1,875 |
| 12000 SW 116TH AVE, Tigard, OR | $600,000 | 3 | 2 | 2,136 |
Moving Cost Estimate
EXIT Agents in Tigard


Listing Courtesy: Cascade Hasson Sotheby's International Realty - 5034208650
Presented by: Michelle Spanu
Last Updated: 2026-03-12