

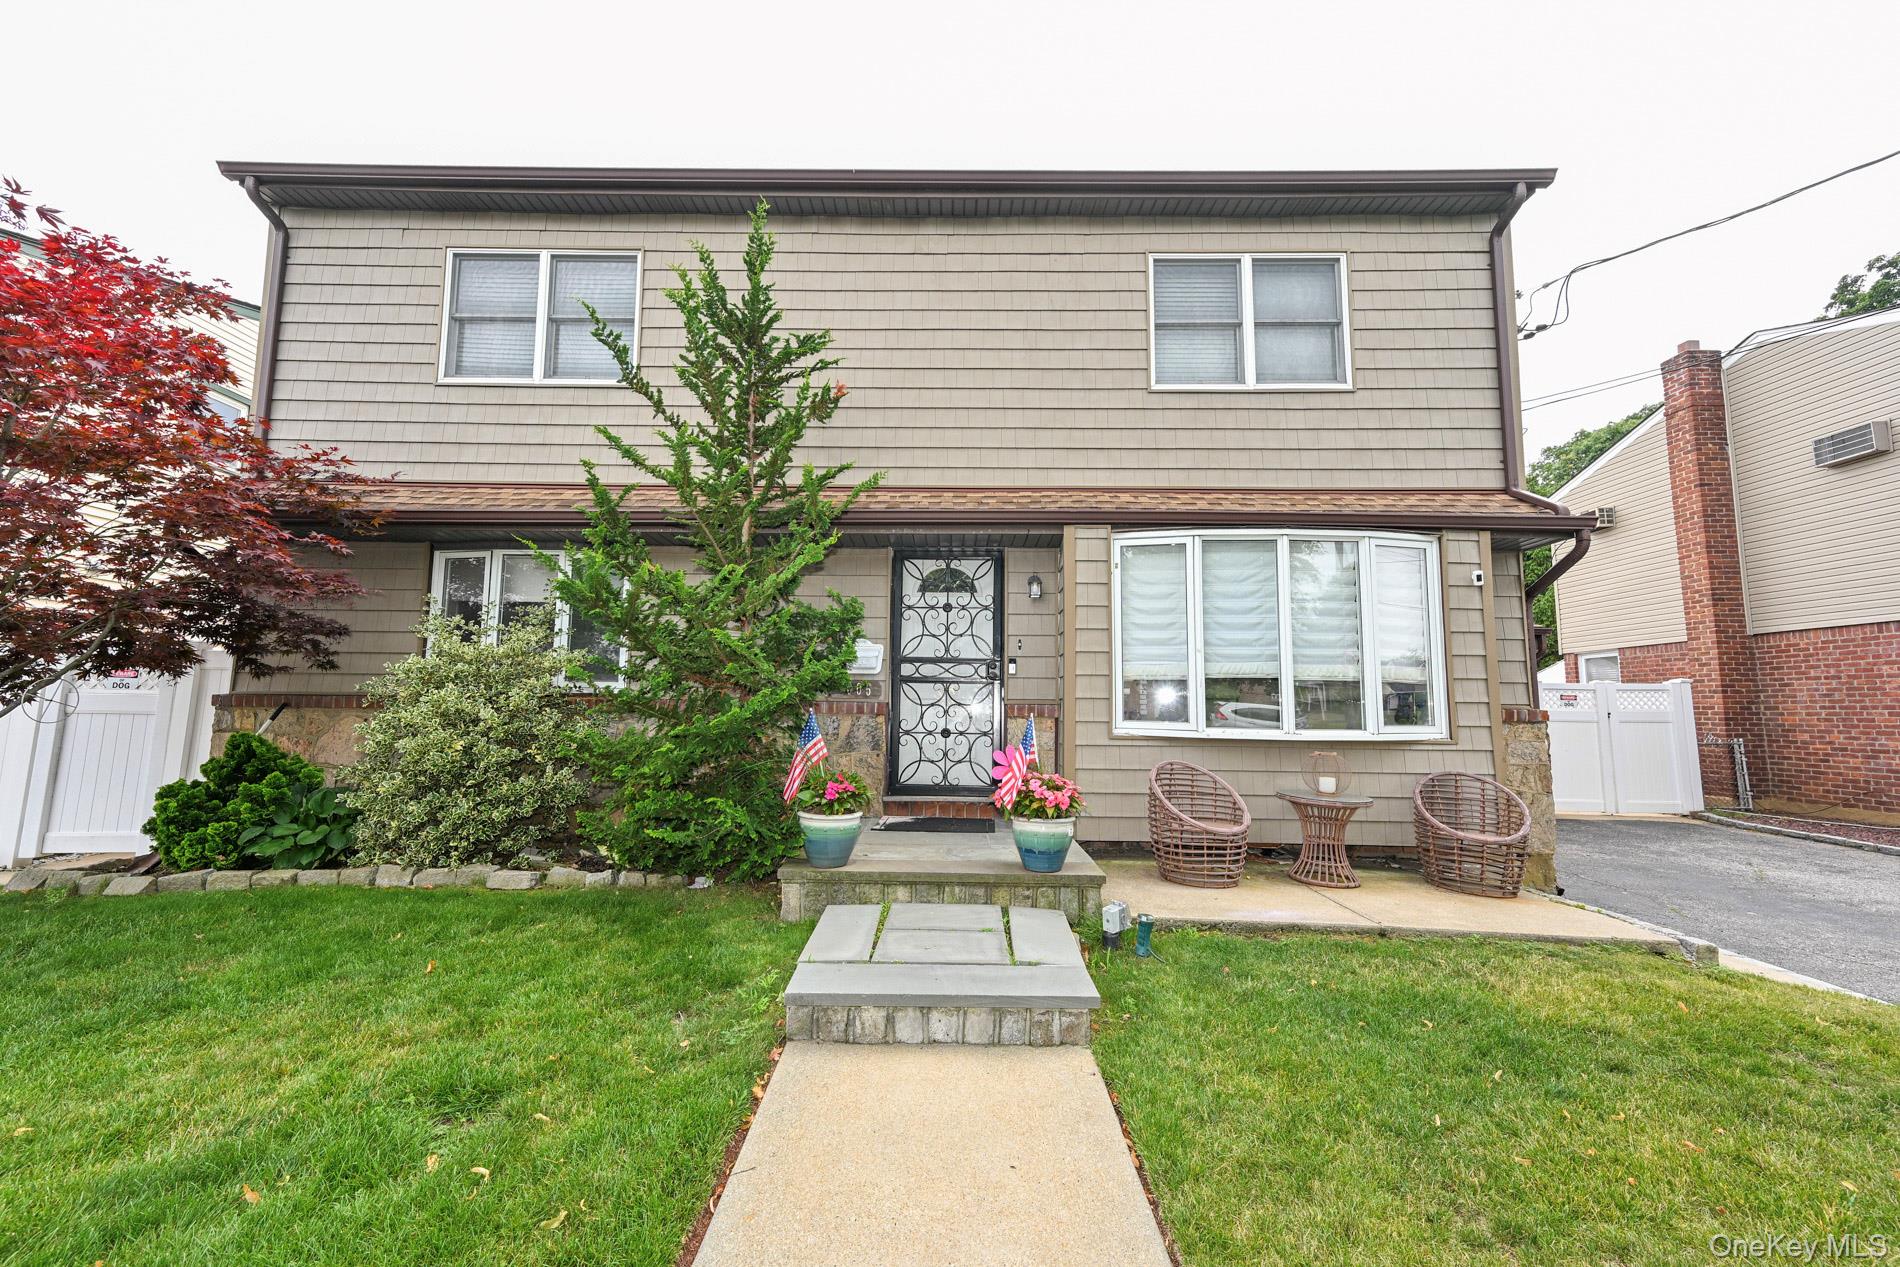
1005 Ferngate Drive, Franklin Square, NY 11010
Nassau County
Key Facts
Description
This colonial has exceptional space and functionality with generous room sizes and a thoughtful layout. 5 bedrooms, 4 full bathrooms. The 1st floor features an open renovated Kitchen with Stainless Steel Appliances and Granite Countertops, large living room, dining room, family room/bedroom, office and one (1) full bathroom. The 2nd Floor features a master bedroom suite with an ensuite bath and walk in closet, creating a private retreat within the home. Two (2) additional large bedrooms, large sitting area and one (1) full bathroom completes the second floor. The expansive finished basement offers a family room, laundry room and three (3) additional rooms and endless possibilities for recreation, entertaining, gym, work at home office or a guestroom and abundant storage. Step outside to an incredible property designed for entertaining and relaxation. Enjoy summers by the pool, or host gatherings with ease thanks to the expansive deck, patio and outdoor bar. Split Conditioning. Sprinkler system. Close to Schools and LIRR. Proof of Funds or pre-approval required to make an appointment for a showing.
Property Information
Property Type
Residential
Sub-Type
Single Family Residence
Style
Colonial
Year Built
1950
Living Area
2,200 sq ft
Lot Size
0.14 acres
Garage Spaces
1
Parking Spaces
4
Days on Market
10
MLS® Listing#
1023727
Property Features
Appliances
Cooling
Heating
Flooring
Basement
Pool
Parking
Laundry
Patio
Fencing
Construction
Utilities
Sewer
Water Source
Rooms
- Second
- Basement
- Bathroom 1First
- Bathroom 2Second
- Bathroom 3Second
- Bedroom 2Second
- Bedroom 3Second
- Dining RoomFirst
- Family RoomBasement
- Family RoomFirst
- KitchenFirst
- Living RoomFirst
- Media RoomBasement
- OfficeFirst
Schools
- Elementary:
- Willow Road School
- Middle:
- Valley Stream North High School
- High:
- Valley Stream North High School
Financial Details
Annual Taxes
$14,503
Parcel Number
2089-35-534-00-0010-0
Directions
Use GPS
Affordability Calculator
$231,800
Estimated monthly payment
$6,169/mo
Principal $927,200 · Est. interest $1,293,527 over 30 yrs
Neighborhood Market Statistics
How this home compares to active listings in Franklin Square, NY
- $840,000
- Median Listing Price
- 39
- Median Days on Market
- 1,928
- Median Sq Ft
- $504
- Median Price / Sq Ft
- 44
- Active Listings
- This home’s price is 38% above the area median.
- Its price per sq ft is 5% above the area median.
Market statistics compiled from active EXIT Realty® and MLS listings in Franklin Square, NY.
Location
Map is currently unavailable for this location.
Points of Interest in Franklin Square, NY
Showing the Franklin Square area map.
Commute Calculator
Nearby Homes


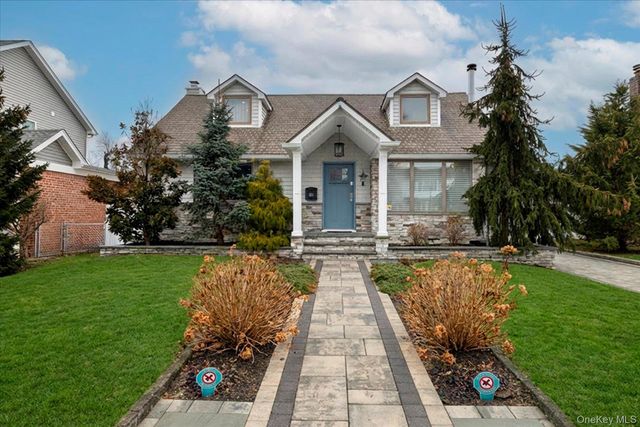


Similar Homes Nearby


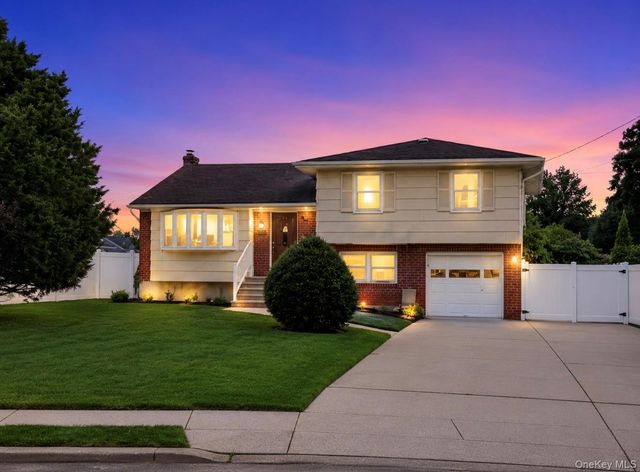

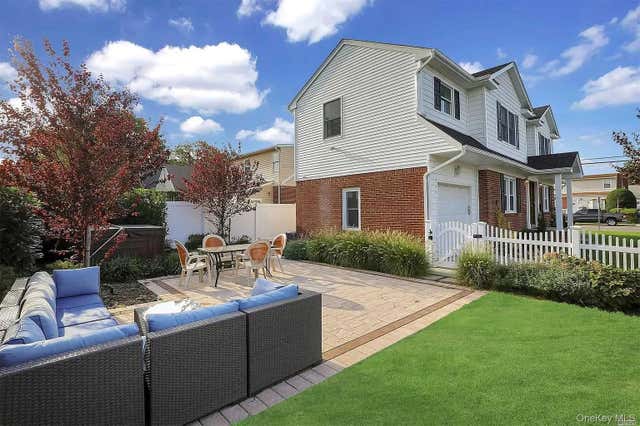

Similar Home Values
Comparable nearby listings and their asking prices.
| Address | Price | Beds | Baths | Sq Ft |
|---|---|---|---|---|
| 119 Caroline Avenue, Franklin Square, NY | $875,000 | 4 | 2 | 1,677 |
| 1111 Esther Street, Franklin Square, NY | $879,000 | 4 | 2 | 1,520 |
| 224 New Hyde Park Road, Franklin Square, NY | $924,990 | 4 | 2 | 2,052 |
| 1054 Tulip Avenue, Franklin Square, NY | $989,000 | 4 | 2 | 1,736 |
| 973 Fenworth Boulevard, Franklin Square, NY | $999,999 | 4 | 4 | 1,900 |
| 267 Seidman Place, Franklin Square, NY | $1,049,000 | 4 | 5 | 2,200 |
Moving Cost Estimate
EXIT Agents in Franklin Square


Listing Courtesy: Better Homes Realty Group Inc - 5168828000
Presented by: Janese N. Thompson
 Fair Housing Notice