

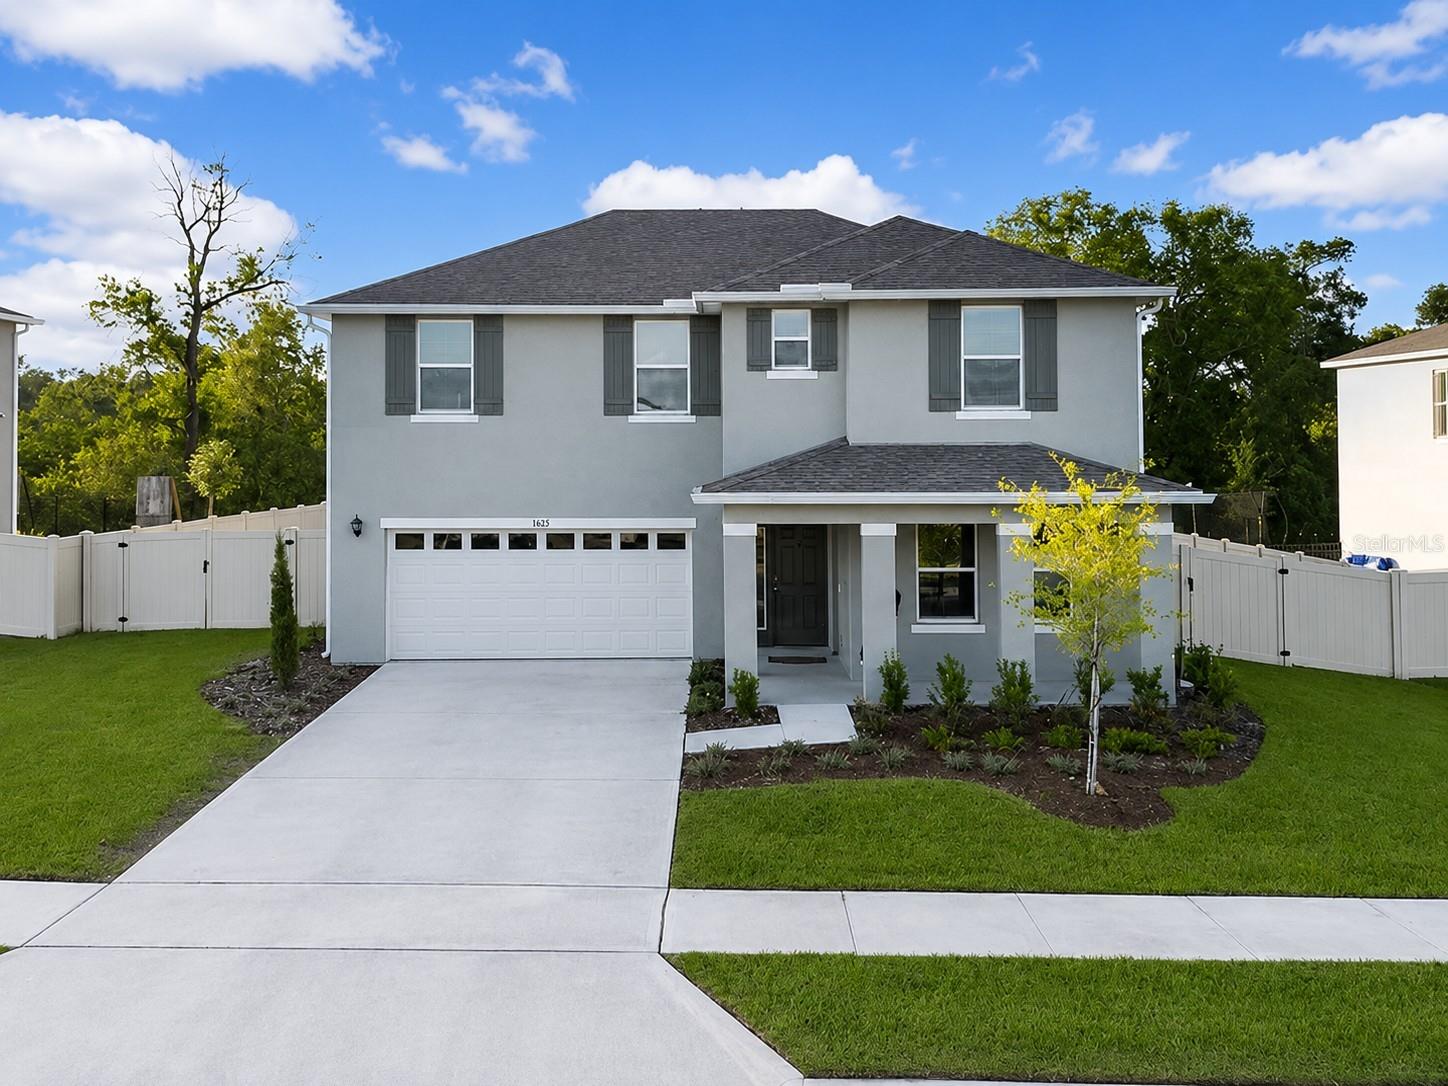
5189 GREENHEART AVENUE, MOUNT DORA, FL 32757
TIMBERWALAKE PH 2 · Lake County
Key Facts
Description
Serious sellers made a big price adjustment! Looking for a large private fenced flat backyard with a beautiful view but you want to be in a neighborhood with amenities which include community pool, playgrounds, work out area, walking and bike trails, and sidewalks? This is the location for you! This gorgeous home offers many upgrades and a flexible floor plan. 4 large bedrooms, all with walk in closets. Downstairs suite could be a 2nd master suite, private suite for parents with full bathroom and kitchenette, teens that want privacy, home office or a 5th bedroom. So many possibilities! And this is the only builder that offers CBS construction on both floors! This smart home allows you to control so much from your phone! The water softener and whole house filtration system is above what you usually find! You'll feel like you live in the country but are minutes from Mount Dora's charming downtown and all the new amazing restaurants! This one has it all!
Property Information
Property Type
Residential
Sub-Type
Single Family Residence
Year Built
2024
Stories
2
Living Area
3,573 sq ft
Lot Size
0.21 acres
Garage Spaces
2
Ownership
Fee Simple
Days on Market
53
MLS® Listing#
O6408426
Property Features
Interior
Exterior
Appliances
Cooling
Heating
Flooring
Parking
Laundry
Fencing
Lot Features
Construction
Foundation
Roof
Security
Community
Utilities
Sewer
Water Source
Rooms
- Bedroom 211x13Second
- Bedroom 311x13Second
- Bedroom 412x13First
- Den12x12First
- Dining Room12x9First
- Kitchen13x16First
- Living Room26x16First
- Master Bedroom12x16Second
Financial Details
HOA
$310 / Quarterly
Timberwalk HOA, Access Mgmt.
Annual Taxes
$2,849
Tax year 2025
Parcel Number
27-19-27-0011-000-10900
Directions
Wolf Branch to Round Lake Rd. turn right into Timberwalk at Mahogany Dr., make your first right onto Greenheart Ave., follow around to the home on your right. Near the back of the neighborhood.
Affordability Calculator
$92,800
Estimated monthly payment
$2,470/mo
Principal $371,200 · Est. interest $517,857 over 30 yrs
Neighborhood Market Statistics
How this home compares to active listings in MOUNT DORA, FL
- $481,395
- Median Listing Price
- 72
- Median Days on Market
- 2,164
- Median Sq Ft
- $220
- Median Price / Sq Ft
- 297
- Active Listings
- This home’s price is 4% below the area median.
- Its price per sq ft is 41% below the area median.
Market statistics compiled from active EXIT Realty® and MLS listings in MOUNT DORA, FL.
Location
Map is currently unavailable for this location.
Points of Interest in MOUNT DORA, FL
Showing the MOUNT DORA area map.
Commute Calculator
Nearby Homes
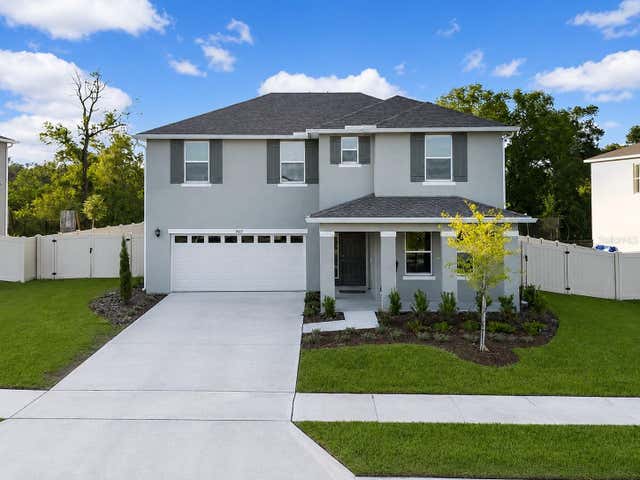

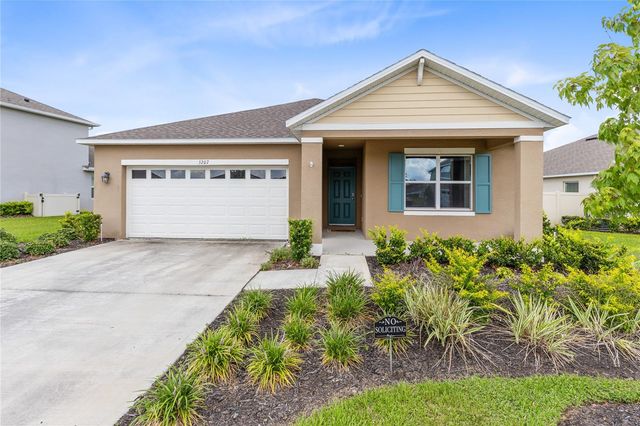

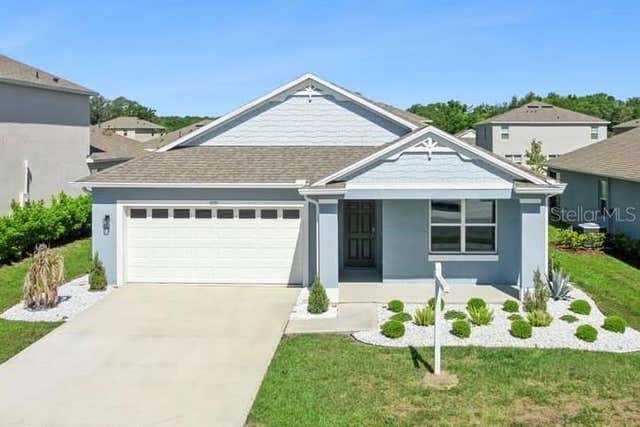
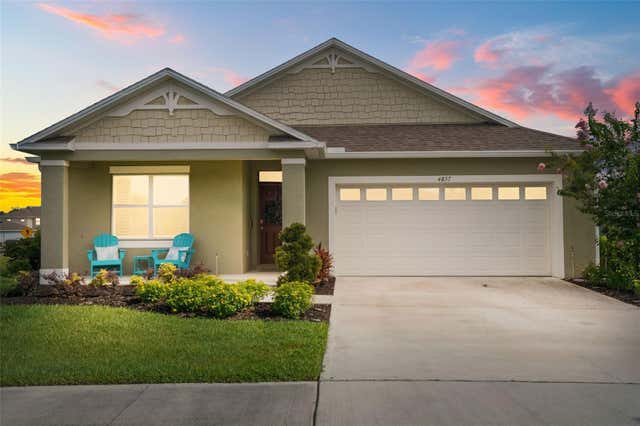
Similar Homes Nearby
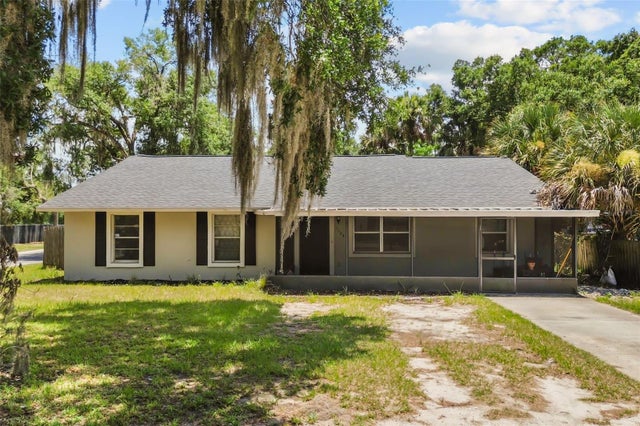
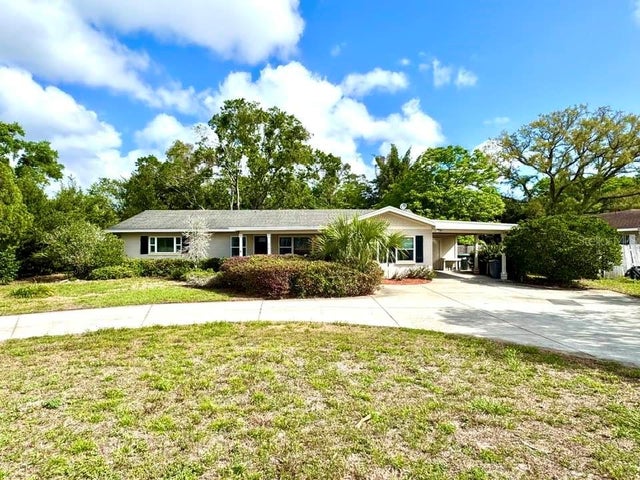


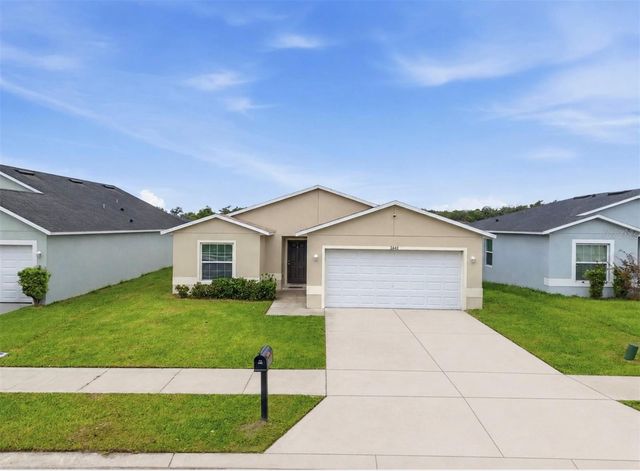
Similar Home Values
Comparable nearby listings and their asking prices.
| Address | Price | Beds | Baths | Sq Ft |
|---|---|---|---|---|
| 1124 GRANT AVENUE, MOUNT DORA, FL | $325,000 | 4 | 2 | 2,252 |
| 6741 SADLER ROAD, MOUNT DORA, FL | $325,000 | 4 | 2 | 1,712 |
| 830 N SUNSET DRIVE, MOUNT DORA, FL | $329,000 | 4 | 2 | 1,635 |
| 21714 BELGIAN COURT, MOUNT DORA, FL | $329,995 | 3 | 2 | 1,769 |
| 3640 GRUBBS STREET, MOUNT DORA, FL | $330,000 | 4 | 2 | 1,527 |
| 1125 N TREMAIN STREET, MOUNT DORA, FL | $330,000 | 3 | 2 | 1,242 |
Moving Cost Estimate
EXIT Agents in MOUNT DORA


Listing Courtesy: FLORIDA PREFERRED REALTY LLC - 754-245-4334
Last Updated: 2026-05-25