

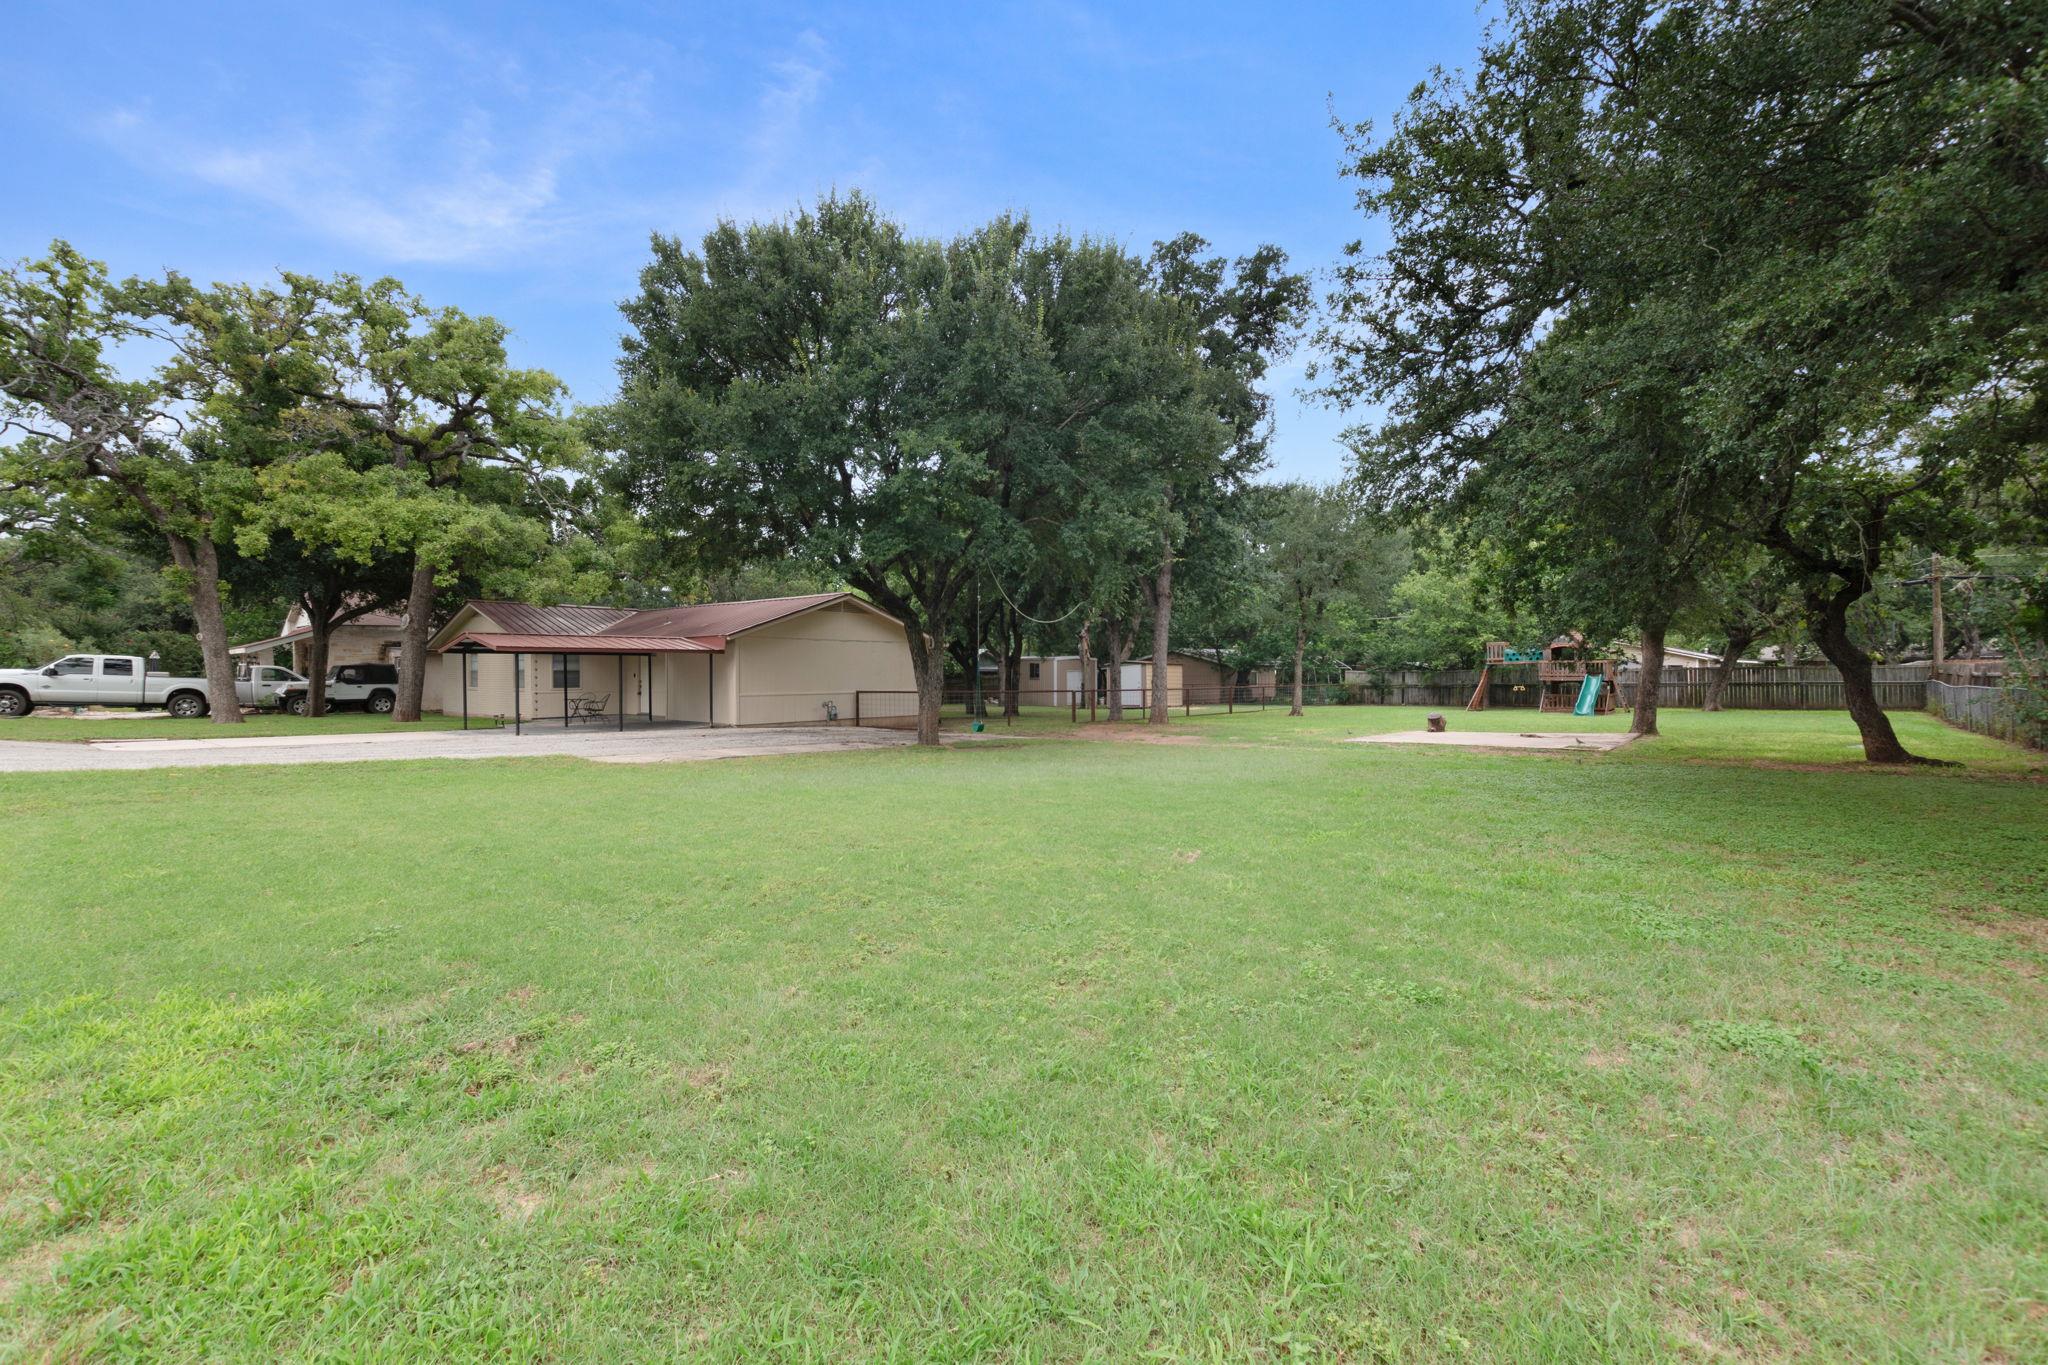
1206 Sherrard ST, Burnet, TX 78611
OAKS ADDITION · Burnet County
Key Facts
Description
Welcome to this absolutely adorable, move-in ready home situated on an oversized double lot totaling nearly half an acre in the heart ofBurnet! This well-maintained 3-bedroom, 2-bath home offers approximately 1,520 square feet of comfortable living space and has beenbeautifully updated throughout, blending modern touches with timeless charm. Originally built in 1976, this home features a spacious andinviting layout with numerous recent updates, making it truly turnkey. The former garage has been thoughtfully converted into a verylarge bonus room, providing endless possibilities for a space to fit your needs. Step outside and fall in love with the incredible outdoorspace! The expansive double lot offers nearly half an acre of room to roam, complete with gorgeous mature trees that provide abundantshade and add to the property’s charm and character. Enjoy relaxing or entertaining under the large covered back patio, the perfectplace for morning coffee, family gatherings, or evening barbecues. The fenced yard provides plenty of space for children and pets to playsafely while still leaving ample room for gardening, recreation, or future improvements. Conveniently located within the City of Burnet andjust minutes from Burnet schools, downtown shopping, restaurants, parks, and local amenities, this property offers the perfectcombination of small-town charm and everyday convenience. If you’ve been searching for an updated home with space to spread out,this charming Burnet property is a MUST SEE!!
Property Information
Property Type
Residential
Sub-Type
Single Family Residence
Year Built
1976
Living Area
1,520 sq ft
Lot Size
0.49 acres
Parking Spaces
2
Ownership
Fee-Simple
Days on Market
1
MLS® Listing#
5563871
Property Features
Interior
Exterior
Appliances
Cooling
Heating
Flooring
Fireplace
Pool
Parking
Laundry
Patio
Fencing
Construction
Foundation
Roof
Windows
Security
Other Structures
Community
Utilities
Sewer
Water Source
Schools
- Elementary:
- Shady Grove
- Middle:
- Burnet (Burnet ISD)
- High:
- Burnet
Financial Details
HOA
None
Annual Taxes
$2,215
Tax year 2015
Assessed Value
$263,262
Parcel Number
06750001300005000
Directions
Hwy 281 to 7th street turn left. Next right on Sherrard Street. House is on the left with sign in front yard.
Affordability Calculator
$57,800
Estimated monthly payment
$1,538/mo
Principal $231,200 · Est. interest $322,545 over 30 yrs
Neighborhood Market Statistics
How this home compares to active listings in Burnet, TX
- $467,647
- Median Listing Price
- 90
- Median Days on Market
- 1,888
- Median Sq Ft
- $251
- Median Price / Sq Ft
- 220
- Active Listings
- This home’s price is 38% below the area median.
- Its price per sq ft is 24% below the area median.
Market statistics compiled from active EXIT Realty® and MLS listings in Burnet, TX.
Location

Points of Interest in Burnet, TX
Showing the Burnet area map.
Nearby Schools
Burnet Middle School
Secondary · 0.2 mi away
R J Richey Elementary School
Elementary · 0.5 mi away
Burnet High School
Secondary · 0.6 mi away
Quest High School
Secondary · 0.6 mi away
Burnet Consolidated Independent School District
School · 0.8 mi away
Bcisd Parent Resource Center
School · 0.8 mi away
Shady Grove Elementary
Elementary · 1.0 mi away
33rd & 424th Judicial District Intermediate Sanction Facility
School · 1.6 mi away
Bertram Elementary
Elementary · 11.0 mi away
Colt Elementary School
Elementary · 12.0 mi away
Tierra Vista Montessori School
Elementary · 12.4 mi away
Marble Falls Isd
School · 12.5 mi away
Marble Falls High School
Secondary · 13.1 mi away
Marble Falls Middle School
Secondary · 13.2 mi away
Faith Academy of Marble Falls
School · 13.2 mi away
St. Peter's Lutheran School
School · 13.3 mi away
Marble Falls Elementary School
Elementary · 13.4 mi away
First Baptist Christian School
School · 13.5 mi away
Highland Lakes Head Start
School · 13.9 mi away
Kingsland School Texas
School · 14.7 mi away
Commute Calculator
Nearby Homes
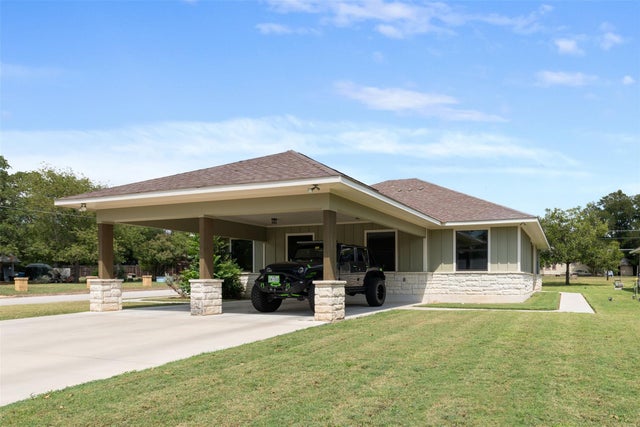
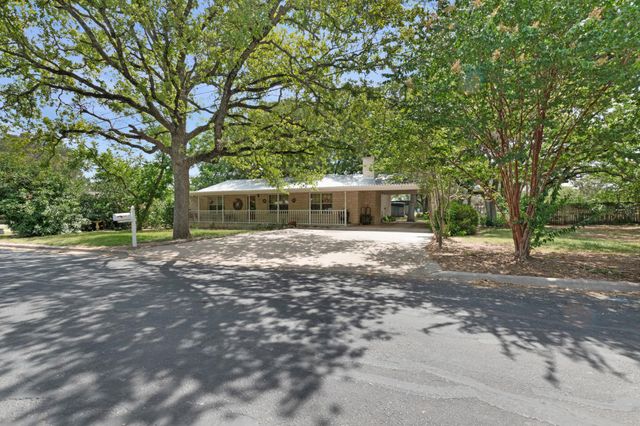
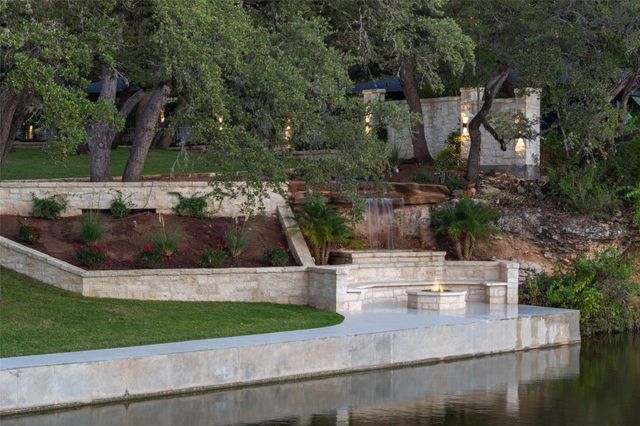
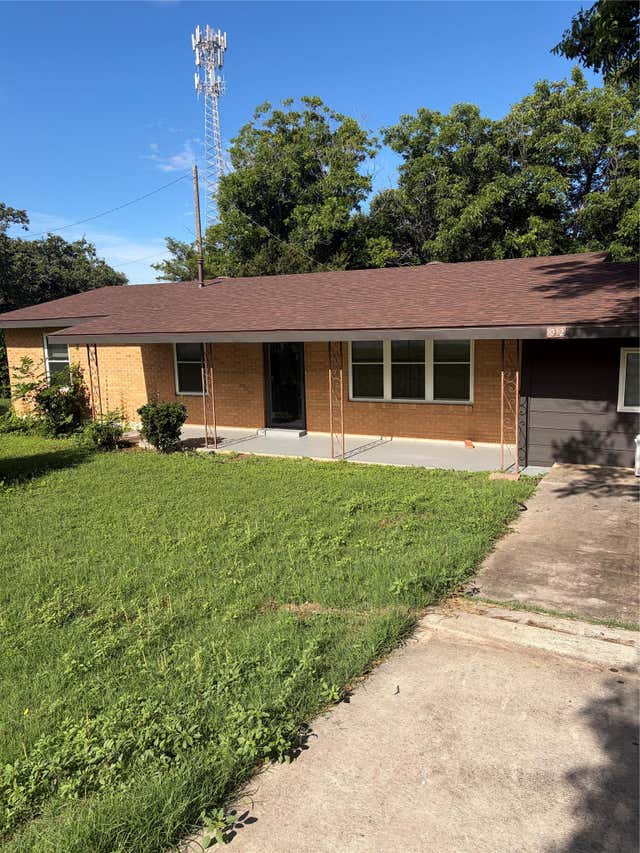
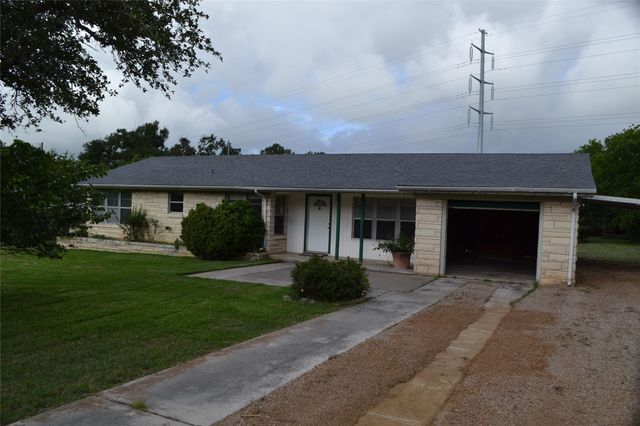
Similar Homes Nearby
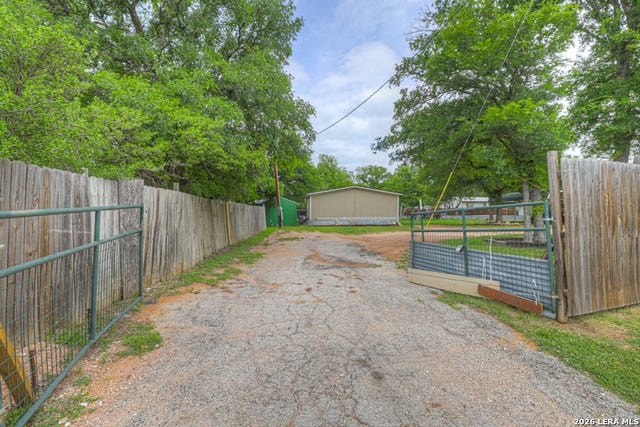
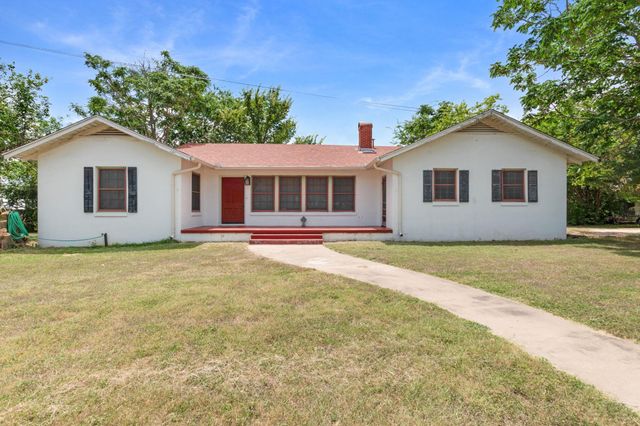

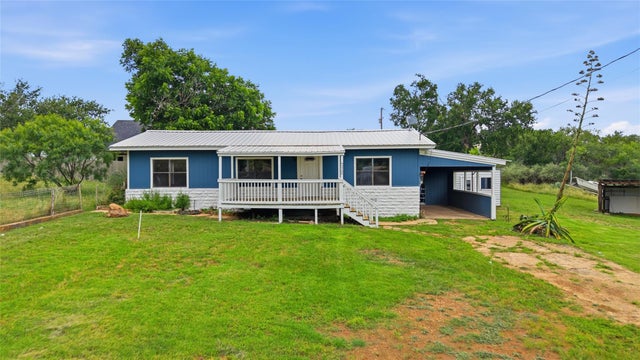
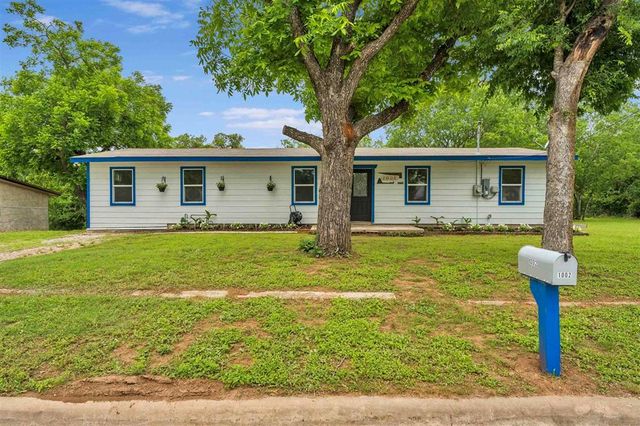
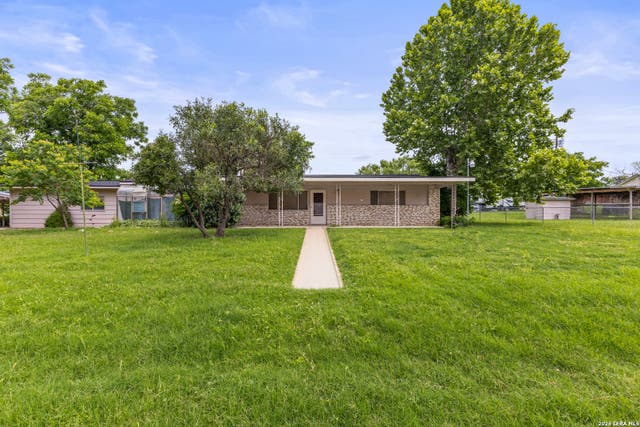
Similar Home Values
Comparable nearby listings and their asking prices.
| Address | Price | Beds | Baths | Sq Ft |
|---|---|---|---|---|
| 108 Whitetail, Burnet, TX | $229,900 | 3 | 2 | 1,456 |
| 900 N Main ST, Burnet, TX | $239,000 | 3 | 2 | 1,572 |
| 304 Mildred ST, Burnet, TX | $240,000 | 3 | 1 | 1,053 |
| 6212 Fm 690, Burnet, TX | $245,000 | 2 | 1 | 1,088 |
| 1002 S Pierce ST, Burnet, TX | $249,000 | 4 | 2 | 1,312 |
| 212 BLUEBONNET ST, Burnet, TX | $250,000 | 3 | 2 | 1,600 |
Moving Cost Estimate
EXIT Agents in Burnet


Listing Courtesy: All City Real Estate Ltd. Co - (512) 755-5262
Last Updated: 2026-06-22