

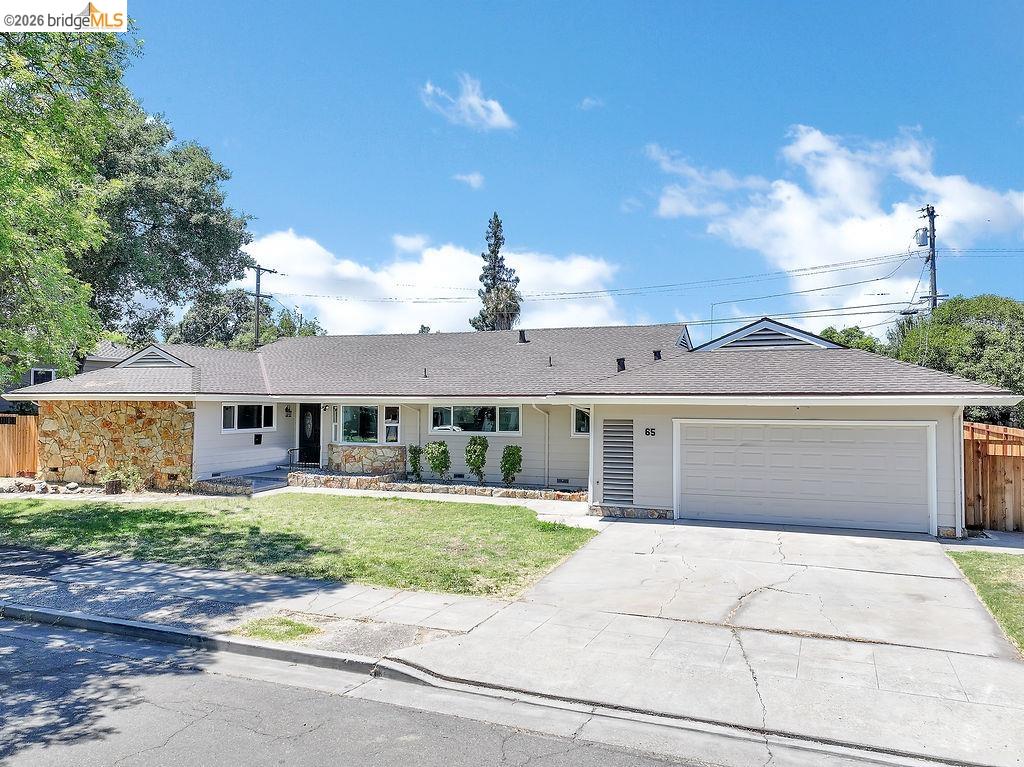
65 E Arcade St, Stockton, CA 95204
None · San Joaquin County
Key Facts
Description
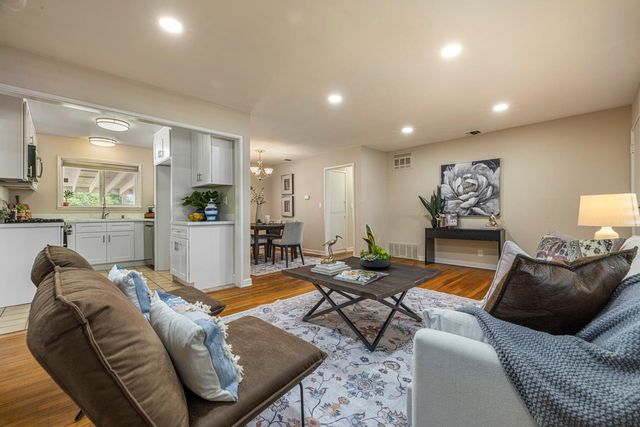
Welcome to a beautifully remodeled home where modern updates, flexible living spaces, and an unbeatable location come together. Situated on an expansive .29-acre lot in one of Stockton’s most established and walkable neighborhoods, this home offers the perfect blend of comfort, convenience, and character. Just minutes from the vibrant Miracle Mile, the University of the Pacific, local parks, shopping, dining, and commuter routes, you’ll love the lifestyle this location provides. Whether you’re enjoying a morning stroll through the neighborhood, grabbing dinner nearby, or taking advantage of everything the area has to offer, you’ll quickly see why homes here are so sought after. Inside, nearly every inch of the home has been thoughtfully renovated. The stunning kitchen features modern finishes and flows seamlessly into the living spaces, creating the perfect setting for entertaining or everyday living. Updated bathrooms, new flooring, fresh interior and exterior paint, new windows, updated lighting, and new fencing are just a few of the improvements that make this home truly move-in ready. The versatile floor plan includes two spacious primary suites, offering endless possibilities for multi-generational living, guests, or a private retreat. Two additional bedrooms and another full bathroom provide plenty of space for family, work-from-home needs, or hobbies. At the heart of the home, a beautiful fireplace creates a warm and inviting gathering space, while outside, the oversized .29-acre lot offers room to dream. With RV access, a storage shed, and abundant outdoor space, there’s plenty of room for entertaining, gardening, recreation, or future possibilities. Homes with this combination of extensive renovations, flexible living arrangements, oversized lots, and proximity to Miracle Mile and UOP are a rare find. This is more than a home—it’s a lifestyle opportunity in one of Stockton’s most desirable neighborhoods. ?
Property Information
Property Type
Residential
Sub-Type
Single Family Residence
Style
Contemporary
Year Built
1966
Living Area
2,233 sq ft
Lot Size
0.29 acres
Garage Spaces
2
Days on Market
7
MLS® Listing#
41139740
Property Features
Interior
Appliances
Cooling
Heating
Flooring
Fireplace
Parking
Laundry
Fencing
Construction
Other Structures
Sewer
Water Source
Financial Details
HOA
None
Parcel Number
125130170000
Affordability Calculator
$119,800
Estimated monthly payment
$3,188/mo
Principal $479,200 · Est. interest $668,527 over 30 yrs
Neighborhood Market Statistics
How this home compares to active listings in Stockton, CA
- $469,207
- Median Listing Price
- 47
- Median Days on Market
- 1,648
- Median Sq Ft
- $269
- Median Price / Sq Ft
- 751
- Active Listings
- This home’s price is 28% above the area median.
- Its price per sq ft is right around the area median.
Market statistics compiled from active EXIT Realty® and MLS listings in Stockton, CA.
Location

Points of Interest in Stockton, CA
Showing the Stockton area map.
Nearby Schools
Wilson Elementary School
Elementary · 0.1 mi away
First Baptist Christian School
School · 0.3 mi away
Cleveland Elementary School
Elementary · 0.4 mi away
St. Luke's Catholic Elementary School
Elementary · 0.6 mi away
Central Methodist Nursery School
School · 0.6 mi away
El Dorado Elementary School
Elementary · 0.7 mi away
Primary Years Academy
Elementary · 0.7 mi away
Stockton Accelerated Institute
School · 0.8 mi away
Annunciation School
School · 1.0 mi away
Busy Days Nursery School
School · 1.0 mi away
Aspire Port City Academy
School · 1.1 mi away
Aspire Public School
Elementary · 1.1 mi away
Aspire Public Schools Central Valley
School · 1.1 mi away
Health Careers Academy
School · 1.2 mi away
John McCandless Stem Charter
Elementary · 1.2 mi away
Kohl Open Elementary
Elementary · 1.2 mi away
Kipp University Park Elementary
Primary School · 1.2 mi away
Pittman Charter
Elementary · 1.3 mi away
Walton Development Center
School · 1.3 mi away
Team Bianchi Charter School
School · 1.4 mi away
Commute Calculator
Nearby Homes
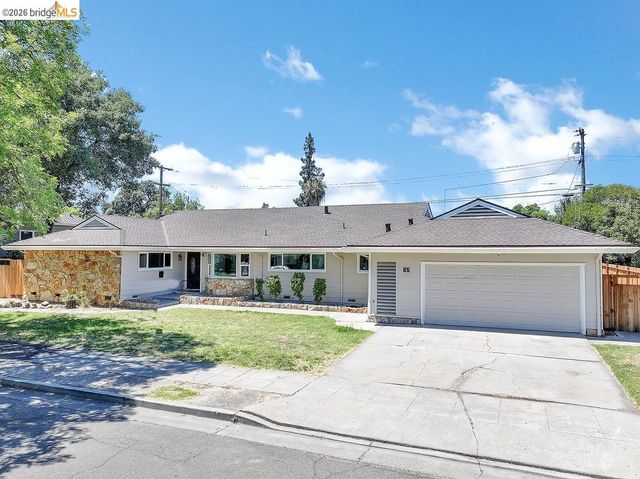


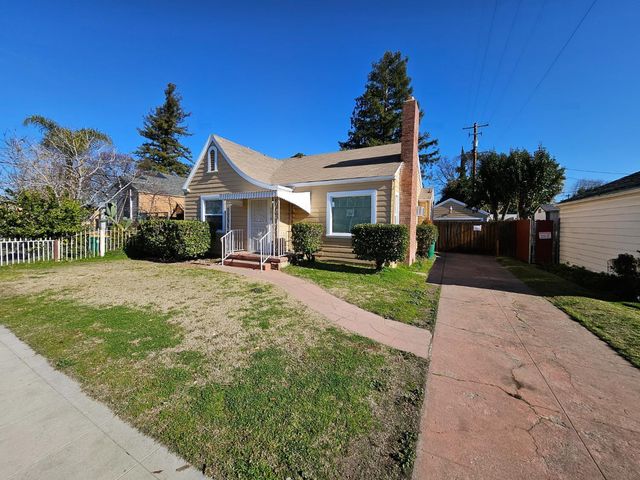

Similar Homes Nearby

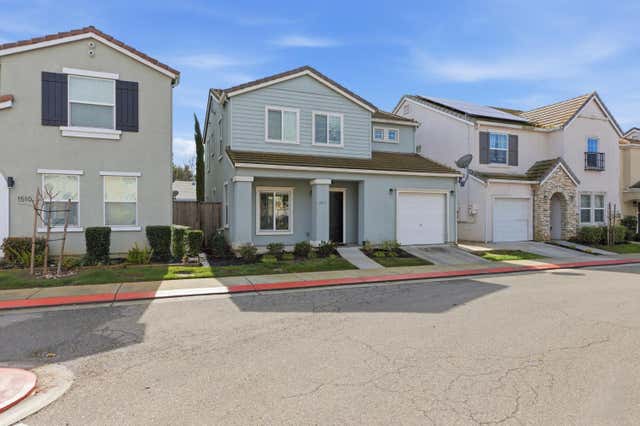



Similar Home Values
Comparable nearby listings and their asking prices.
| Address | Price | Beds | Baths | Sq Ft |
|---|---|---|---|---|
| 7014 Shiloh Place, Stockton, CA | $419,950 | 3 | 2 | 1,349 |
| 1516 Fog Bank Drive, Stockton, CA | $419,999 | 3 | 3 | 1,527 |
| 443 W 9th Street, Stockton, CA | $420,000 | 4 | 2 | 1,287 |
| 1744 Bella Largo Drive, Stockton, CA | $420,000 | 3 | 3 | 1,669 |
| 6 W Mckenzie Avenue, Stockton, CA | $424,000 | 3 | 2 | 1,128 |
| 2566 Lucile Avenue, Stockton, CA | $424,500 | 3 | 2 | 1,666 |
Moving Cost Estimate
EXIT Agents in Stockton



Listing Courtesy: Corcoran Icon Properties - 9256341116
Presented by: Colette Cleaves
IDX information is provided exclusively for consumers’ personal, non-commercial use and that it may not be used for any purpose other than to identify prospective properties consumers may be interested in purchasing. Information deemed reliable but not guaranteed to be accurate. Listing information updated daily.