


7025 and 7035 Veterans Boulevard, Burr Ridge, IL 60527
DuPage County
Key Facts
Description
Property consists of two 5,000 sf buildings with shared parking lot for 40 vehicles. Each building has two office suites with separate entrances. Both buildings have new roofs (2024). Office suites range in size from 1,900 sf to 3,100 sf. Three of the office suites are currently vacant. Remaining office suite will vacate for upon sale. This is an excellent location for an owner/user. Close to I-55 and 294 expressways. Minutes from the Burr Ridge Village Center with a variety of restaurants, shops and hotels.
Property Information
Property Type
Commercial Sale
Sub-Type
Office
Year Built
2006
Stories
1
Living Area
10,000 sq ft
Lot Size
1.22 acres
Lot Dimensions
460 x 118 x 440 x 119
Zoning
OFFIC
Days on Market
301
MLS® Listing#
12454542
Property Features
Cooling
Construction
Foundation
Roof
Financial Details
Annual Taxes
$34,283
Tax year 2024
Parcel Number
0924406004
Directions
County Line Rd north of I-55 to Veterans Blvd. Turn west and drive 2 blocks to end. Turn left and then left again.
Affordability Calculator
$400,000
Estimated monthly payment
$10,645/mo
Principal $1,600,000 · Est. interest $2,232,142 over 30 yrs
Neighborhood Market Statistics
How this home compares to active listings in Burr Ridge, IL
- $645,833
- Median Listing Price
- 33
- Median Days on Market
- 2,133
- Median Sq Ft
- $279
- Median Price / Sq Ft
- 133
- Active Listings
- This home’s price is 210% above the area median.
- Its price per sq ft is 28% below the area median.
Market statistics compiled from active EXIT Realty® and MLS listings in Burr Ridge, IL.
Location

Getting Around
Points of Interest in Burr Ridge, IL
Showing the Burr Ridge area map.
Nearby Schools
Maple Grove Montessori
Elementary · 0.6 mi away
Kensington School
Elementary · 1.0 mi away
Elm School Pto
School · 1.1 mi away
Elm Elementary School
Elementary · 1.1 mi away
Elementary School District Adm
Elementary · 1.2 mi away
Gower Middle School
Secondary · 1.6 mi away
Kingswood Academy
School · 1.6 mi away
Acacia Academy
School · 1.7 mi away
Highlands Middle School
Secondary · 1.8 mi away
Hinsdale Central High School
Secondary · 1.8 mi away
Oak Elementary School
Elementary · 1.8 mi away
Highlands Elementary School
Elementary · 1.9 mi away
Trinity Lutheran School
School · 1.9 mi away
Pleasantdale School Dist
Elementary · 1.9 mi away
Hinsdale South High School
Secondary · 2.0 mi away
Gower West Elementary School
Elementary · 2.2 mi away
Gower School District 62
School · 2.2 mi away
Holmes Primary School
Elementary · 2.2 mi away
Madison School
Elementary · 2.4 mi away
Sunflower Montessori School
Elementary · 2.4 mi away
Commute Calculator
Nearby Homes

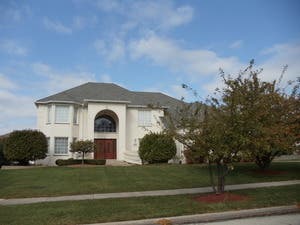


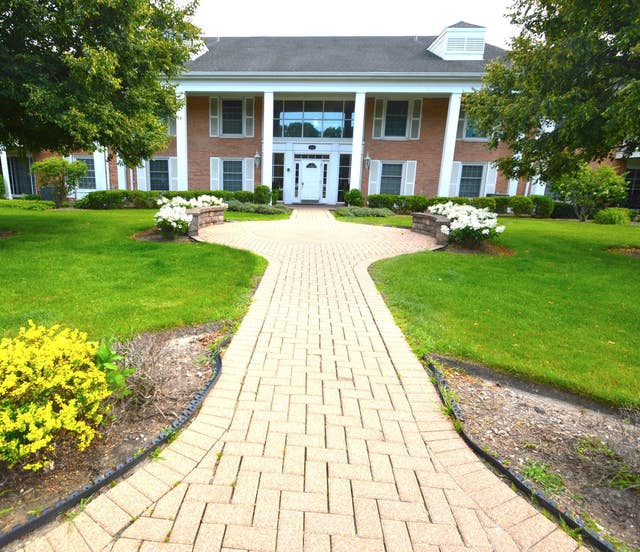
Similar Homes Nearby

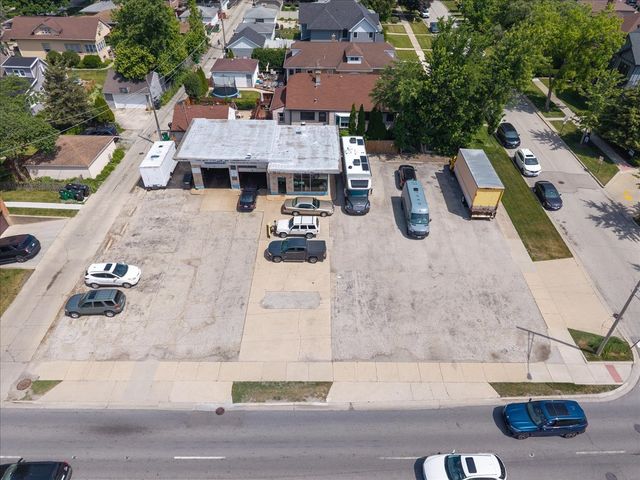
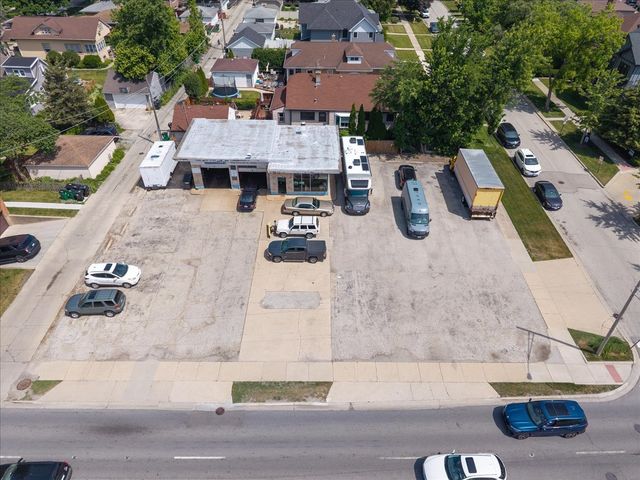


Similar Home Values
Comparable nearby listings and their asking prices.
| Address | Price | Beds | Baths | Sq Ft |
|---|---|---|---|---|
| 1112 N Knight Avenue, Park Ridge, IL | $1,400,000 | 4 | 5 | 3,568 |
| 1030 W Touhy Avenue, Park Ridge, IL | $1,475,000 | — | — | 1,350 |
| 1030 W Touhy Avenue, Park Ridge, IL | $1,475,000 | — | — | — |
| 1110 S WASHINGTON Avenue, Park Ridge, IL | $1,495,000 | 4 | 5 | 4,796 |
| 11S056 Madison Street, Burr Ridge, IL | $1,495,000 | 3 | 4 | — |
| 7381 S MADISON Street, Burr Ridge, IL | $1,500,000 | 5 | 6 | 6,013 |
Moving Cost Estimate
EXIT Agents in Burr Ridge


Listing Courtesy: Triumph Real Estate, Inc. - 6303219556
Last Updated: 2025-09-10