

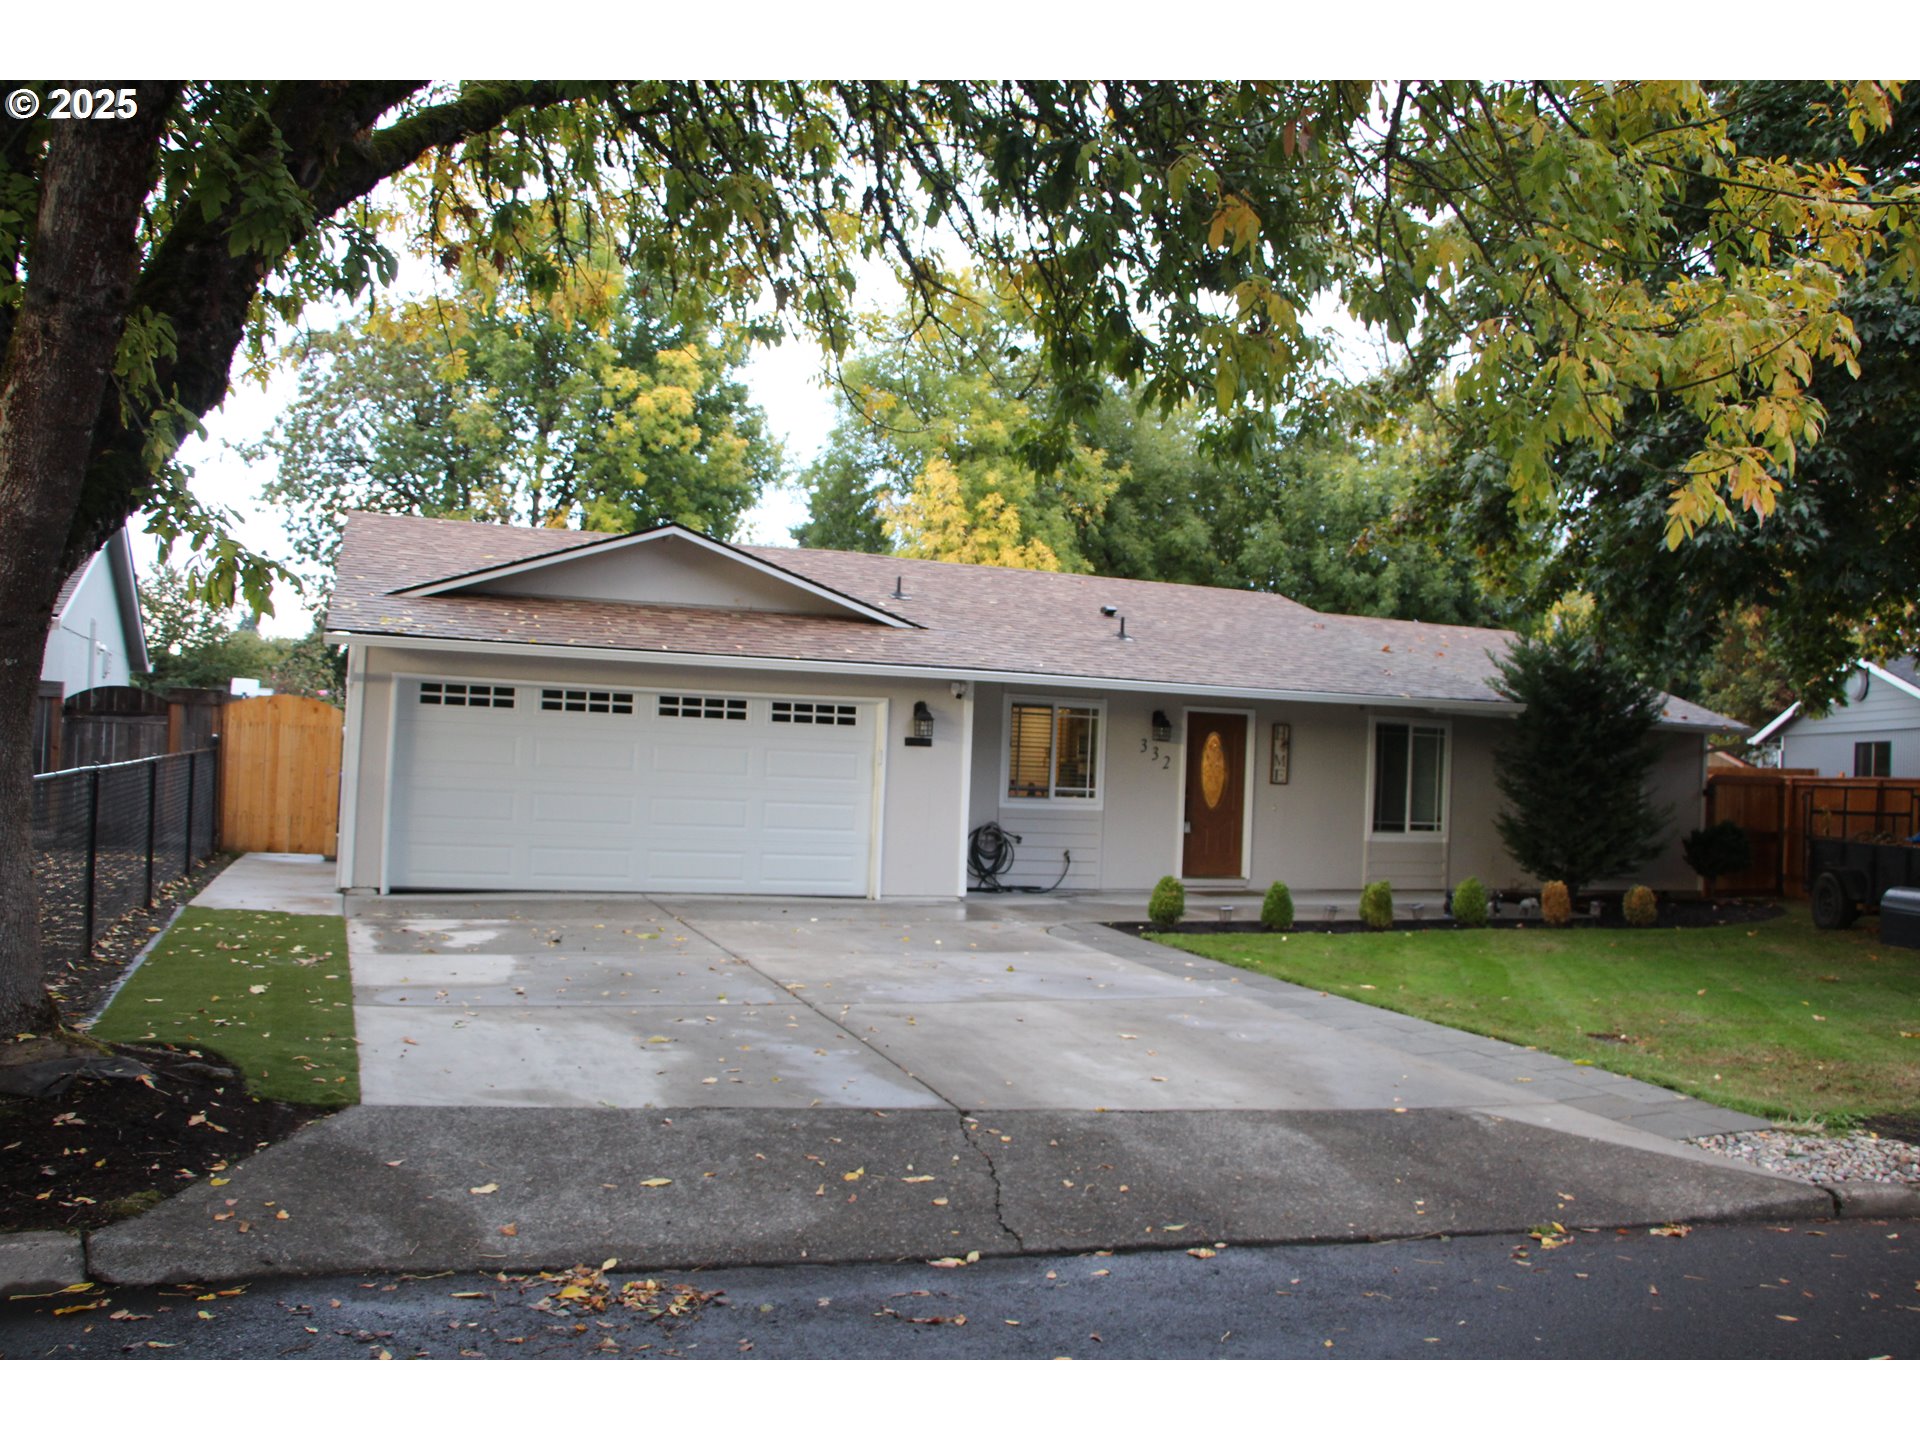
332 S TARRYBROOKE DR, Cornelius, OR 97113
Washington County
Key Facts
Description
Lovely home in a great area of Cornelius. Beautiful, well-maintained, fenced back yard that backs up to Tarrybrook Park, with nice trees and a very relaxing feel to entertain your family and friends. The gate in the back fence opens up to the park, with basketball courts, play structure, and picnic tables. Pretty great having a park to play in right outside your back yard! New, Updated, extended concrete patio and driveway in front, with new garage door & remote, and also back concrete patio & side walkway. Plenty of parking! Remodeled hall bath & updated primary bedroom bath, 2 mini-splits added, Newer Refrigerator, Dishwasher, Microwave, & Range added in 2021 & 2022, New Siding on right side of home (facing home) in 2024, New Roof Gutters in 2023, Laminate Floors & Vinyl Windows, Large Dining Room, New Insulation in the attic, Roof added in 2015. This home is ready to move in to. Come see it today, and make this house your home!
Property Information
Property Type
Residential
Sub-Type
Single Family Residence
Style
Stories1 / Ranch
Year Built
1976
Stories
1
Living Area
1,378 sq ft
Lot Size
0.23 acres
Garage Spaces
2
Parking Spaces
2
Days on Market
85
MLS® Listing#
443256470
Property Features
Exterior
Appliances
Cooling
Heating
Fireplace
Basement
Parking
Patio
Fencing
Lot Features
Foundation
Roof
Windows
Sewer
Water Source
Schools
- Elementary:
- Echo Shaw
- Middle:
- Neil Armstrong
- High:
- Forest Grove
Financial Details
HOA
None
Annual Taxes
$3,619
Tax year 2024
Parcel Number
R411441
Directions
South of TV Hwy on 4th, Right on Tarrybrooke Dr.
Affordability Calculator
$96,000
Estimated monthly payment
$2,555/mo
Principal $384,000 · Est. interest $535,714 over 30 yrs
Neighborhood Market Statistics
How this home compares to active listings in Cornelius, OR
- $521,429
- Median Listing Price
- 175
- Median Days on Market
- 1,616
- Median Sq Ft
- $288
- Median Price / Sq Ft
- 50
- Active Listings
- This home’s price is 8% below the area median.
- Its price per sq ft is 21% above the area median.
Market statistics compiled from active EXIT Realty® and MLS listings in Cornelius, OR.
Location
Map is currently unavailable for this location.
Points of Interest in Cornelius, OR
Showing the Cornelius area map.
Commute Calculator
Nearby Homes
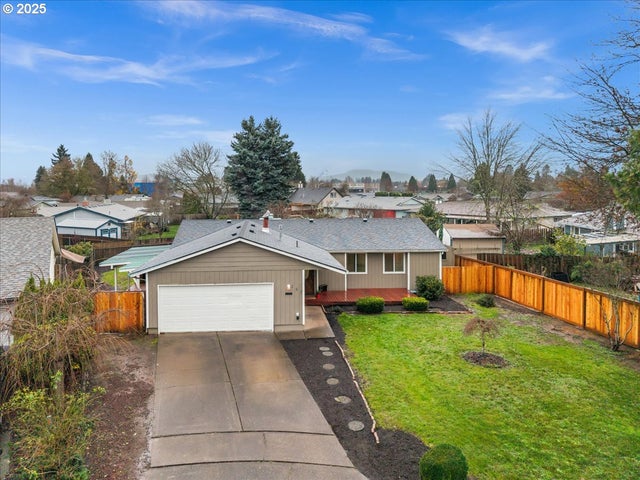

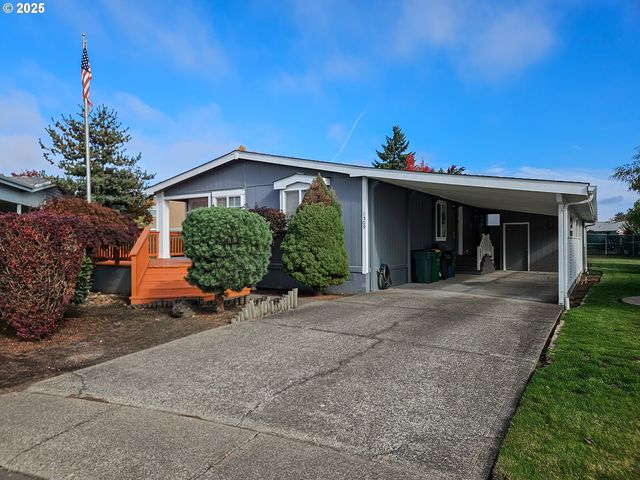
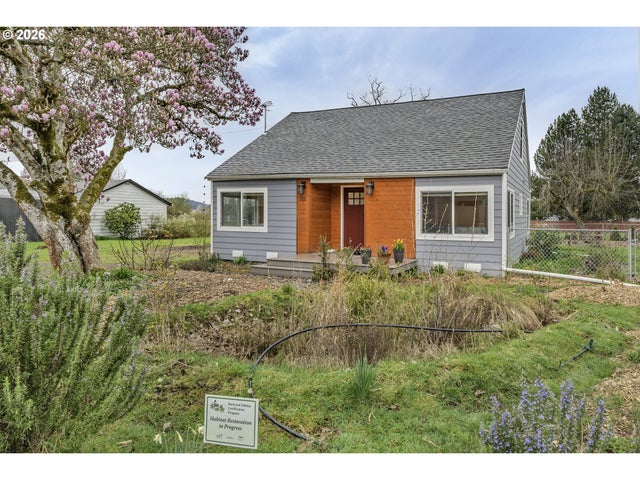
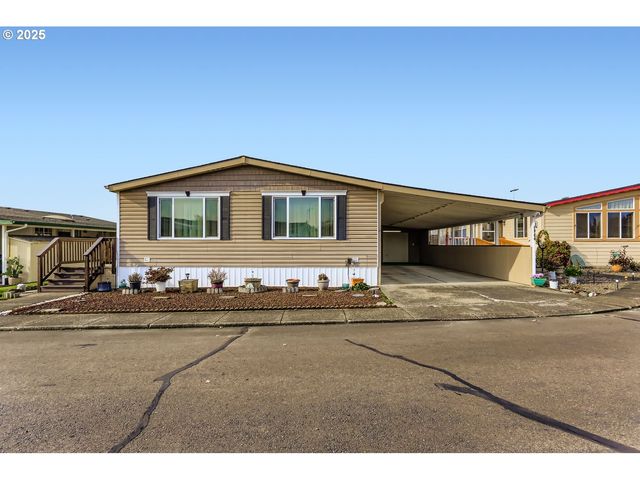
Similar Homes Nearby
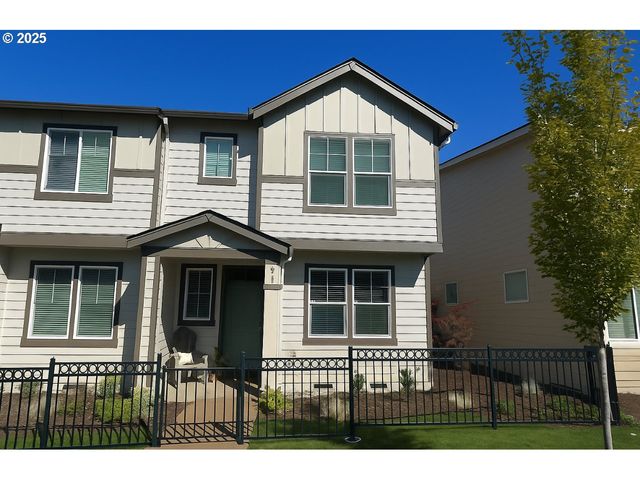
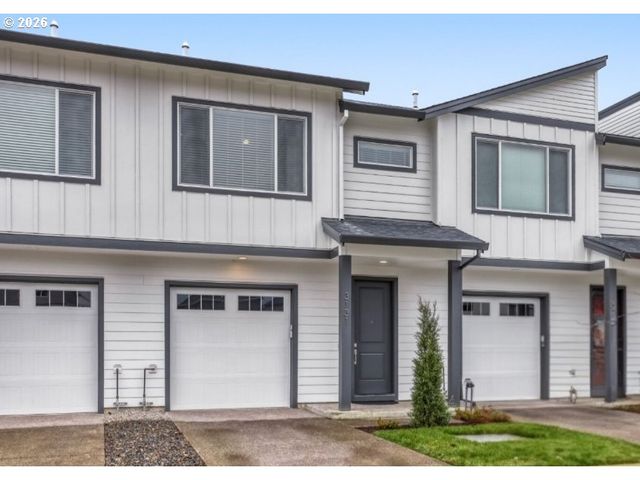


Similar Home Values
Comparable nearby listings and their asking prices.
| Address | Price | Beds | Baths | Sq Ft |
|---|---|---|---|---|
| 861 N 19TH AVE, Cornelius, OR | $365,000 | 3 | 3 | 1,495 |
| 3131 S LINDEN ST, Cornelius, OR | $397,000 | 3 | 3 | 1,576 |
| 898 N 18TH AVE, Cornelius, OR | $400,000 | 3 | 3 | 1,417 |
| 2262 S ALPINE ST, Cornelius, OR | $409,900 | 2 | 1 | 970 |
| 835 S 25th Ave, Cornelius, OR | $410,000 | 3 | 3 | 1,520 |
| 2856 S NECTARINE ST, Cornelius, OR | $415,000 | 3 | 3 | 1,576 |
Moving Cost Estimate
EXIT Agents in Cornelius


Listing Courtesy: ECOPRO Realty Group - 503-330-2956
Presented by: Todd Gang
Last Updated: 2025-10-16