

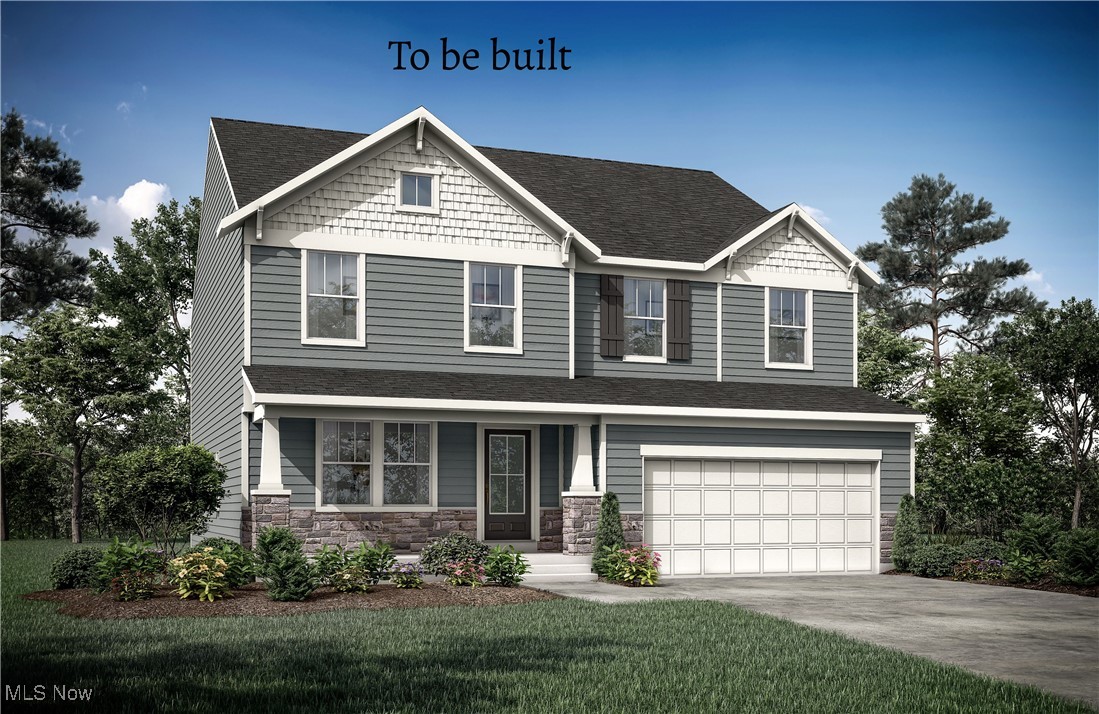
3633 Great Windsor Lane, Uniontown, OH 44685
Spring Hill Villas · Summit County
Key Facts
Description
Welcome to Spring Hill Villas, a low-maintenance, to-be-built community in the highly rated Green School District, where your home is designed around your life, not the other way around. Lawn maintenance and snow removal are included, allowing you to focus on what matters most while we take care of the rest. At Spring Hill Villas, building with Drees Homes means more than selecting a floor plan. It means creating a custom home tailored to your family’s needs today and into the future. Every home starts as a thoughtfully designed foundation, then evolves through personalization to support how you actually live. Have an oversized vehicle, workshop needs, or extra storage? Add a garage extension to give you the space and functionality you need. Planning for parents or guests who may not navigate stairs easily? This home offers the option to create a first-floor guest suite, providing comfort, accessibility, and peace of mind for multigenerational living. Whether you’re working from home, welcoming extended family, planning for life transitions, or simply wanting spaces that adapt as your family grows, Drees Homes’ custom construction process empowers you to make intentional choices. From room configurations and structural options to layout flexibility and design features, your home is shaped to reflect your priorities, not forced into a one-size-fits-all mold. The result is a home that feels personal, functional, and future-ready, one that supports everyday routines, life changes, and long-term goals with ease. Combined with the low-maintenance lifestyle of Spring Hill Villas and the confidence of Green School District schools, this is an opportunity to build a home that truly works for you. This home is to be built, allowing you to personalize it from the ground up. Photos are for illustrative purposes only.
Property Information
Property Type
Residential
Sub-Type
Single Family Residence
Style
Colonial
Stories
2
Living Area
3,002 sq ft
Lot Size
0.18 acres
Garage Spaces
2
Days on Market
130
MLS® Listing#
5183111
Property Features
Interior
Appliances
Cooling
Heating
Basement
Parking
Laundry
Construction
Roof
Sewer
Water Source
Financial Details
HOA
None
Parcel Number
2817374
Directions
S Arlington Rd to Southwood Dr to Great windsor Ln
Affordability Calculator
$105,980
Estimated monthly payment
$2,820/mo
Principal $423,920 · Est. interest $591,406 over 30 yrs
Neighborhood Market Statistics
How this home compares to active listings in Uniontown, OH
- $367,742
- Median Listing Price
- 36
- Median Days on Market
- 2,220
- Median Sq Ft
- $176
- Median Price / Sq Ft
- 66
- Active Listings
- This home’s price is 44% above the area median.
- Its price per sq ft is right around the area median.
Market statistics compiled from active EXIT Realty® and MLS listings in Uniontown, OH.
Similar Homes Nearby
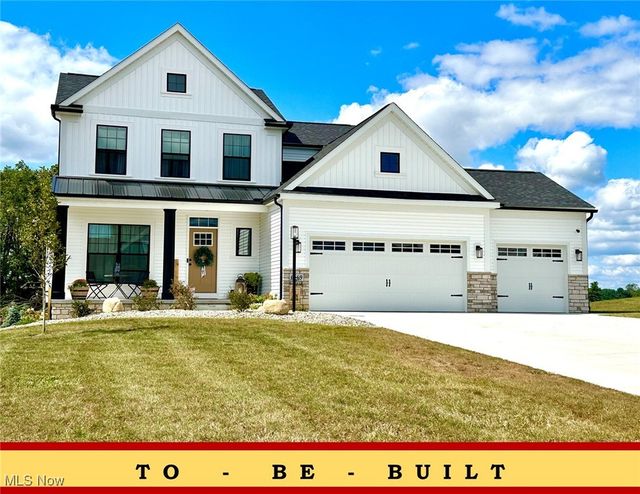

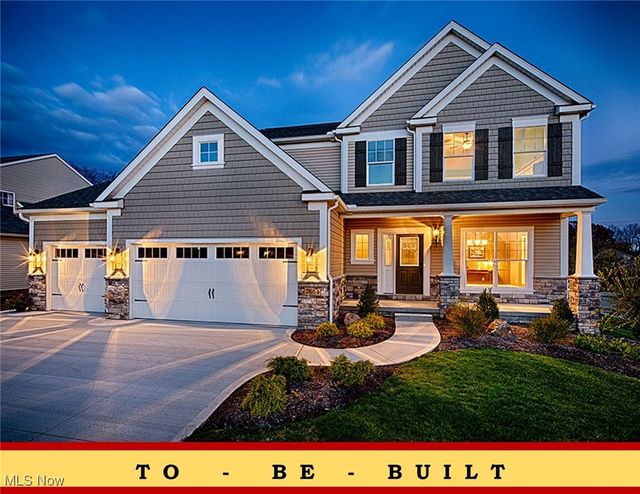


Similar Home Values
Comparable nearby listings and their asking prices.
| Address | Price | Beds | Baths | Sq Ft |
|---|---|---|---|---|
| 2316 Ledgestone Drive NW, Uniontown, OH | $374,900 | 4 | 3 | 2,128 |
| 3477 Elmhurst Circle, Uniontown, OH | $384,900 | 3 | 2 | 1,732 |
| 2335 Ledgestone Drive NW, Uniontown, OH | $392,900 | 4 | 3 | 2,250 |
| 3397 Buckeye Trail, Uniontown, OH | $395,000 | 3 | 3 | 1,869 |
| 2334 Ledgestone Drive NW, Uniontown, OH | $397,900 | 3 | 2 | 1,725 |
| 12201 King Church Avenue NW, Uniontown, OH | $399,900 | 5 | 2 | 2,430 |
Moving Cost Estimate
Listing Courtesy: EXP Realty, LLC. - sylvia@incteamrealestate.com, 216-316-1893
Last Updated: 2026-01-22