

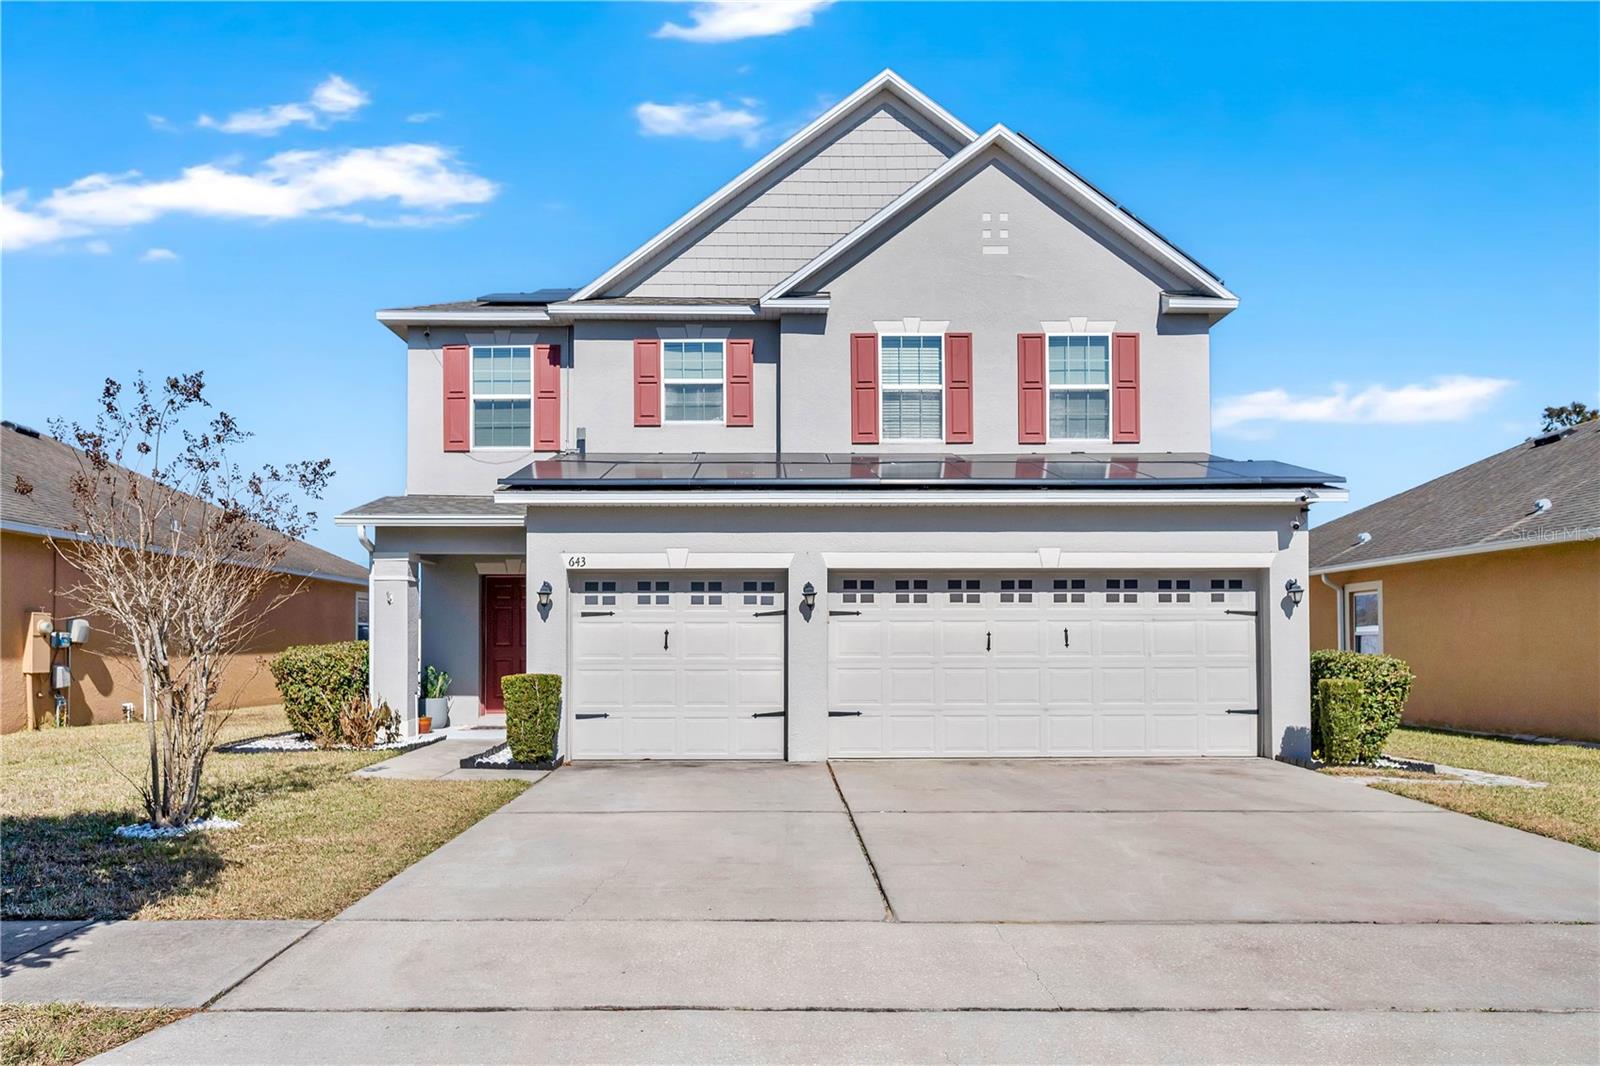
643 WASHINGTON WAY, HAINES CITY, FL 33844
LIBERTY SQUARE · Polk County
Key Facts
Description
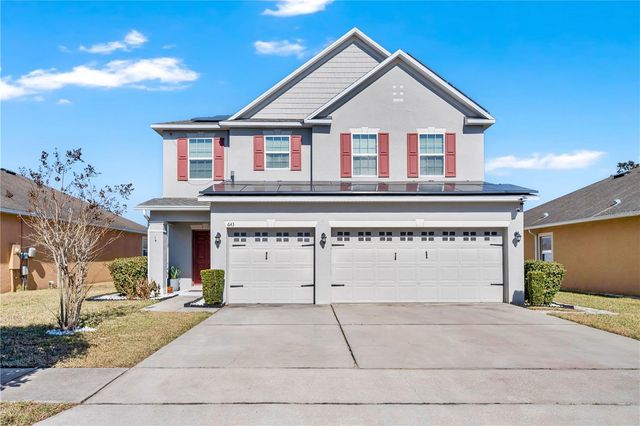
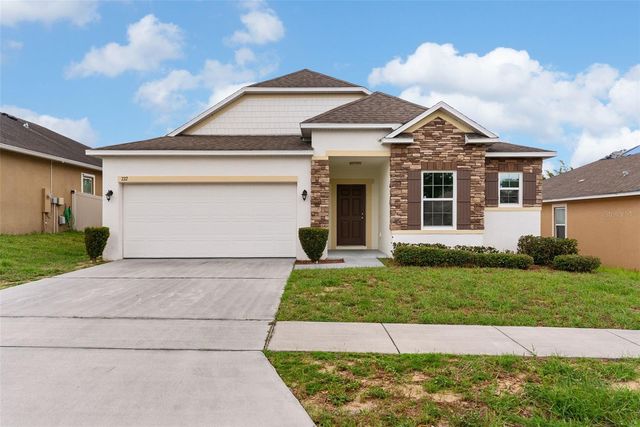
?? MOVE-IN READY | 4 BEDROOMS | 3-CAR GARAGE | LEASED SOLAR PANELS FOR ONLY $120/MONTH | NEW ROOF | LOW HOA | NO CDD ?? Welcome to this stunning two-story home in the highly desirable Stonewood Estates, where space, upgrades, and functionality come together perfectly! This 4-bedroom, 2.5-bath home features a 3-car garage, an open-concept layout, and upgrades that today’s buyers are actively searching for. From the moment you walk in, the welcoming foyer opens to a massive family room–kitchen–dining combo, ideal for entertaining and everyday living. The upgraded kitchen is the heart of the home, offering a large center island, granite countertops, 42” wood cabinets, stylish backsplash, under-cabinet lighting, newer stainless steel appliances, convection oven, reverse osmosis water system, and a built-in desk nook—perfect for work or homework. All bedrooms are located upstairs, including a spacious primary suite with tray ceiling, crown molding, walk-in closet, and a private ensuite featuring double vanities and an oversized shower. Laundry room is conveniently located upstairs. Step outside to a covered patio overlooking a fully fenced backyard with white vinyl fencing perfect for relaxing evenings and weekend gatherings. Additional highlights include solar panels for energy efficiency, crown molding throughout, gutters and programmable thermostat. ?? Homes like this don’t last—schedule your private showing today and make it yours!
Property Information
Property Type
Residential
Sub-Type
Single Family Residence
Year Built
2015
Stories
2
Living Area
2,275 sq ft
Lot Size
0.14 acres
Garage Spaces
3
Ownership
Fee Simple
Zoning
PUD
Days on Market
84
MLS® Listing#
S5143047
Property Features
Interior
Exterior
Appliances
Cooling
Heating
Flooring
Parking
Laundry
Construction
Foundation
Roof
Sewer
Water Source
Rooms
- First
- First
- Bathroom 2Second
- Bathroom 3Second
- Bedroom 2Second
- Bedroom 3Second
- Bedroom 4Second
- Dining RoomFirst
- KitchenFirst
- Living RoomFirst
- Master BedroomSecond
Schools
- Elementary:
- Davenport Elem
- High:
- Ridge Community Senior High
Financial Details
HOA
$660 / Annually
Association Solutions
Annual Taxes
$6,172
Tax year 2025
Parcel Number
27-27-16-740504-000390
Directions
USE GPS
Affordability Calculator
$74,000
Estimated monthly payment
$1,969/mo
Principal $296,000 · Est. interest $412,946 over 30 yrs
Neighborhood Market Statistics
How this home compares to active listings in HAINES CITY, FL
- $378,518
- Median Listing Price
- 119
- Median Days on Market
- 1,520
- Median Sq Ft
- $259
- Median Price / Sq Ft
- 6,120
- Active Listings
- This home’s price is 2% below the area median.
- Its price per sq ft is 37% below the area median.
Market statistics compiled from active EXIT Realty® and MLS listings in HAINES CITY, FL.
Location
Map is currently unavailable for this location.
Points of Interest in HAINES CITY, FL
Showing the HAINES CITY area map.
Commute Calculator
Nearby Homes


Moving Cost Estimate
EXIT Agents in HAINES CITY


Listing Courtesy: NAIM REAL ESTATE LLC - 818-268-9917
Last Updated: 2026-02-03