

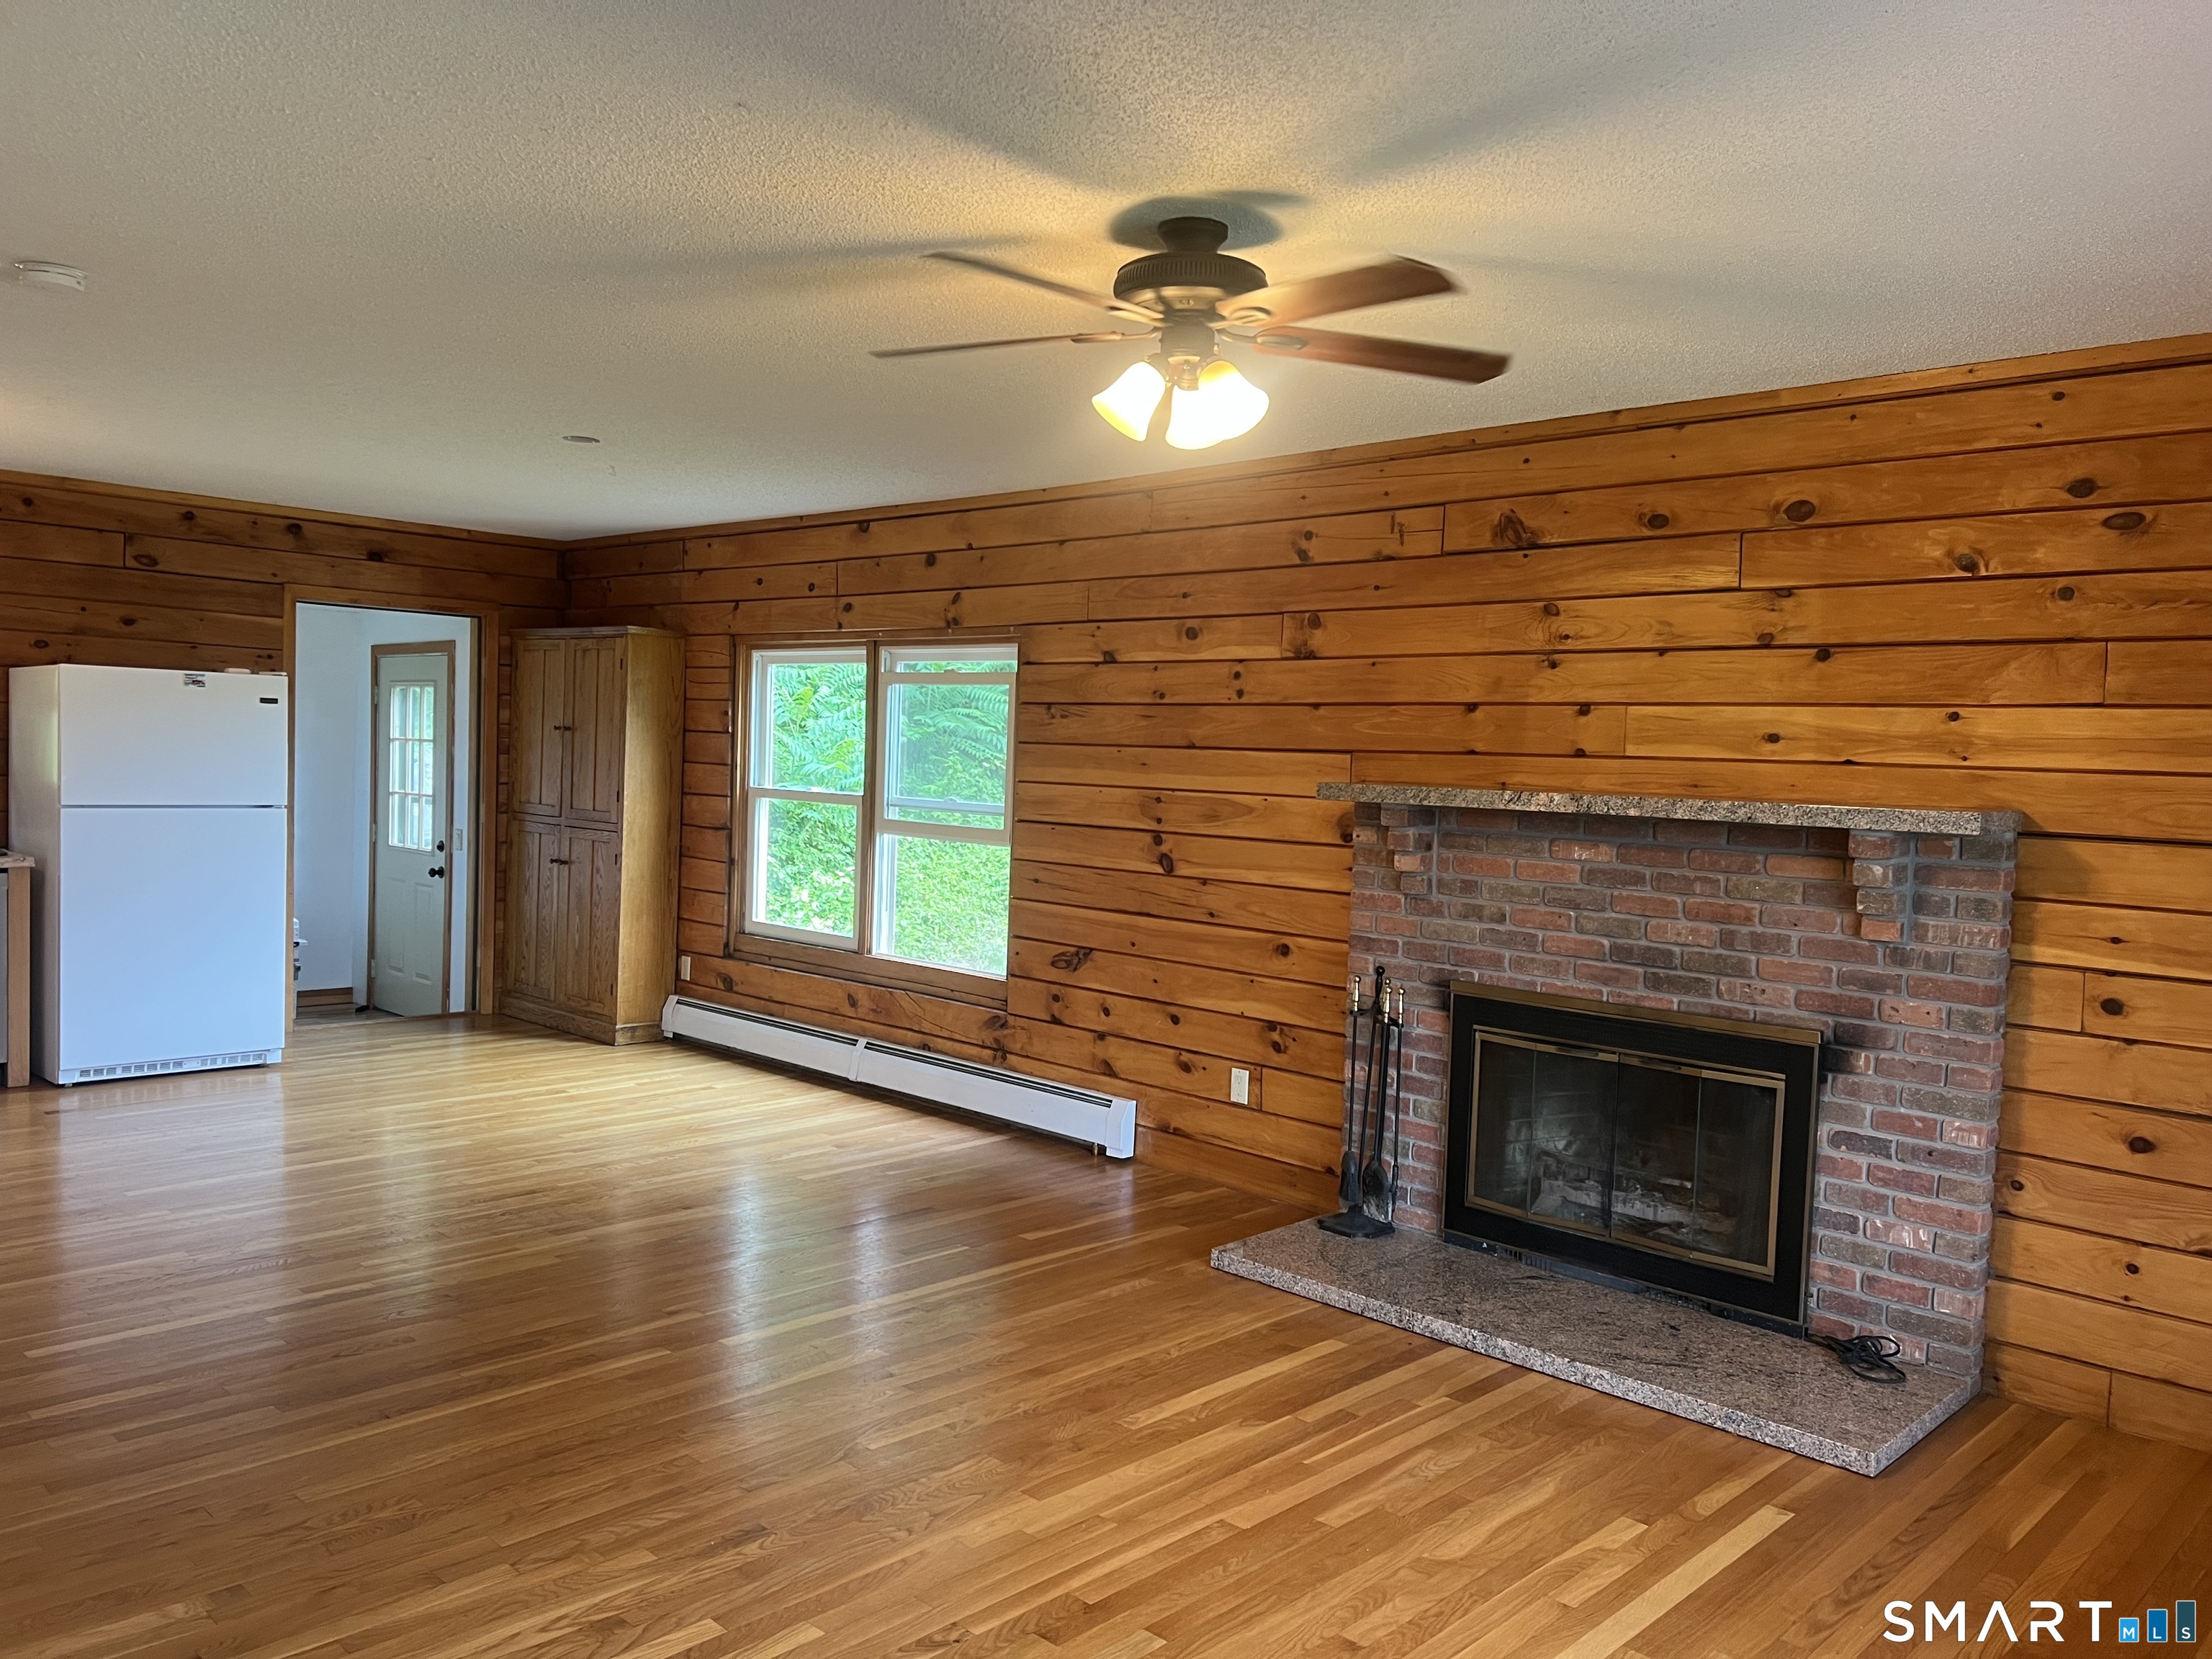
698 Leetes Island Road, Branford, CT 06405
New Haven County
Key Facts
Description
Executive rental offering exceptional privacy and convenience in Branford's desirable Stony Creek neighborhood. Set on a peaceful one-acre setting just minutes from Yale University, Yale New Haven Hospital, downtown New Haven, and major commuter routes, this distinctive 3-bedroom log home is ideal for professionals, corporate relocation, or anyone seeking a private shoreline retreat. The spacious floor plan features a sought-after first-floor primary suite, a flexible den or home office that can also serve as a guest room or potential fourth bedroom, oversized rooms, hardwood floors, abundant storage, and a wood-burning fireplace. The updated kitchen offers stainless steel appliances, generous cabinetry, and ample workspace. A full bath on each level, attached one-car garage, and electricity included in the rent add exceptional value. Relax on the covered front porch or entertain on the expansive rear deck surrounded by nature. Branford Trail access is directly across the street, with miles of hiking trails leading into the scenic Stony Creek trail system. Enjoy easy access to beaches, marinas, Thimble Islands, Branford Train Station, Route 146, I-95, downtown Branford, and New Haven. A rare opportunity to enjoy privacy, character, and the Connecticut shoreline lifestyle with an easy commute to Yale, Yale New Haven, Pfizer, and other major employers.
Property Information
Property Type
Residential Lease
Sub-Type
Single Family Residence
Style
Cape Cod / Log
Year Built
1994
Living Area
1,120 sq ft
Lot Size
1.01 acres
Garage Spaces
1
Parking Spaces
4
Zoning
AB
Days on Market
8
MLS® Listing#
24190075
Property Features
Interior
Appliances
Cooling
Heating
Basement
Parking
Laundry
Patio
Lot Features
Construction
Sewer
Water Source
Rooms
- BedroomMain
Schools
- Elementary:
- Per Board of Ed
- High:
- Per Board of Ed
Financial Details
HOA
None
Parcel Number
1071526
Directions
GPS
Affordability Calculator
$760
Estimated monthly payment
$20/mo
Principal $3,040 · Est. interest $4,241 over 30 yrs
Neighborhood Market Statistics
How this home compares to active listings in Branford, CT
- $557,895
- Median Listing Price
- 44
- Median Days on Market
- 1,790
- Median Sq Ft
- $328
- Median Price / Sq Ft
- 70
- Active Listings
- This home’s price is 99% below the area median.
- Its price per sq ft is 99% below the area median.
Market statistics compiled from active EXIT Realty® and MLS listings in Branford, CT.
Location
Map is currently unavailable for this location.
Points of Interest in Branford, CT
Showing the Branford area map.
Commute Calculator
Nearby Homes

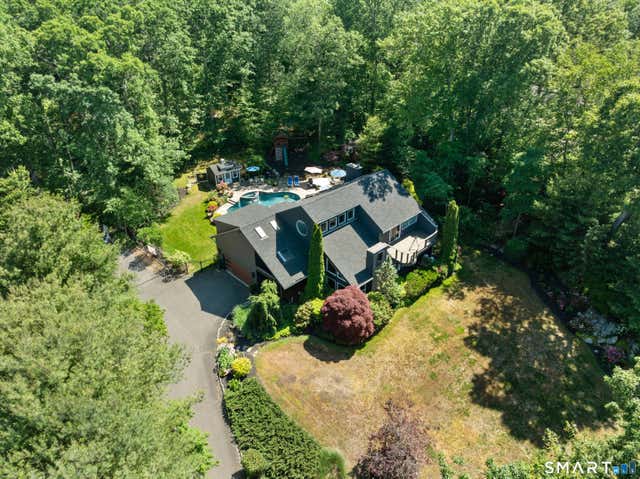
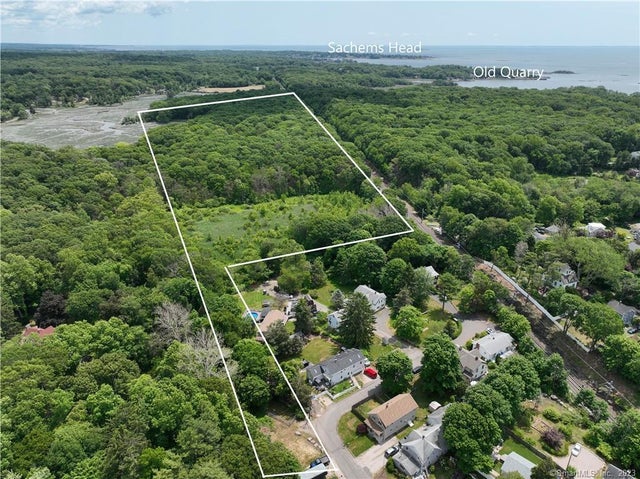


Similar Homes Nearby

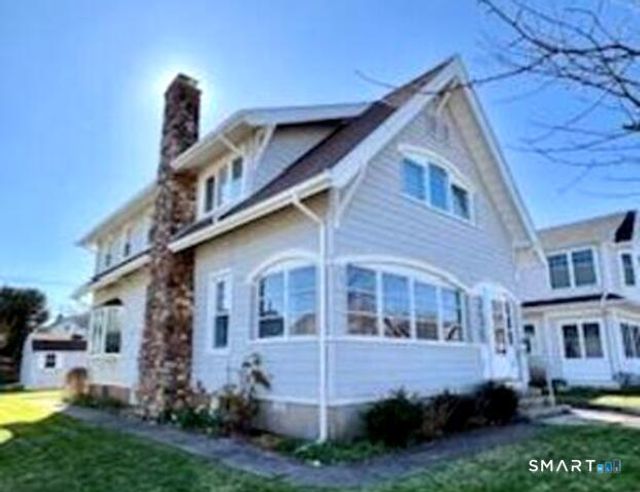
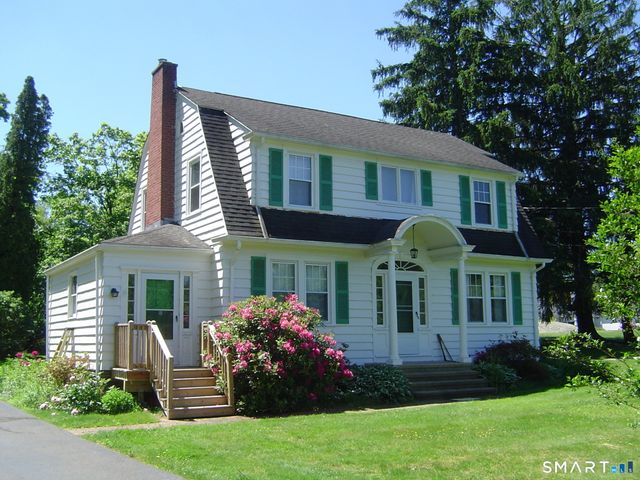

Similar Home Values
Comparable nearby listings and their asking prices.
| Address | Price | Beds | Baths | Sq Ft |
|---|---|---|---|---|
| 85 Cherry Hill Road, Branford, CT | $2,800/mo | 9 | 8 | 5,335 |
| 434 Thoreau Street 434, Branford, CT | $3,000/mo | 3 | 3 | 1,464 |
| 33 Wilford Road, Branford, CT | $3,100/mo | 3 | 2 | 1,716 |
| 18 Prospect Hill Road, Branford, CT | $3,200/mo | 4 | 2 | 1,932 |
| 815 EAST MAIN Street, Branford, CT | $3,200/mo | 3 | 2 | 1,824 |
| 4 Bellview Road, Branford, CT | $3,250/mo | 3 | 2 | 1,388 |
Moving Cost Estimate
EXIT Agents in Branford


Listing Courtesy: William Raveis Real Estate - (860) 227-1212
Presented by: Jennifer Gurnell