

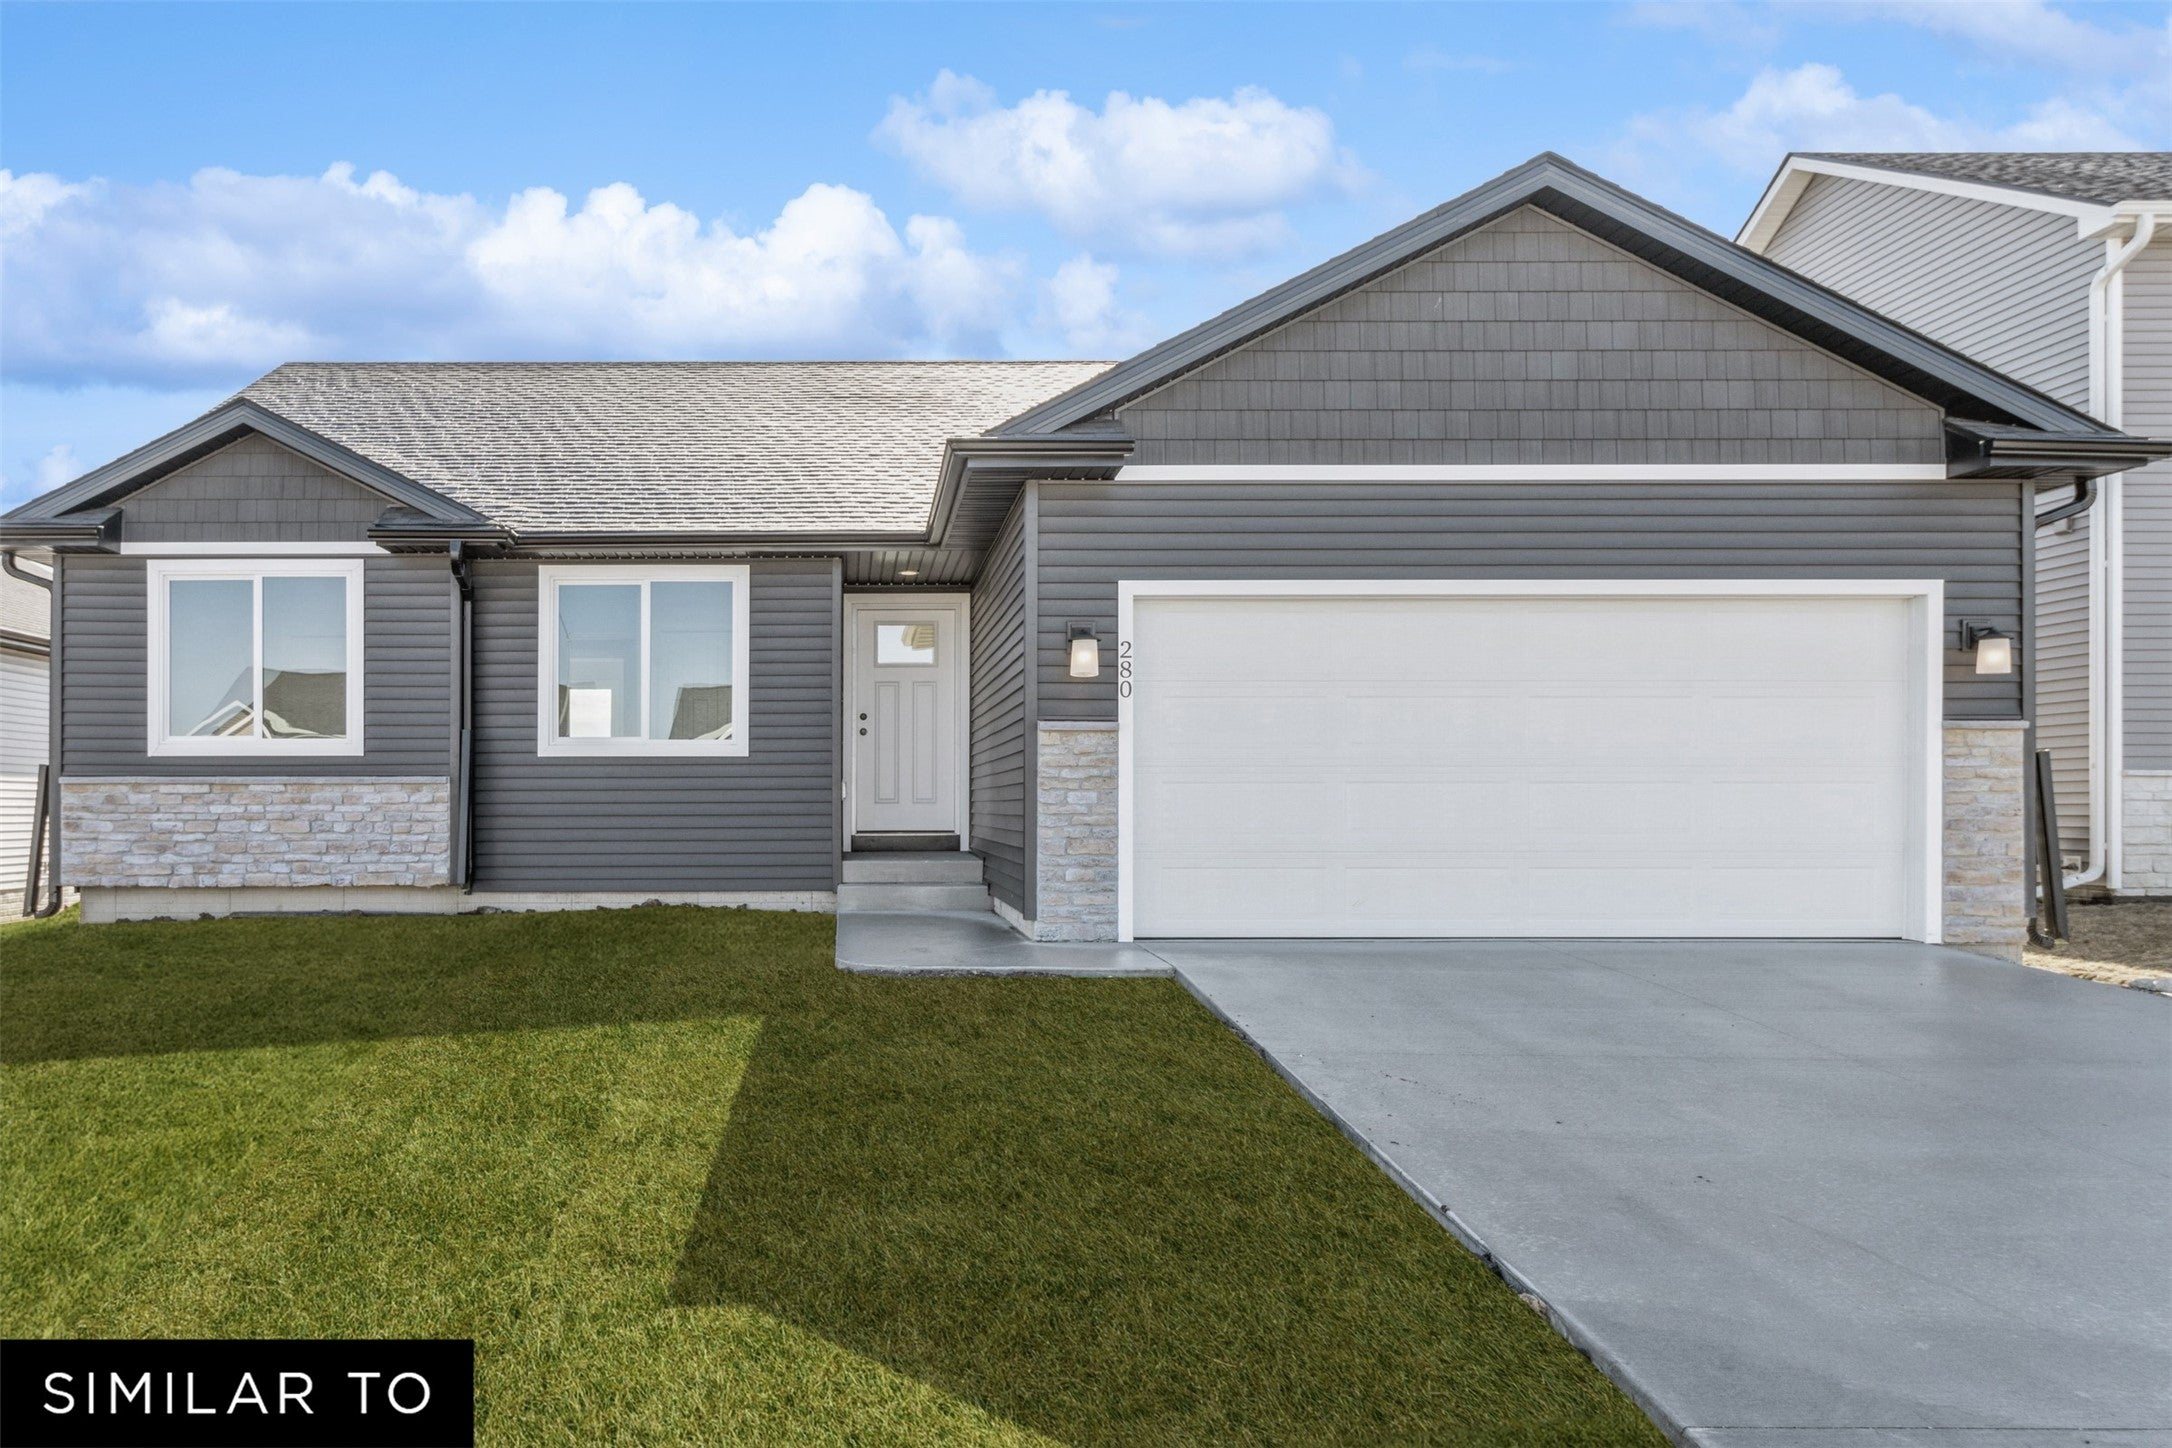
1480 Cedar Street, Waukee, IA 50263
Dallas County
Key Facts
Description
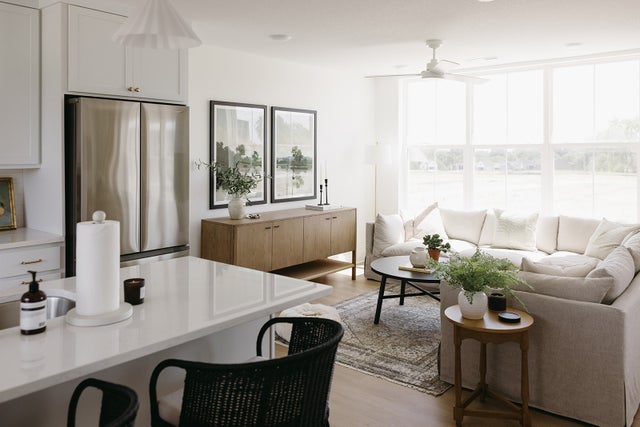
Say HELLO to the Copeland plan by Jerry's Homes! This home offers so much value - you don't want to miss it! Light, bright and open on the inside with a very popular dark exterior! The great room is wide open with a vaulted ceiling, electric fireplace, stained kitchen cabinets and quartz countertops - huge island! Lockers at the garage entry. Spacious dining area. Down the hall are all three bedrooms and the laundry room. The master has a tray ceiling, a private bathroom with a walk in shower and dual vanities plus a large walk in closet! The secondary bedrooms share a full bathroom. Downstairs the unfinished area is HUGE! It's already stubbed in for a future bathroom and is ready for bedroom #4 plus a big family room and there's still plenty of storage space. The exterior is super low maintenance vinyl siding. Spring Meadows is a great community near schools, bike/walking trails, an IMAX theater, and lots of shopping and restaurants! Come check it out! Jerry's Homes has been proudly building throughout the metro since 1957!
Property Information
Property Type
Residential
Sub-Type
Single Family Residence
Style
Ranch
Year Built
2026
Living Area
1,420 sq ft
Lot Size
0.20 acres
Garage Spaces
2
Zoning
REs
MLS® Listing#
742880
Property Features
Interior
Appliances
Cooling
Heating
Flooring
Fireplace
Parking
Laundry
Patio
Construction
Roof
Security
Sewer
Water Source
Financial Details
HOA
$150 / Annually
Spring Meadows HOA
Parcel Number
1232181013
Directions
Take Hickman Rd. (West Waukee) to S. 10th St. turn South to Cedar St. turn West to the home.
Affordability Calculator
$74,998
Estimated monthly payment
$1,996/mo
Principal $299,992 · Est. interest $418,516 over 30 yrs
Neighborhood Market Statistics
How this home compares to active listings in Waukee, IA
- $432,203
- Median Listing Price
- 90
- Median Days on Market
- 1,600
- Median Sq Ft
- $258
- Median Price / Sq Ft
- 342
- Active Listings
- This home’s price is 13% below the area median.
- Its price per sq ft is 2% above the area median.
Market statistics compiled from active EXIT Realty® and MLS listings in Waukee, IA.
Location

Points of Interest in Waukee, IA
Showing the Waukee area map.
Nearby Schools
Adm High School
Secondary · 0.7 mi away
Adm Middle School
Secondary · 0.7 mi away
Adel Elementary School
Elementary · 0.8 mi away
A-D-M Middle School
School · 0.8 mi away
Adel Desoto Minburn Community School District
School · 0.8 mi away
Desoto Intermediate School
Secondary · 5.2 mi away
Dallas Center Elementary
Elementary · 5.7 mi away
DCG Middle School
Elementary · 6.1 mi away
Van Meter Schools
Secondary · 6.7 mi away
Northwest High School
Secondary · 7.1 mi away
Waukee Elementary
Elementary · 7.3 mi away
Waukee Middle School
Secondary · 8.1 mi away
Goddard School
School · 8.2 mi away
Timberline School
Secondary · 8.4 mi away
Waukee High School
Secondary · 8.5 mi away
Grant Ragan Elementary
Elementary · 8.5 mi away
South Middle School
Secondary · 8.6 mi away
Waukee Community School District
Secondary · 8.6 mi away
West Central Valley Middle School
Secondary · 8.6 mi away
Prairieview School
Secondary · 8.7 mi away
Commute Calculator
Nearby Homes

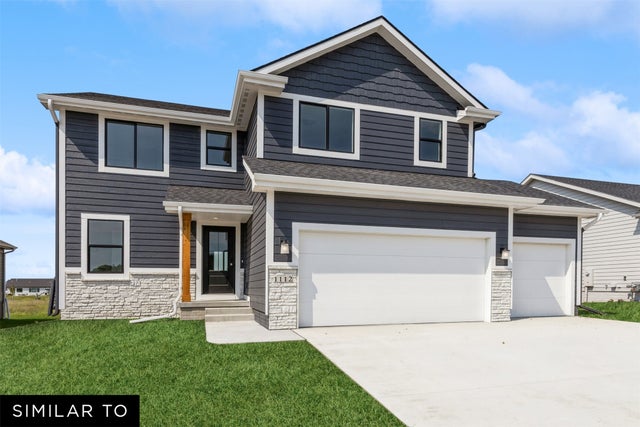


Similar Homes Nearby

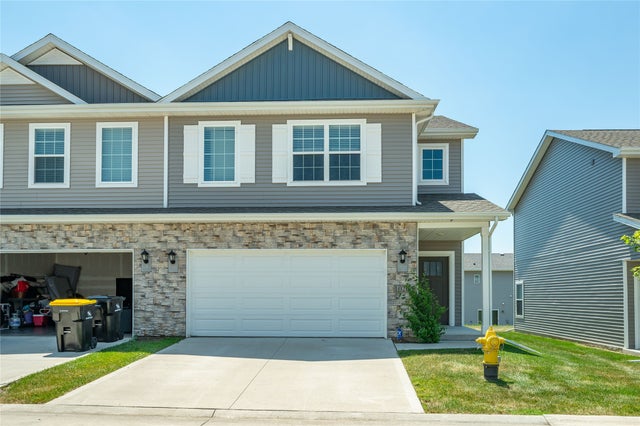


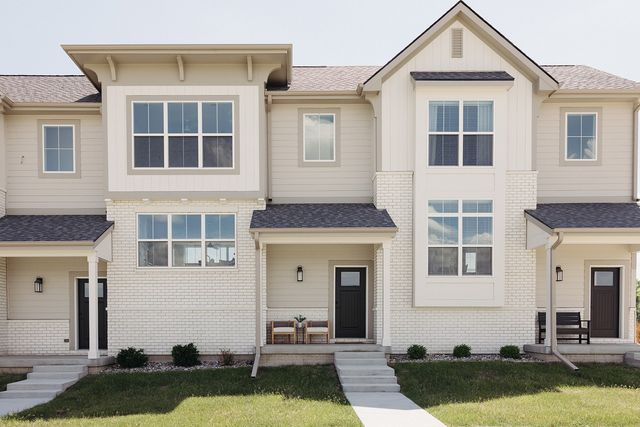
Similar Home Values
Comparable nearby listings and their asking prices.
| Address | Price | Beds | Baths | Sq Ft |
|---|---|---|---|---|
| 732 SE Williams Court, Waukee, IA | $264,900 | 2 | 3 | 1,338 |
| 1026 Maywood Lane, Waukee, IA | $265,000 | 3 | 3 | 1,601 |
| 1357 Meadow Rose Place, Waukee, IA | $265,000 | 3 | 3 | 1,694 |
| 1459 SE Superior Lane, Waukee, IA | $265,000 | 2 | 3 | 1,217 |
| 1455 SE Superior Lane, Waukee, IA | $265,000 | 2 | 3 | 1,217 |
| 1477 SE Superior Lane, Waukee, IA | $265,000 | 2 | 3 | 1,206 |
Moving Cost Estimate
EXIT Agents in Waukee


Listing Courtesy: Realty ONE Group Impact - (515) 778-1331