

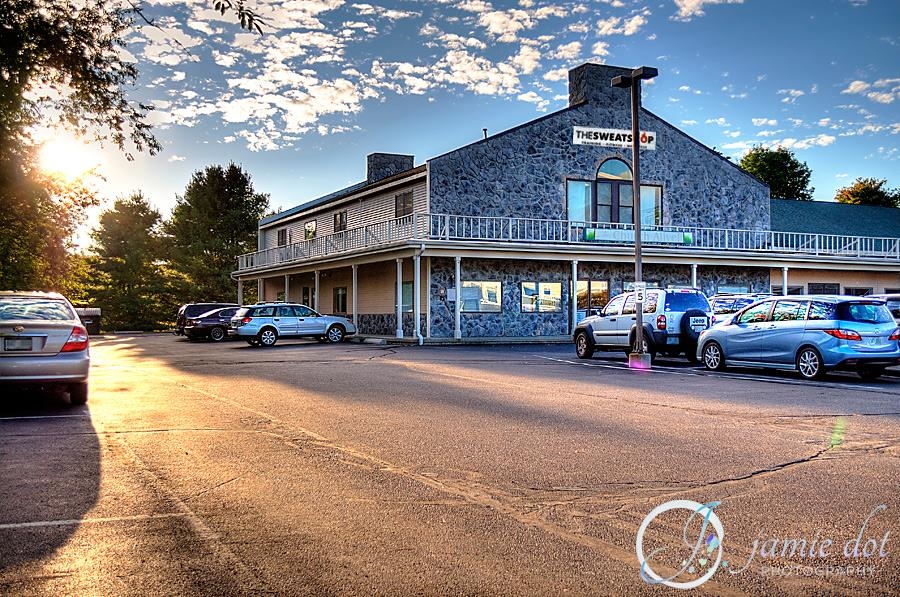
18 Lafayette Road 10, North Hampton, NH 03862
NH-Rockingham County
Key Facts
Description
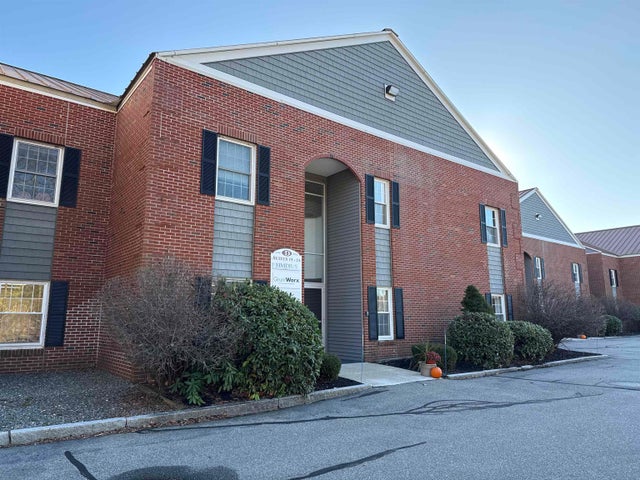
Now available for lease is a 4,000± SF retail/office space at Stoneleigh Plaza, located on Route 1 in North Hampton. This versatile second-floor unit is currently configured as a fitness center but offers endless possibilities for various business types. It features a spacious reception area, oversized windows providing abundant natural light, multiple changing rooms, showers, and mirrored walls. The space can accommodate businesses such as specialty retail, dance schools, martial arts studios, training centers, bridal shops, daycare facilities, nail salons, professional offices, medical offices, and more. Stoneleigh Plaza is a well-established, multi-tenant shopping center in the heart of North Hampton’s retail corridor. The plaza boasts manicured grounds, ample parking, excellent signage opportunities, and direct access to heavily trafficked Route 1, with close proximity to I-95. Neighboring businesses include the Harley Davidson dealership, North Hampton Mall, Dollar Tree, Home Depot, Marshalls, Shaw’s Supermarket, LL Bean, Dunkin' Donuts, AutoZone, and more. The space is turnkey and available for immediate occupancy.
Property Information
Property Type
Commercial Lease
Sub-Type
Business
Year Built
1989
Living Area
4,000 sq ft
Zoning
Industrial Business
Days on Market
482
MLS® Listing#
5026370
Property Features
Interior
Cooling
Construction
Foundation
Roof
Utilities
Sewer
Water Source
Directions
I-95 to Exit 2, east on Route 27 to Route 1. North on Route 1 just over the Hampton town line and directly across from the Harley Davidson Dealership
Affordability Calculator
$3
Estimated monthly payment
$0/mo
Principal $10 · Est. interest $15 over 30 yrs
Neighborhood Market Statistics
How this home compares to active listings in North Hampton, NH
- $688,679
- Median Listing Price
- 75
- Median Days on Market
- 1,728
- Median Sq Ft
- $432
- Median Price / Sq Ft
- 215
- Active Listings
- This home’s price is 100% below the area median.
- Its price per sq ft is 100% below the area median.
Market statistics compiled from active EXIT Realty® and MLS listings in North Hampton, NH.
Location

Points of Interest in North Hampton, NH
Showing the North Hampton area map.
Nearby Schools
Imprints Day School
School · 0.2 mi away
North Hampton School
Elementary · 0.9 mi away
Hampton School District
School · 1.5 mi away
Adeline C. Marston School
Elementary · 1.6 mi away
Hampton Academy
School · 1.6 mi away
Centre School
Elementary · 1.7 mi away
Sacred Heart School
Secondary · 1.8 mi away
Seacoast School of Spiritual Arts
School · 1.9 mi away
Sau
School · 2.0 mi away
Winnacunnet High School
Secondary · 2.1 mi away
Robin's Childsplace
School · 3.3 mi away
Rye Country Day School
School · 3.4 mi away
Learning Skills Academy
School · 3.4 mi away
Lincoln Akerman School
Elementary · 3.5 mi away
Cooperative Middle School
Secondary · 3.5 mi away
Heronfield Academy
School · 3.8 mi away
Appleseeds Day School
School · 4.0 mi away
Acorn School
School · 4.2 mi away
The Cornerstone School
Secondary · 4.3 mi away
Rye Junior High School
Secondary · 4.9 mi away
Commute Calculator
Nearby Homes


Similar Homes Nearby


Similar Home Values
Comparable nearby listings and their asking prices.
| Address | Price | Beds | Baths | Sq Ft |
|---|---|---|---|---|
| 86 Tide Mill Road, Hampton, NH | $12/sqft | — | — | 15,848 |
| 1 Merrill Industrial Drive Unit 19, Hampton, NH | $12/sqft | — | — | 1,605 |
| 1 Merrill Industrial Drive Units 4, 5, & 6, Hampton, NH | $12/sqft | — | — | 5,079 |


