

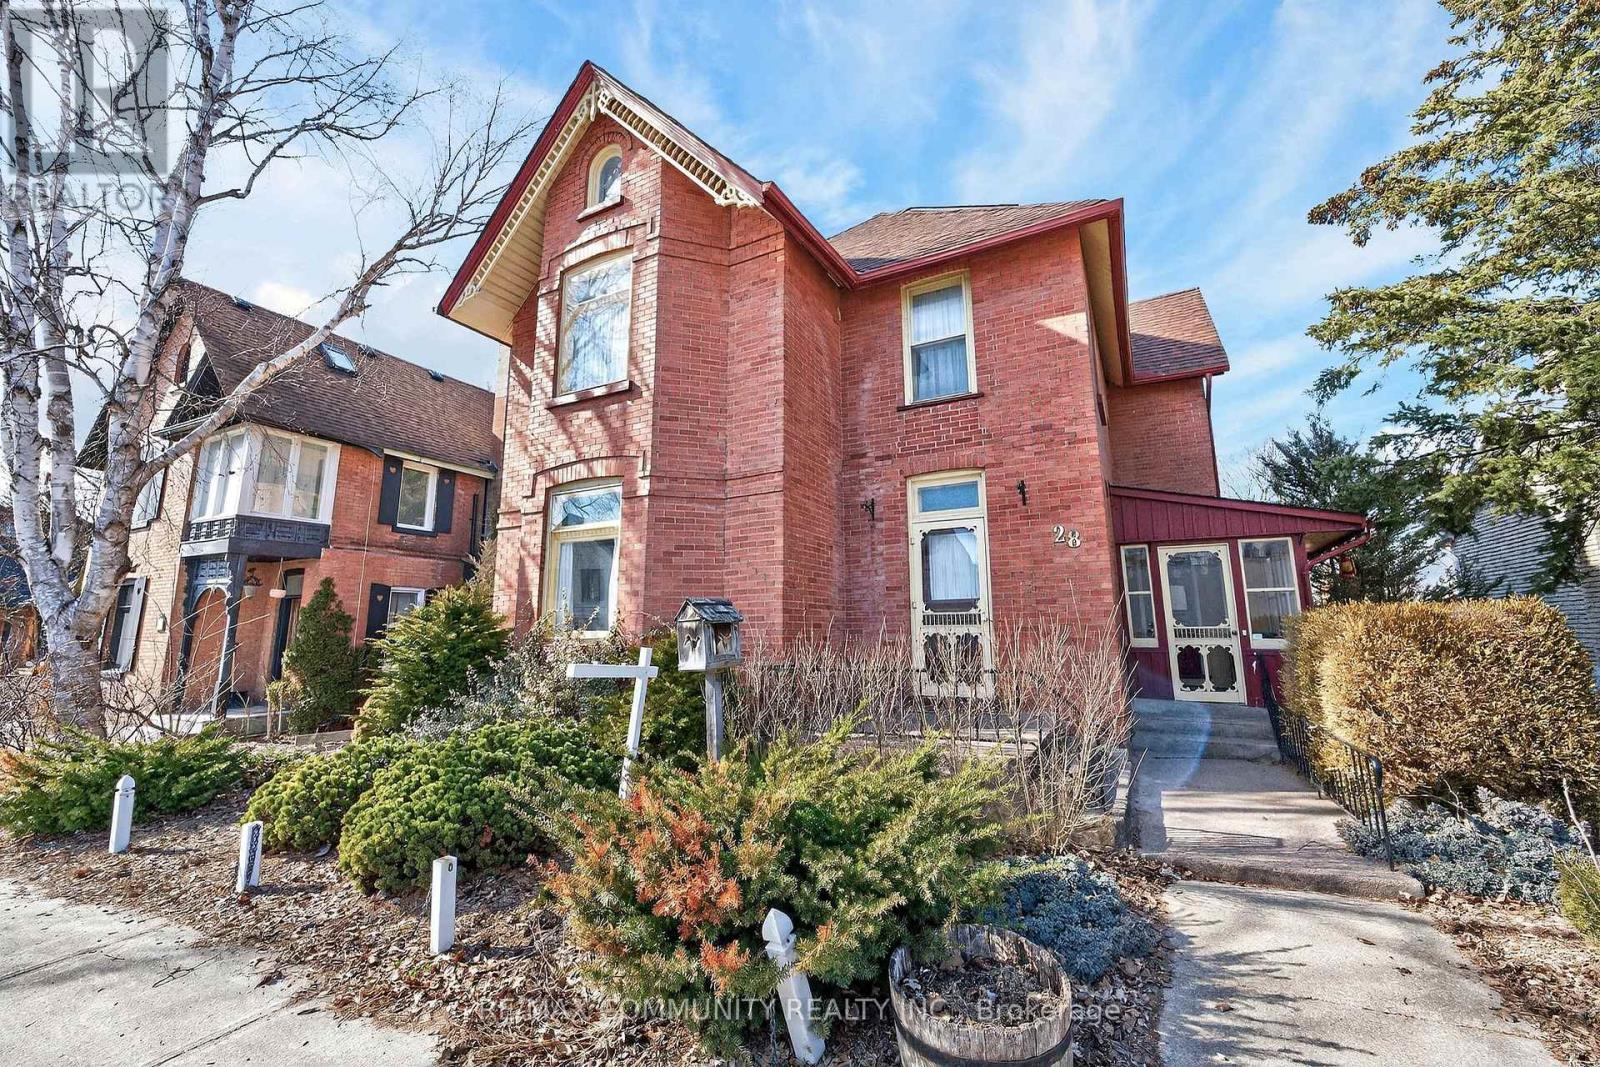
28 QUEEN STREET, Innisfil (Cookstown), ON L0L1L0
Cookstown
Key Facts
Description
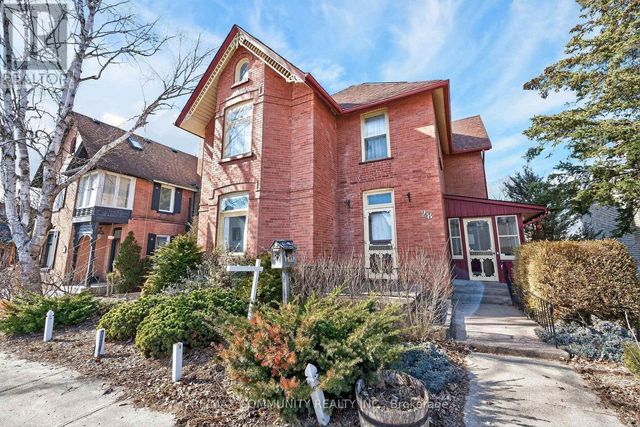
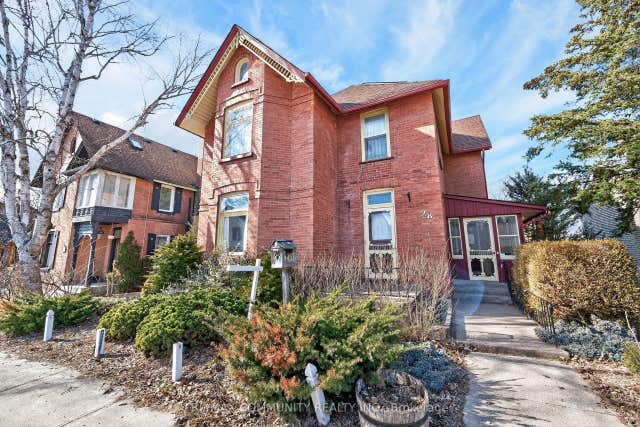
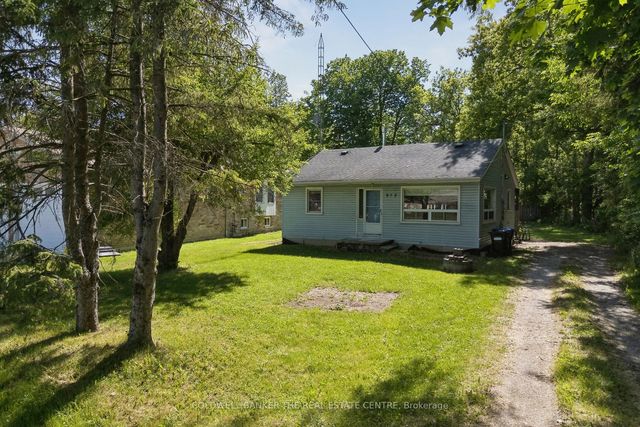
Unlock the charm and potential of historic Cookstown! This turn-of-the-century 3-storey home is full of character and ready for your personal vision. Offering 3 bedrooms plus attic space and 2 bathrooms, this property presents a rare opportunity to restore and customize a true classic. Situated on a 44 x 115 ft lot with a detached garage, the home offers excellent space for outdoor enjoyment, gardening, or workshop potential, all while benefiting from prime exposure on Main Street. Inside, you'll find generous principal rooms, high ceilings, and timeless architectural details awaiting revival. The spacious attic provides added flexibility for additional living space, bedrooms, or a creative studio. Waiting for families seeking a unique home with character, this property is located within walking distance to local shops, parks, and offers convenient access to major highways for commuting. A rare opportunity to transform a historic gem into a standout residence - don't miss it! (id:31684)
Property Information
Property Type
Residential
Sub-Type
Single Family Residence
Parking Spaces
2
Ownership
Freehold
Listing #
N13519534
Property Features
Cooling
Heating
Parking
Rooms
- Bedroom 22.86 m X 3.9 mSecond
- Bedroom 33.6 m X 3.08 mSecond
- Dining Room2.59 m X 4.88 mMain
- Family Room3.6 m X 3.08 mMain
- Kitchen5.85 m X 4.05 mMain
- Loft6.88 m X 4.5 mThird
- Master Bedroom4.11 m X 3.9 mSecond
Affordability Calculator
$138,000
Estimated monthly payment
$3,672/mo
Principal $552,000 · Est. interest $770,089 over 30 yrs
Neighborhood Market Statistics
How this home compares to active listings in Innisfil, ON
- CA$831,746
- Median Listing Price
- 38
- Median Days on Market
- 1,750
- Median Sq Ft
- CA$486
- Median Price / Sq Ft
- 939
- Active Listings
- This home’s price is 17% below the area median.
Market statistics compiled from active EXIT Realty® and MLS listings in Innisfil, ON.
Location
- 28 QUEEN STREET, Innisfil (Cookstown), ON L0L1L0
Points of Interest in Innisfil (Cookstown), ON
Showing the Innisfil (Cookstown) area map.
Nearby Schools
Cooks Town Central Public School
School · 0.9 km away
Hon Earl Rowe Public School
School · 9.9 km away
Sir William Osler Public School
School · 11.4 km away
Innisfil Central Public School
School · 11.9 km away
Baxter Central Public School
School · 12.0 km away
Boyne River Public School
School · 12.2 km away
Fieldcrest Elementary School
Elementary · 12.8 km away
Banting Memorial High School
Secondary · 12.9 km away
Bradford District High School
Secondary · 13.0 km away
Alliston Alternative Program
School · 13.3 km away
Fred C Cook Public School
School · 13.4 km away
Chris Hadfield Public School
School · 13.4 km away
St Paul's Catholic School
School · 13.4 km away
Killarney Beach Public School
School · 13.4 km away
Tecumseth Beeton Elementary School
Elementary · 13.5 km away
Holy Trinity Catholic High School
Secondary · 13.5 km away
St Angela Merici
School · 13.5 km away
Alliston Union Public School
School · 13.7 km away
Quiet Waters Montessori Academy
Elementary · 13.7 km away
The Montessori Family School
Elementary · 13.7 km away
Commute Calculator
Nearby Homes


Similar Homes Nearby



Similar Home Values
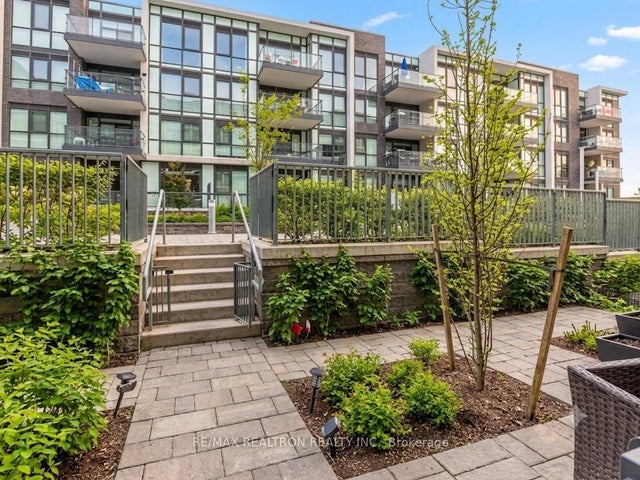
Comparable nearby listings and their asking prices.
| Address | Price | Beds | Baths | Sq Ft |
|---|---|---|---|---|
| 415 SEA RAY Avenue G13, Innisfil, ON | CA$489,000 | 2 | 2 | — |
| 712 KEAST PLACE, Innisfil, ON | CA$491,900 | 2 | 2 | — |
| 712 Keast Place, Innisfil, ON | CA$491,900 | 2 | 2 | — |
| 415 SEA RAY Avenue G13, Innisfil, ON | CA$499,000 | 2 | 2 | — |
| 972 GILMORE AVENUE, Innisfil (Lefroy), ON | CA$499,000 | 2 | 1 | — |
| 972 Gilmore Avenue, Innisfil, ON | CA$499,000 | 2 | 1 | — |
Moving Cost Estimate
EXIT Agents in Innisfil (Cookstown)



Listing Courtesy: RE/MAX COMMUNITY REALTY INC.
Data Terms of Use
This website is operated by RE/MAX COMMUNITY REALTY INC., a brokerage who is a member of The Canadian Real Estate Association (CREA). The content on this website is owned or controlled by CREA. By accessing this website, the user agrees to be bound by these terms of use as amended from time to time, and agrees that these terms of use constitute a binding contract between the user, RE/MAX COMMUNITY REALTY INC., and CREA.
Copyright
The content on this website is protected by copyright and other laws, and is intended solely for the private, non-commercial use by individuals. Any other reproduction, distribution or use of the content, in whole or in part, is specifically prohibited. Prohibited uses include commercial use, “screen scraping”, “database scraping”, and any other activity intended to collect, store, reorganize or manipulate the content of this website.
Trademarks
REALTOR®, REALTORS®, and the REALTOR® logo are certification marks that are owned by REALTOR® Canada Inc. and licensed exclusively to The Canadian Real Estate Association (CREA). These certification marks identify real estate professionals who are members of CREA and who must abide by CREA’s By-Laws, Rules, and the REALTOR® Code. The MLS® trademark and the MLS® logo are owned by CREA and identify the professional real estate services provided by members of CREA.
Liability and Warranty Disclaimer
The information contained on this website is based in whole or in part on information that is provided by members of CREA, who are responsible for its accuracy. CREA reproduces and distributes this information as a service for its members, and assumes no responsibility for its completeness or accuracy.
Amendments
RE/MAX COMMUNITY REALTY INC. may at any time amend these Terms of Use by updating this posting. All users of this site are bound by these amendments should they wish to continue accessing the website, and should therefore periodically visit this page to review any and all such amendments.