

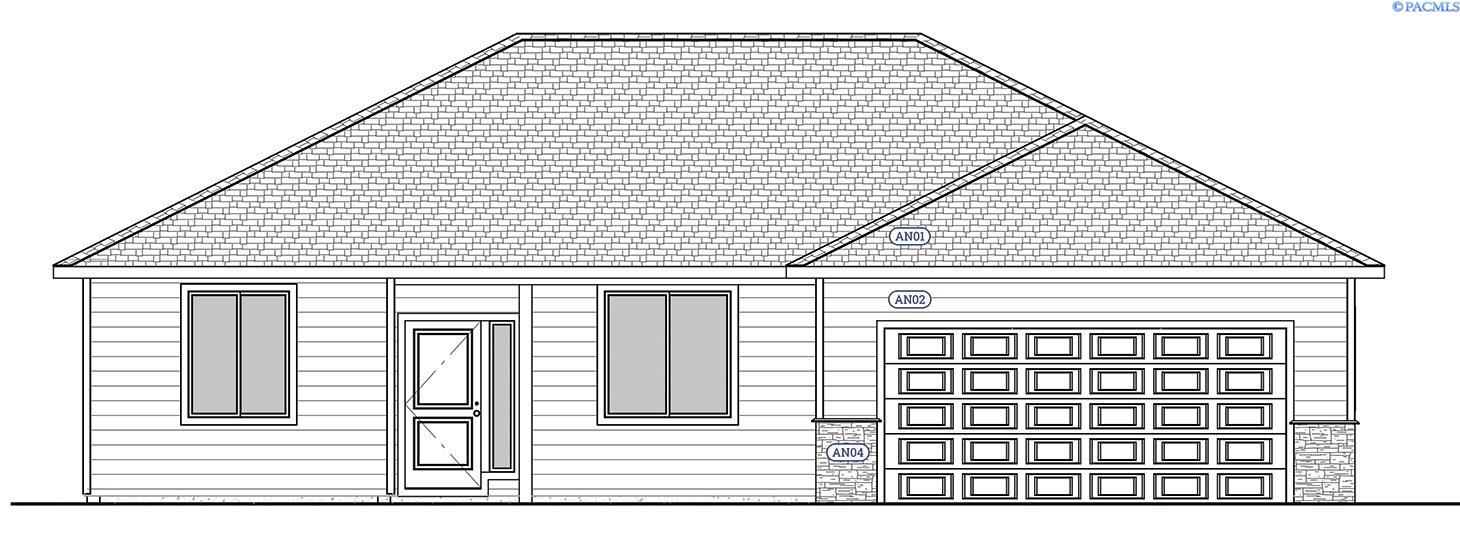
10072 S Clodfelter Road, Kennewick, WA 99338
OTHER · Benton County
Key Facts
Description
Welcome to your brand-new home in West Kennewick, built with pride by Muzzy Construction. This home is perfectly located directly across the street from the Desert Hills Middle School playfields, giving you a wonderful sense of open space and easy access to outdoor fun. Inside, you will find a great layout with 3 bedrooms and 2 bathrooms (contained within 1391 square feet). The kitchen features gorgeous quartz countertops and custom cabinets that give plenty of storage. High-quality LVP flooring runs through the main living areas, providing a modern look that is also very easy to clean. The home includes a large 2-car garage, for those cars and extra gear (or just a lot of storage and leave the cars outside). When you want to head out back, you can relax on the covered back patio that stays shaded and comfortable throughout the day. This home is currently under construction (pictures are of another home completed recently in the same neighborhood - shows what great finishes are put into this home), which means you get to be the very first person to live in it. It combines a great location with high-end finishes that make it stand out from the rest. Don't miss your chance to own a quality home in a fantastic neighborhood. Welcome home to Talon Heights!
Property Information
Property Type
Residential
Sub-Type
Single Family Residence
Year Built
2026
Stories
1
Living Area
1,391 sq ft
Lot Size
0.20 acres
Garage Spaces
2
Parking Spaces
2
MLS® Listing#
291129
Property Features
Interior
Appliances
Cooling
Heating
Flooring
Basement
Parking
Patio
Construction
Roof
Utilities
Water Source
Rooms
- Bedroom 117
- Bedroom 211
- Bedroom 311
- Dining Room11
- Kitchen10
- Living Room17
Affordability Calculator
$88,000
Estimated monthly payment
$2,342/mo
Principal $352,000 · Est. interest $491,071 over 30 yrs
Neighborhood Market Statistics
How this home compares to active listings in Kennewick, WA
- $491,753
- Median Listing Price
- 57
- Median Days on Market
- 1,877
- Median Sq Ft
- $247
- Median Price / Sq Ft
- 426
- Active Listings
- This home’s price is 11% below the area median.
- Its price per sq ft is 28% above the area median.
Market statistics compiled from active EXIT Realty® and MLS listings in Kennewick, WA.
Similar Homes Nearby
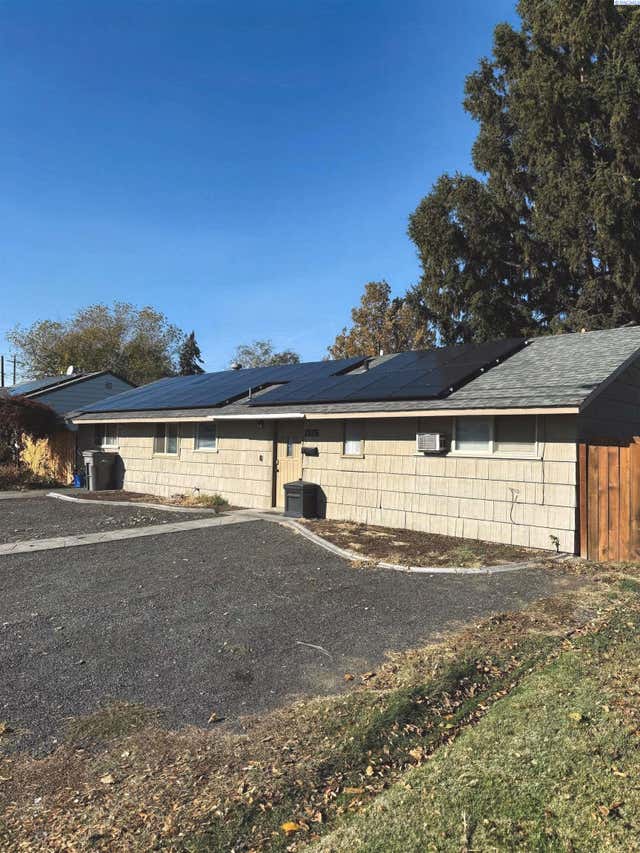
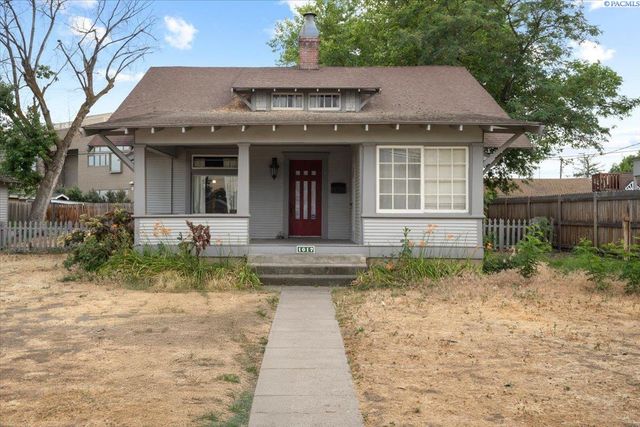
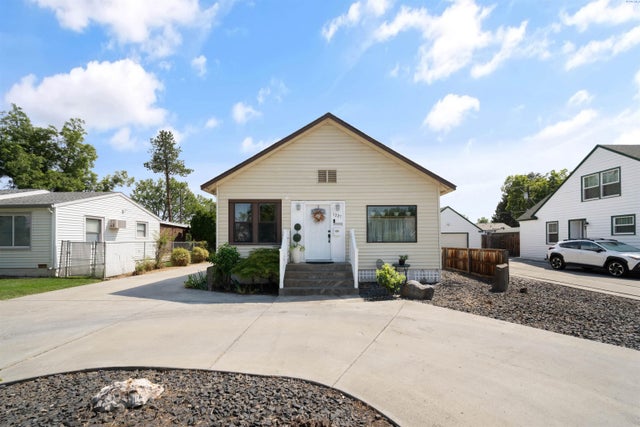
Similar Home Values
Comparable nearby listings and their asking prices.
| Address | Price | Beds | Baths | Sq Ft |
|---|---|---|---|---|
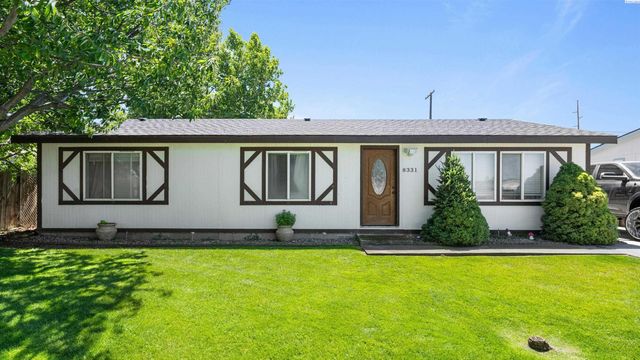
| 8331 W Yellowstone Ave, Kennewick, WA | $314,900 | 3 | 2 | 1,344 |
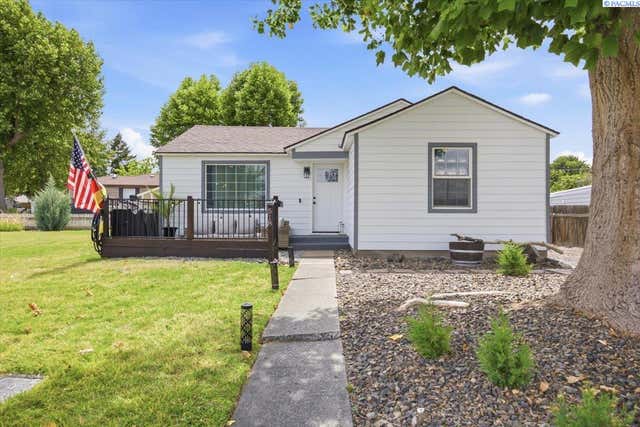
| 518 S Zillah Street, Kennewick, WA | $320,000 | 3 | 1 | 938 |
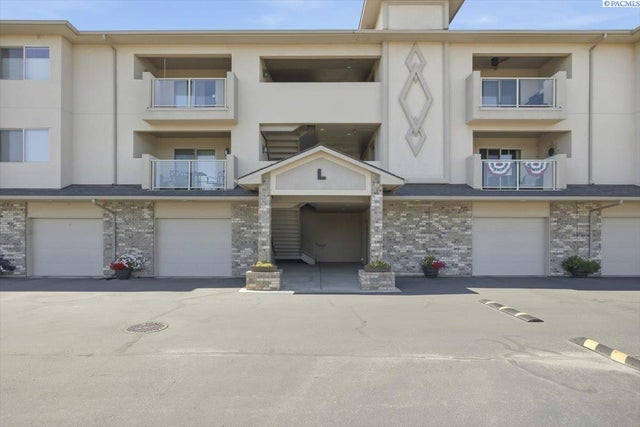
| 3710 W Canyon Lakes Dr., Kennewick, WA | $325,000 | 2 | 2 | 1,418 |
| 1326 W 4th Ave, Kennewick, WA | $325,000 | 2 | 1 | 1,166 |
| 1017 W Kennewick Ave, Kennewick, WA | $325,000 | 3 | 2 | 2,339 |
| 1227 W Kennewick Ave, Kennewick, WA | $325,000 | 2 | 1 | 1,354 |
Moving Cost Estimate
Listing Courtesy: HomeSmart Elite Brokers - 5093719085