

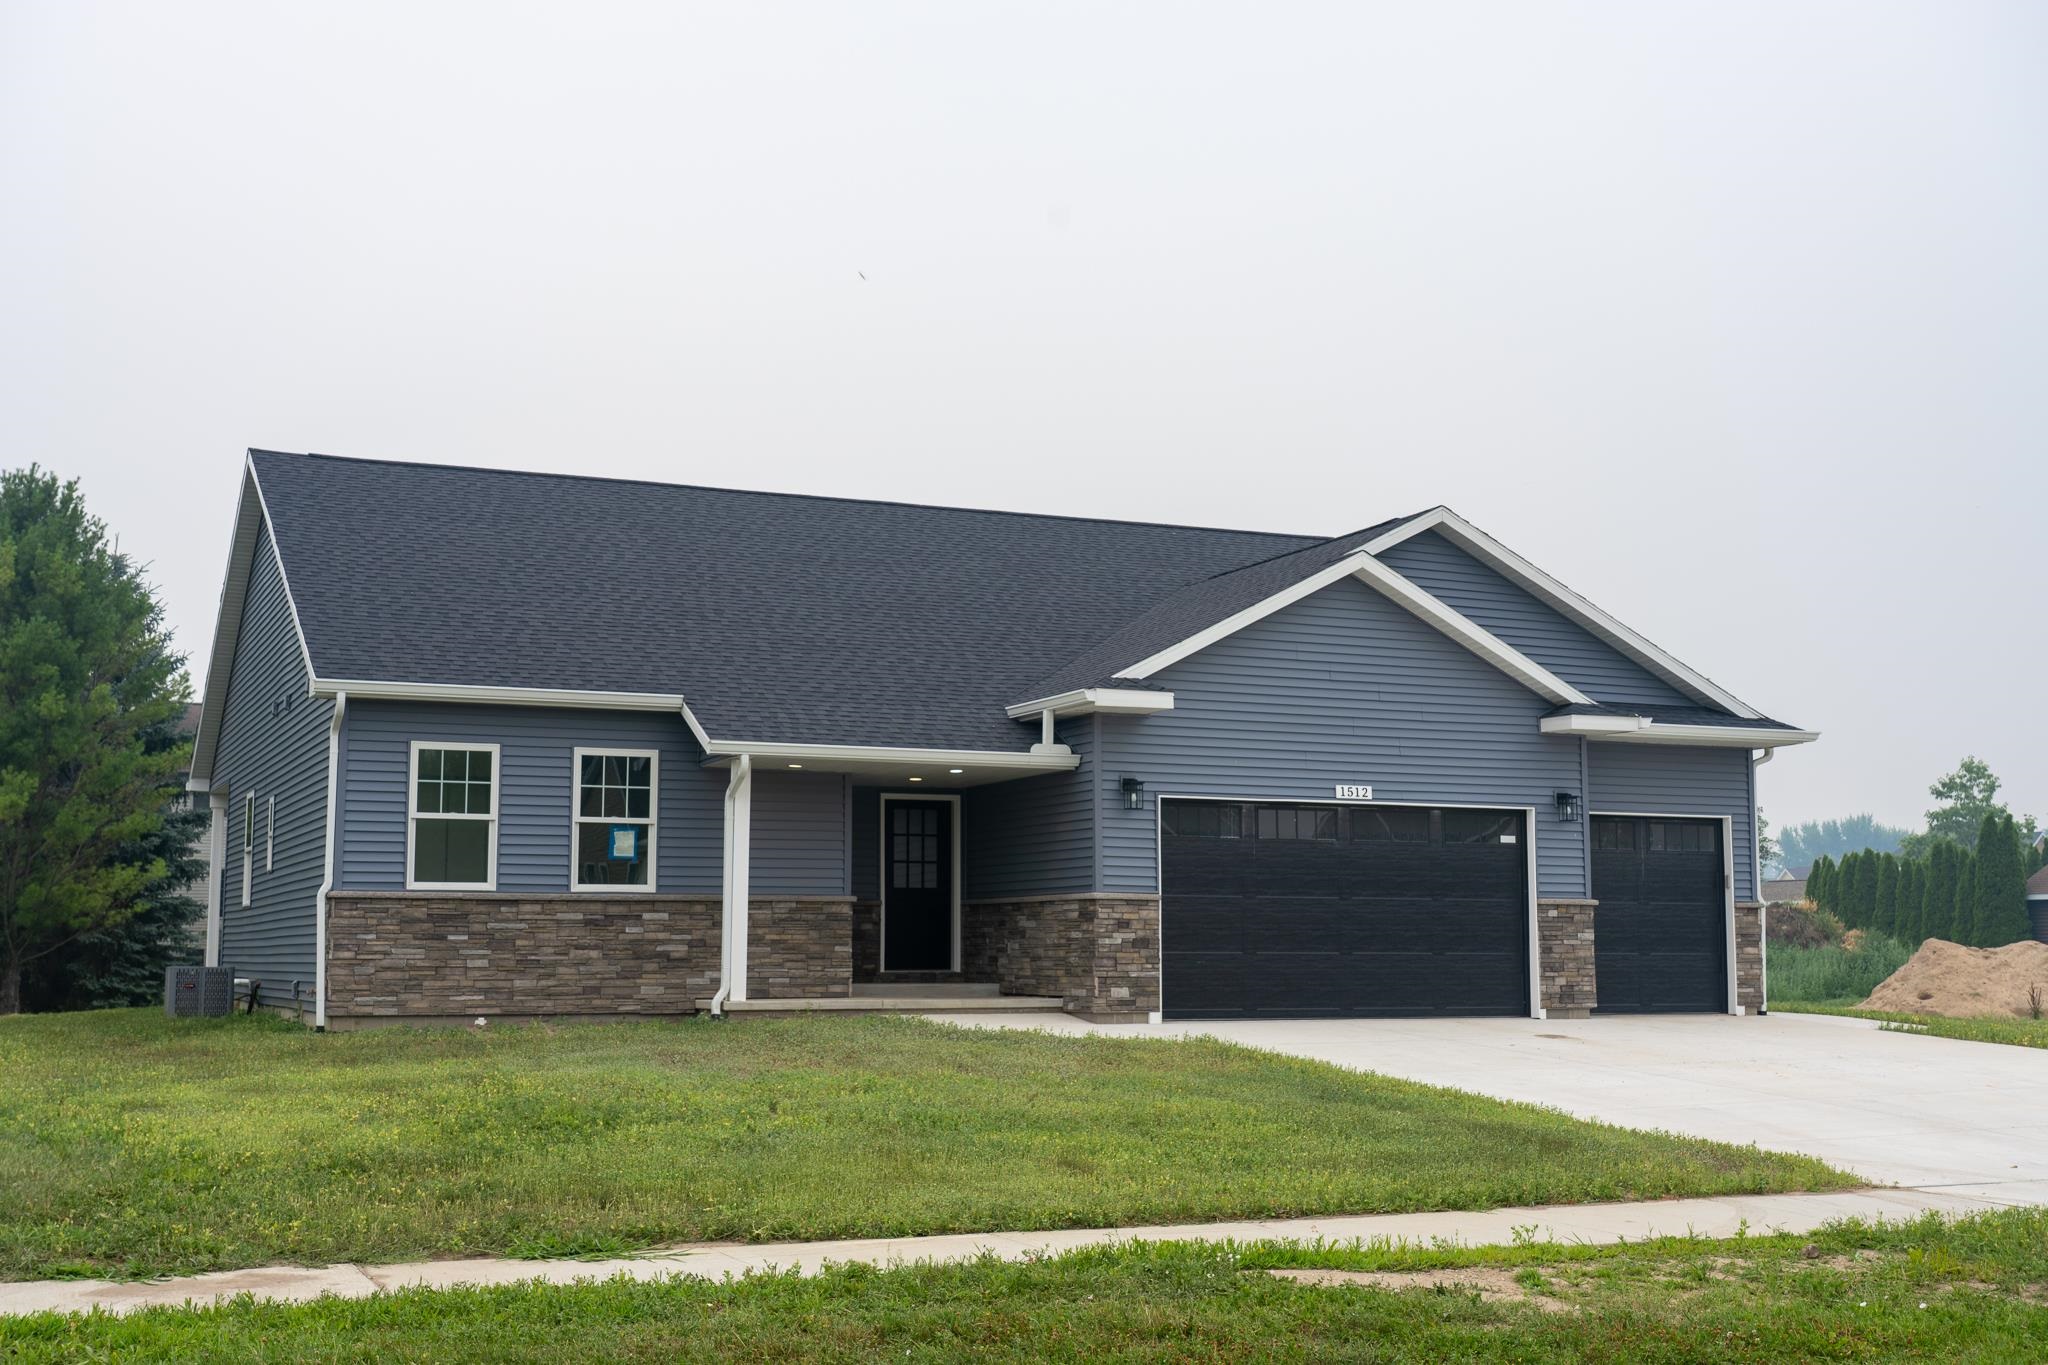
1512 Batson Place, Mt Pleasant City, MI 48858
EASTPOINTE IV · Isabella County
Key Facts
Description
This newly constructed home is definitely one a kind. As you enter through the foyer area into the kitchen, dining and living area... you feel a sense of pride with the beautifully crafted cabinets and a kitchen island that isn't just for prepping your food... it is also equipped with an overhang to allow seating. Off the living room area are patio doors which lead outside to a covered porch area, 12 x16, with vinyl decking to make it maintenance free. Back inside is a half bath off the foyer area which is equipped with a barn door style pocket door for privacy. On one side of the house you have 2 bedrooms, both of which have walk in closets and access to another full bath. On the other side of the house, you will not be disappointed with the size of the laundry room, which has a large solid surface counter area to fold your clothes. Opposite to that is the entrance to the master bedroom, with his/her walk in closets, large tiled shower, as well as his/her vanities. Once you venture downstairs you will realize that there is an added amount of open space with 2 egress windows to be converted easily into additional bedrooms, another area for a family room, game room or office area. There is also a full finished bathroom, which will be finished upon an accepted offer. That sq footage can not be counted however totals over an additional 1632 sq ft... of which all you would need to do to finish it off would be to put in carpet/ vinyl flooring and possibly a drop ceiling. All the walls are already drywalled for you. This is totally amazing and won't last.... CHECK IT OUT NOW!!!!
Property Information
Property Type
Residential
Sub-Type
Single Family Residence
Style
Craftsman / Ranch / RaisedRanch
Year Built
2026
Living Area
1,832 sq ft
Lot Size
0.28 acres
Lot Dimensions
85X145.73
Garage Spaces
3
MLS® Listing#
79080071286
Property Features
Interior
Appliances
Cooling
Heating
Basement
Parking
Patio
Lot Features
Construction
Foundation
Sewer
Water Source
Rooms
- Bedroom 1Main
- Bedroom 2Main
- Bedroom 3Main
- Great Room
- Kitchen19.0Main
- Laundry7.0 x 11.0Main
- Living Room11.0 x 19.0Main
Financial Details
Assessed Value
$160,303
Parcel Number
170000616009
Affordability Calculator
$73,980
Estimated monthly payment
$1,969/mo
Principal $295,920 · Est. interest $412,835 over 30 yrs
Neighborhood Market Statistics
How this home compares to active listings in Mt Pleasant City, MI
- $234,694
- Median Listing Price
- 61
- Median Days on Market
- 1,498
- Median Sq Ft
- $135
- Median Price / Sq Ft
- 13,497
- Active Listings
- This home’s price is 58% above the area median.
- Its price per sq ft is 50% above the area median.
Market statistics compiled from active EXIT Realty® and MLS listings in Mt Pleasant City, MI.
Location

Points of Interest in Mt Pleasant City, MI
Showing the Mt Pleasant City area map.
Nearby Schools
Isabella Day Treatment
Secondary · 0.2 mi away
Oasis High School
Secondary · 0.3 mi away
Gratiot Isabella Technical Education Center
Secondary · 0.4 mi away
Mt Pleasant High School
Secondary · 0.5 mi away
First Baptist Church
School · 0.6 mi away
Renaissance Public School Academy
Elementary · 0.9 mi away
Fancher Elementary School
Elementary · 0.9 mi away
Pullen Elementary School
Elementary · 1.0 mi away
White Pine Montessori Children's Center
Elementary · 1.1 mi away
Sacred Heart Academy
School · 1.4 mi away
Mary McGuire Elementary School
Elementary · 1.4 mi away
Vowles Elementary School
Elementary · 1.5 mi away
Mt Pleasant Public Schools
School · 1.7 mi away
Kinney Elementary School
Secondary · 1.7 mi away
Ganiard Elementary School
Elementary · 2.0 mi away
Institute for Excellence in Education
School · 2.2 mi away
West Intermediate School
Secondary · 2.4 mi away
Saginaw-Chippewa Academy
School · 3.0 mi away
Mt Pleasant Sda Elementary School
Elementary · 3.3 mi away
Odyssey Middle/High School
Secondary · 5.5 mi away
Commute Calculator
Nearby Homes

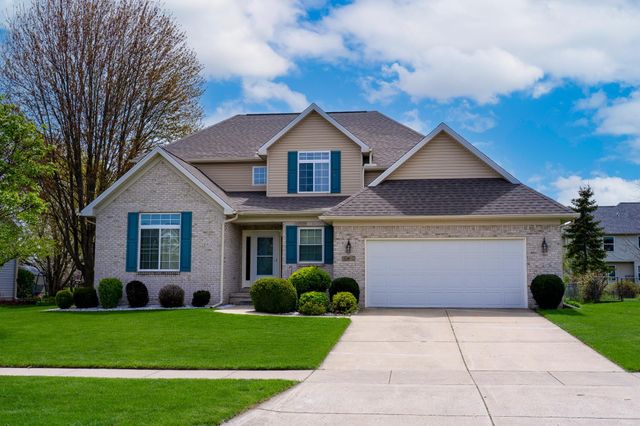
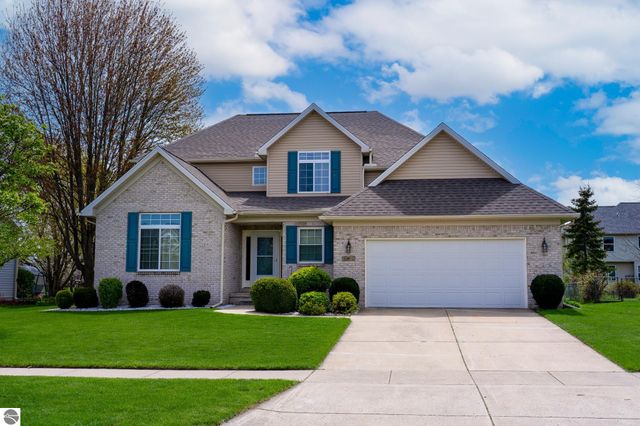
Similar Homes Nearby
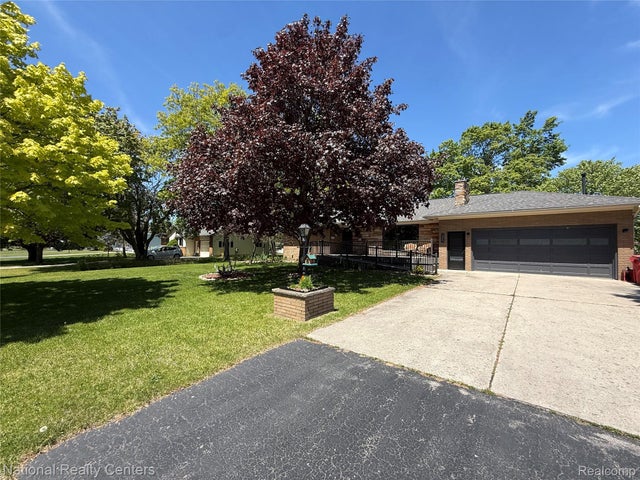
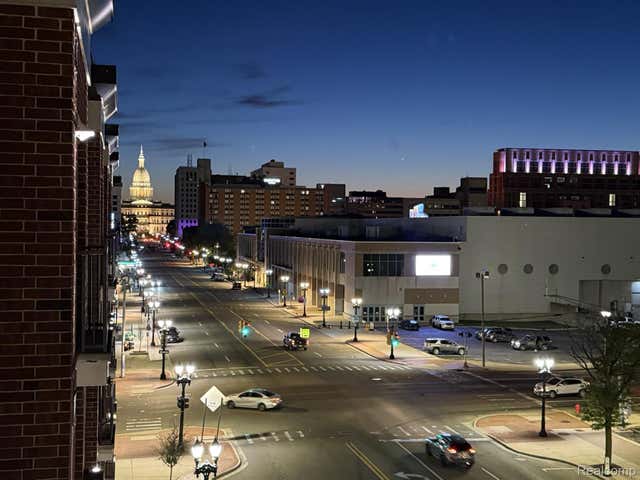


Similar Home Values
Comparable nearby listings and their asking prices.
| Address | Price | Beds | Baths | Sq Ft |
|---|---|---|---|---|
| 205 Sunset Boulevard, Alpena City, MI | $259,000 | 3 | 2 | 2,120 |
| 500 E Michigan Avenue 411, Lansing City, MI | $259,000 | 2 | 2 | 1,251 |
| 6217 Avery Street, Detroit City, MI | $259,000 | 3 | 2 | 1,357 |
| 6075 Davison Road, Burton City, MI | $259,000 | 3 | 3 | 1,771 |
| 249 S Chocolay Avenue, Clawson City, MI | $259,000 | 3 | 1 | 1,470 |
| 14541 Woodmont Avenue, Detroit City, MI | $259,000 | 3 | 4 | 2,350 |
Moving Cost Estimate
EXIT Agents in Mt Pleasant City


Listing Courtesy: WEICHERT, REALTORS BROADWAY REALTY - 9897753800
The accuracy of all information, regardless of source, is not guaranteed or warranted. All information should be independently verified. Any use of search facilities of data on the site, other than by a consumer looking to purchase real estate, is prohibited.