

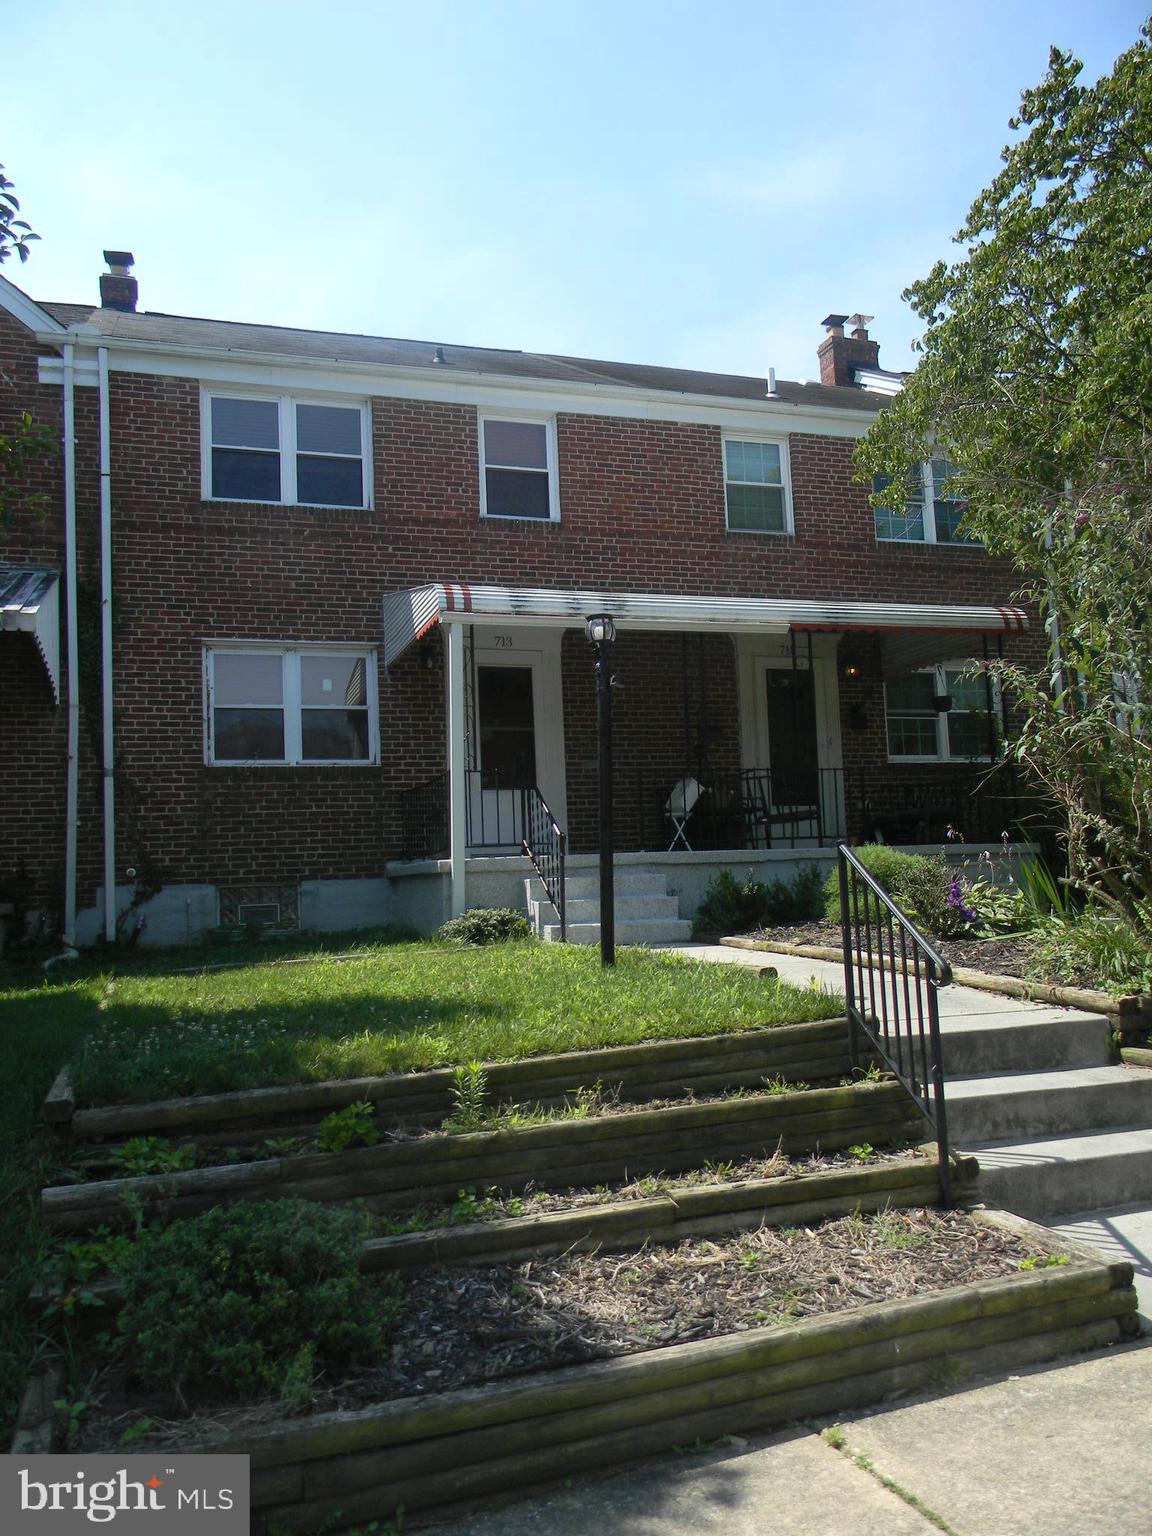
713 EASTSHIRE DRIVE, CATONSVILLE, MD 21228
WESTSHIRE · BALTIMORE County
Key Facts
Description
WELCOME TO 713 EASTSHIRE DRIVE, A CHARMING TOWNHOME IN THE HEART OF CATONSVILLE THAT OFFERS COMFORT, CONVENIENCE, AND GREAT VALUE. THIS 3-BEDROOM, 2-BATH HOME FEATURES A TRADITIONAL FLOOR PLAN IDEAL FOR EVERYDAY LIVING, FORMAL LR & DR, FULLY FINISHED LOWER LEVEL WITH FULL BATH, AND SCREENED IN DECK. BRING YOUR IDEAS & IMAGINATION TO LIFE IN THIS HOME! SOLD IN "AS-IS" CONDITION!! MOTIVATED SELLER!!! EZ2C!!!!
Property Information
Property Type
Residential
Sub-Type
Townhouse
Structure Type
Townhouse
Year Built
1951
Living Area
1,064 sq ft
Lot Size
0.04 acres
Zoning
R
Days on Market
8
MLS® Listing#
MDBC2169766
Property Features
Interior
Exterior
Appliances
Cooling
Heating
Flooring
Basement
Pool
Parking
Patio
Fencing
Construction
Foundation
Roof
Windows
Security
Community
Utilities
Sewer
Water Source
Rooms
- Basement
- Dining RoomMain
- KitchenMain
- Living RoomMain
Schools
- District:
- BALTIMORE COUNTY PUBLIC SCHOOLS
Financial Details
HOA
None
Annual Taxes
$2,532
Tax year 2026
Assessed Value
$241,067
Parcel Number
04010102651000
Directions
GPS
Affordability Calculator
$61,980
Estimated monthly payment
$1,649/mo
Principal $247,920 · Est. interest $345,870 over 30 yrs
Neighborhood Market Statistics
How this home compares to active listings in CATONSVILLE, MD
- $437,500
- Median Listing Price
- 33
- Median Days on Market
- 1,814
- Median Sq Ft
- $237
- Median Price / Sq Ft
- 27
- Active Listings
- This home’s price is 29% below the area median.
- Its price per sq ft is 23% above the area median.
Market statistics compiled from active EXIT Realty® and MLS listings in CATONSVILLE, MD.
Location
Map is currently unavailable for this location.
Points of Interest in CATONSVILLE, MD
Showing the CATONSVILLE area map.
Commute Calculator
Nearby Homes

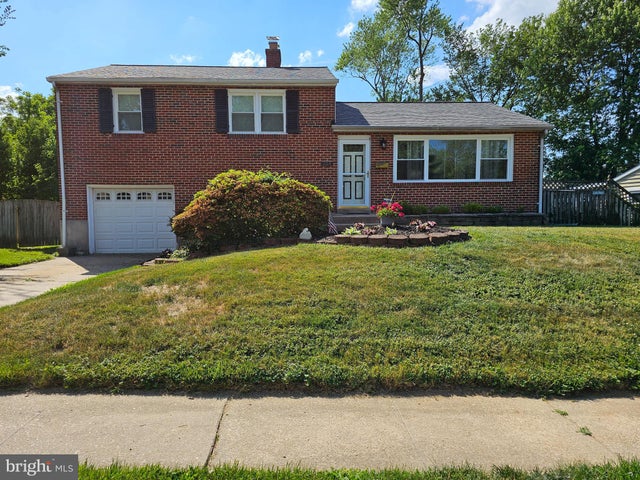


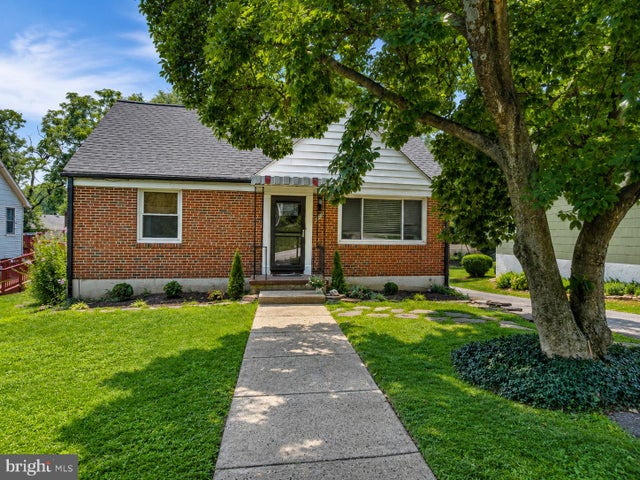

Similar Homes Nearby


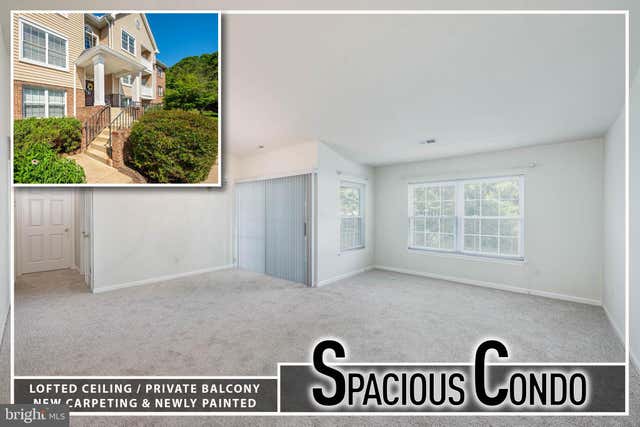


Similar Home Values
Comparable nearby listings and their asking prices.
| Address | Price | Beds | Baths | Sq Ft |
|---|---|---|---|---|
| 2 RUMFORD DRIVE 304, CATONSVILLE, MD | $289,900 | 2 | 2 | 1,056 |
| 4 RUMFORD DRIVE 304, CATONSVILLE, MD | $289,900 | 2 | 2 | 1,062 |
| 4 RUMFORD DRIVE 302, CATONSVILLE, MD | $289,900 | 2 | 2 | 1,088 |
| 38 LINCOLN AVENUE, CATONSVILLE, MD | $325,000 | 3 | 2 | 1,336 |
| 933 PRESTWOOD ROAD, CATONSVILLE, MD | $329,900 | 3 | 1 | 1,099 |
| 38 BRIARWOOD ROAD, CATONSVILLE, MD | $344,900 | 3 | 2 | 1,814 |
Moving Cost Estimate
EXIT Agents in CATONSVILLE


Listing Courtesy: United Real Estate Executives - 8339998733