

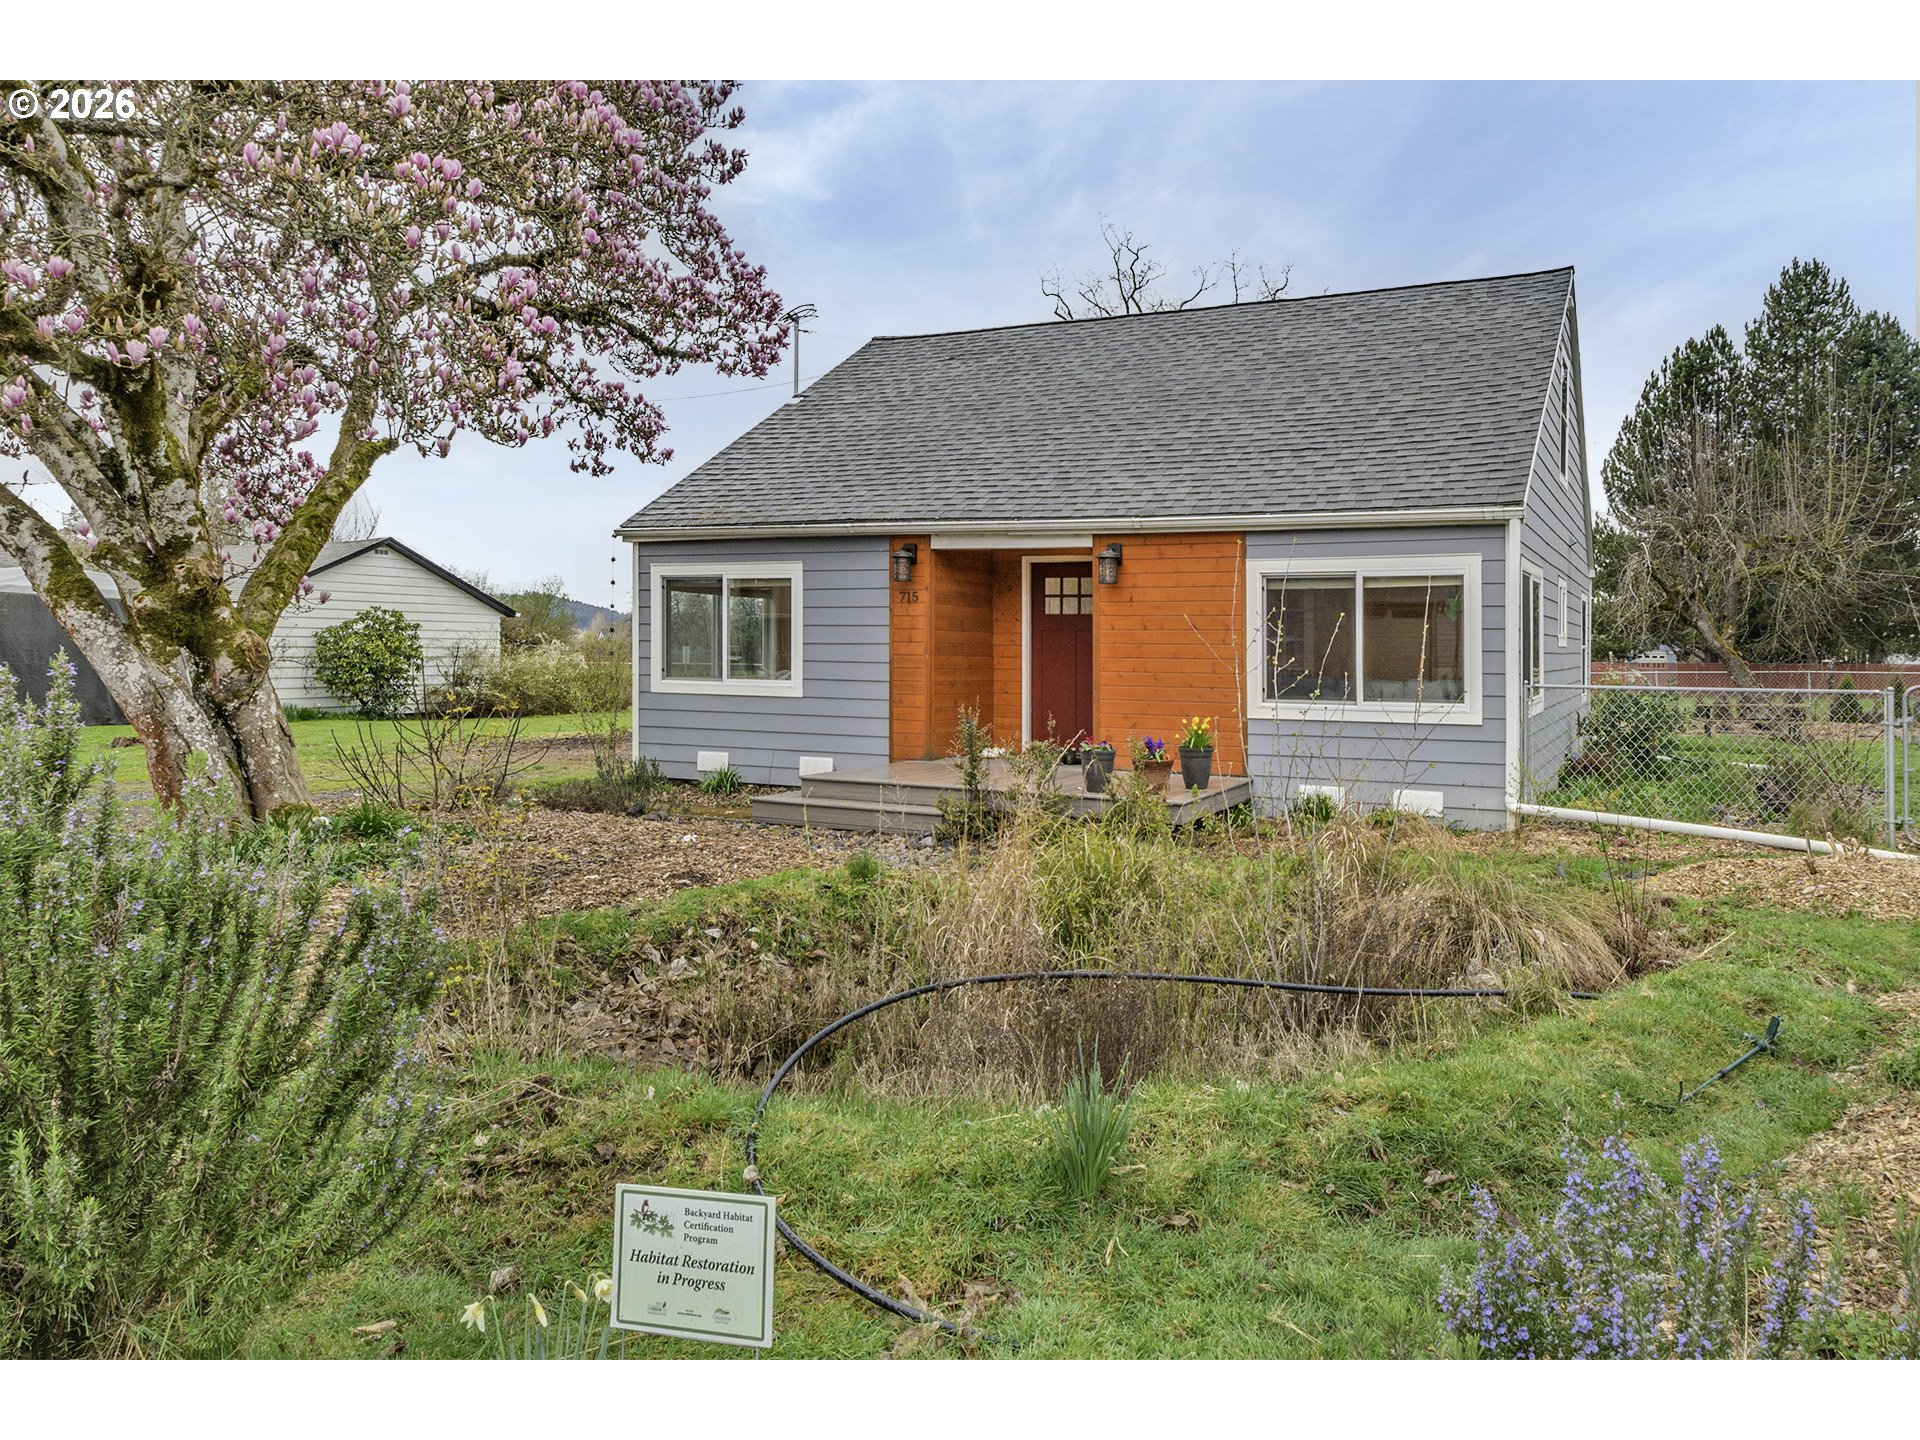
715 S 8TH AVE, Cornelius, OR 97113
Washington County
Key Facts
Description
Welcome to this charming and beautiful Cornelius home. Thoughtfully remodeled six years ago, this home feels bright, open, and full of life! Step inside to an inviting, open-concept main level featuring an open kitchen, versatile bonus room with elegant French doors—perfect as a cozy living space, home office, or even a potential fourth bedroom to fit your needs. The main floor also offers the convenience of a bedroom, a full bathroom, a laundry room, and direct access to the fully fenced backyard. Upstairs, you’ll find two additional bedrooms and a full bathroom, creating a comfortable and functional layout. Outside, the lively backyard is a gardener’s dream, featuring seven raised garden beds and an abundance of fruit trees and berries, including apple, pear, persimmon, fig, strawberries, grapes, blueberries, and raspberries. The thoughtfully designed landscaping blends native and edible plants, complemented by a beautiful rain garden. A spacious detached garage is equipped with solar panels, helping keep PGE energy costs low and affordable year-round. Located next to green space and a short distance to local parks. This home offers the perfect balance of comfort, sustainability, and charm. Whether you’re relaxing indoors or enjoying the flourishing outdoor spaces, this property is ready to welcome you home.
Property Information
Property Type
Residential
Sub-Type
Single Family Residence
Style
Stories2
Year Built
1940
Stories
2
Living Area
1,296 sq ft
Lot Size
0.17 acres
Garage Spaces
2
Parking Spaces
2
MLS® Listing#
698641496
Property Features
Interior
Exterior
Appliances
Cooling
Heating
Flooring
Basement
Parking
Patio
Fencing
Lot Features
Roof
Sewer
Water Source
Schools
- Elementary:
- Echo Shaw
- Middle:
- Neil Armstrong
- High:
- Forest Grove
Financial Details
HOA
None
Annual Taxes
$3,232
Tax year 2025
Parcel Number
R2004052
Directions
S 10th Ave, W Heather, N 8th Ave
Affordability Calculator
$90,000
Estimated monthly payment
$2,395/mo
Principal $360,000 · Est. interest $502,232 over 30 yrs
Neighborhood Market Statistics
How this home compares to active listings in Cornelius, OR
- $521,429
- Median Listing Price
- 175
- Median Days on Market
- 1,616
- Median Sq Ft
- $288
- Median Price / Sq Ft
- 50
- Active Listings
- This home’s price is 14% below the area median.
- Its price per sq ft is 21% above the area median.
Market statistics compiled from active EXIT Realty® and MLS listings in Cornelius, OR.
Location
Map is currently unavailable for this location.
Points of Interest in Cornelius, OR
Showing the Cornelius area map.
Commute Calculator
Nearby Homes

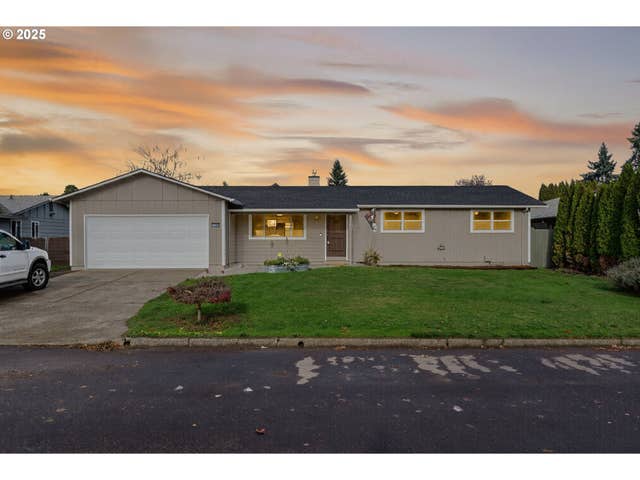
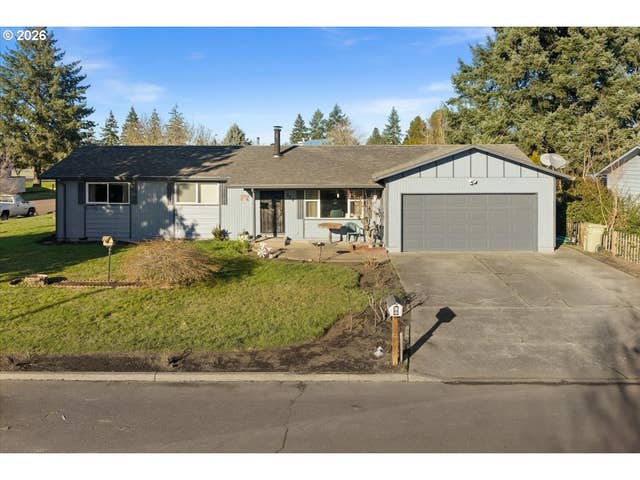
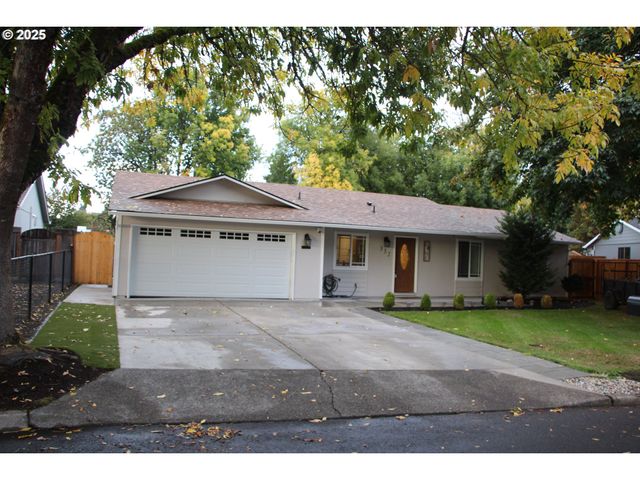
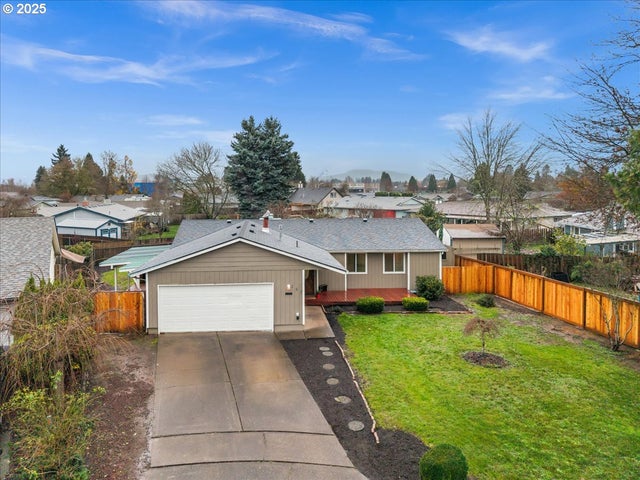
Similar Homes Nearby
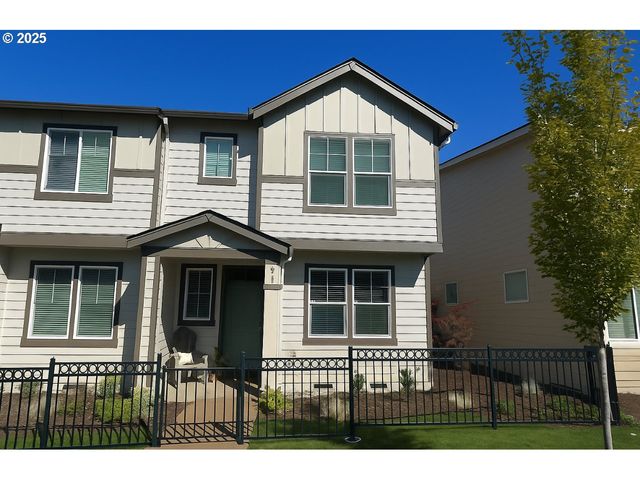
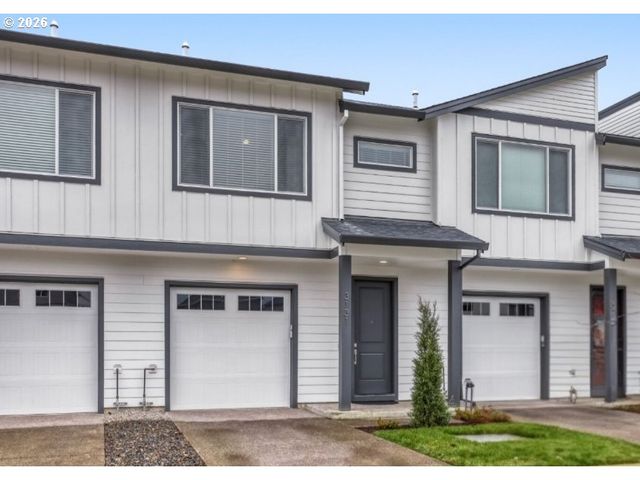


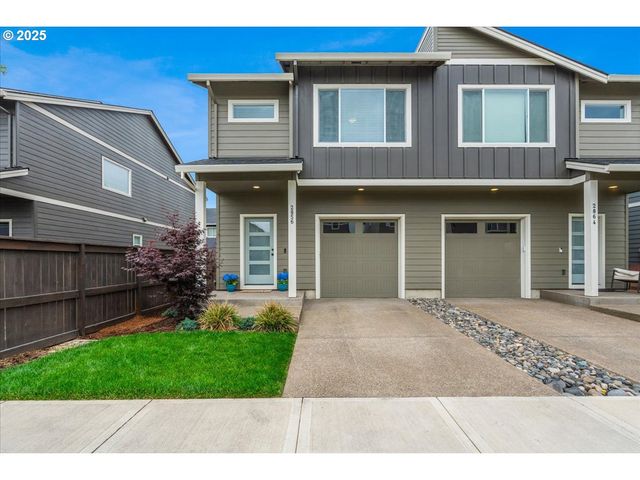
Similar Home Values
Comparable nearby listings and their asking prices.
| Address | Price | Beds | Baths | Sq Ft |
|---|---|---|---|---|
| 861 N 19TH AVE, Cornelius, OR | $365,000 | 3 | 3 | 1,495 |
| 3131 S LINDEN ST, Cornelius, OR | $397,000 | 3 | 3 | 1,576 |
| 898 N 18TH AVE, Cornelius, OR | $400,000 | 3 | 3 | 1,417 |
| 2262 S ALPINE ST, Cornelius, OR | $409,900 | 2 | 1 | 970 |
| 835 S 25th Ave, Cornelius, OR | $410,000 | 3 | 3 | 1,520 |
| 2856 S NECTARINE ST, Cornelius, OR | $415,000 | 3 | 3 | 1,576 |
Moving Cost Estimate
EXIT Agents in Cornelius


Listing Courtesy: John L. Scott Market Center - 503-844-9800
Presented by: Audrey Craft
Last Updated: 2026-03-19