

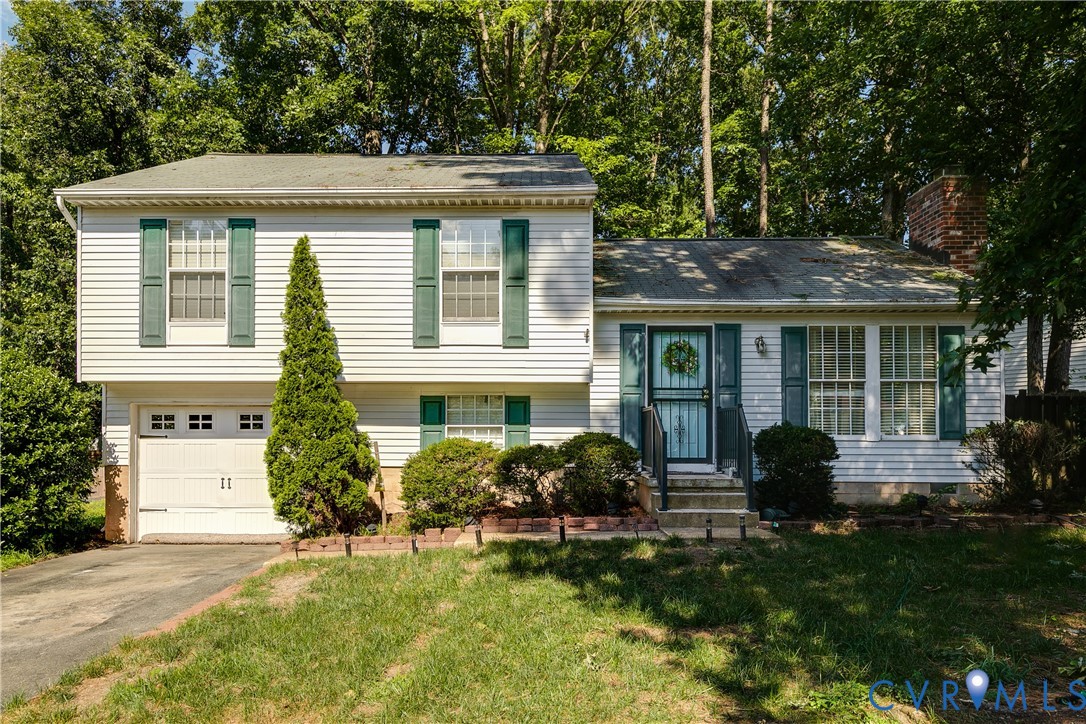
4907 Kilcolman Drive, Henrico, VA 23228
Shannon Green · Henrico County
Key Facts
Description
Welcome to 4907 Kilcolman Drive, a three-bedroom, two-and-a-half-bath home that offers a welcoming blend of comfort and functionality. Inside, you'll find a bright and inviting open-concept layout with hardwood flooring throughout the main living areas. The spacious family room features a vaulted ceiling, a brick fireplace, and abundant natural light, creating a warm and comfortable space for everyday living and entertaining. The adjoining dining area flows seamlessly into the updated kitchen, which is appointed with white shaker cabinetry, butcher block countertops, stainless steel appliances, a tile backsplash, and a breakfast bar with seating. The primary suite offers a relaxing retreat with generous closet space and an ensuite bath. Two additional bedrooms provide flexibility for family, guests, or a home office, while the lower-level family room offers additional living space that can easily accommodate a media room, playroom, gym, or workspace. Step outside to enjoy the large rear deck overlooking the private, fenced backyard. Surrounded by mature trees, the outdoor space is ideal for entertaining, grilling, gardening, or simply relaxing and enjoying the peaceful setting. With multiple living spaces, an updated kitchen, a private backyard, and a convenient Henrico location, this home offers the perfect combination of comfort and everyday convenience. Don't miss your opportunity to make this your next home. Schedule your showing today!
Property Information
Property Type
Residential
Sub-Type
Single Family Residence
Style
Tri Level
Year Built
1987
Stories
3
Living Area
1,464 sq ft
Lot Size
0.23 acres
Garage Spaces
1
Ownership
Individuals
Days on Market
26
MLS® Listing#
2616353
Property Features
Appliances
Cooling
Heating
Flooring
Fireplace
Basement
Pool
Parking
Patio
Fencing
Construction
Foundation
Roof
Other Structures
Sewer
Water Source
Rooms
- Basement
Schools
- Elementary:
- Dumbarton
- Middle:
- Brookland
- High:
- Hermitage
Financial Details
Annual Taxes
$2,927
Tax year 2025
Assessed Value
$351,100
Parcel Number
764-758-4210
Affordability Calculator
$73,000
Estimated monthly payment
$1,943/mo
Principal $292,000 · Est. interest $407,366 over 30 yrs
Neighborhood Market Statistics
How this home compares to active listings in Henrico, VA
- $408,911
- Median Listing Price
- 25
- Median Days on Market
- 1,886
- Median Sq Ft
- $239
- Median Price / Sq Ft
- 347
- Active Listings
- This home’s price is 11% below the area median.
- Its price per sq ft is 4% above the area median.
Market statistics compiled from active EXIT Realty® and MLS listings in Henrico, VA.
Location
- 4907 Kilcolman Drive, Henrico, VA 23228
Points of Interest in Henrico, VA
Showing the Henrico area map.
Nearby Schools
Icr
School · 0.5 mi away
Dumbarton Elementary School
Elementary · 0.5 mi away
Advanced Career Education Center at Hermitage
School · 0.7 mi away
Hermitage High School
Secondary · 0.7 mi away
John G Wood School
Elementary · 0.8 mi away
Mt Vernon Middle School
School · 0.8 mi away
Longan Elementary School
Elementary · 1.0 mi away
Junior Tucker High School
Secondary · 1.3 mi away
UVA Richmond Center
School · 1.5 mi away
Skipwith Elementary School
Elementary · 1.6 mi away
The Playhouse Academy
School · 1.6 mi away
Hungary Creek Middle School
Secondary · 1.6 mi away
Faith Baptist Christian Academy
School · 1.8 mi away
Glen Allen High School
Secondary · 1.8 mi away
Maude Trevvett Elementary School
Elementary · 2.0 mi away
Echo Lake Elementary School
Elementary · 2.1 mi away
Glen Allen Baptist Church
School · 2.2 mi away
Springfield Park Elementary School
Elementary · 2.4 mi away
Our Lady of Lourdes Catholic School
Elementary · 2.4 mi away
Holladay Elementary School
Elementary · 2.5 mi away
Commute Calculator
Nearby Homes

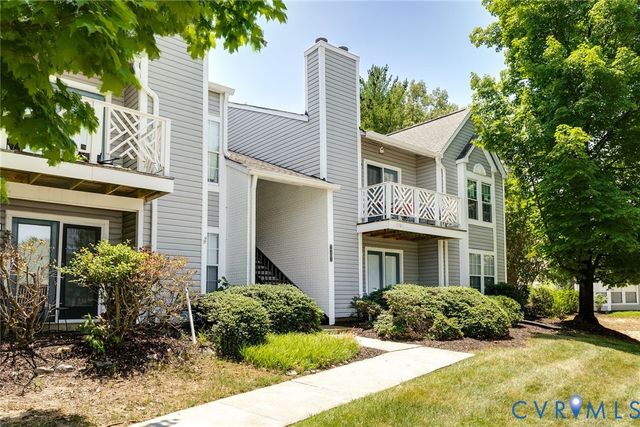
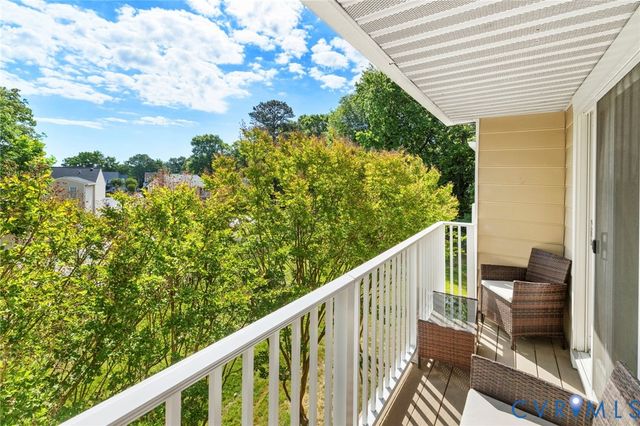
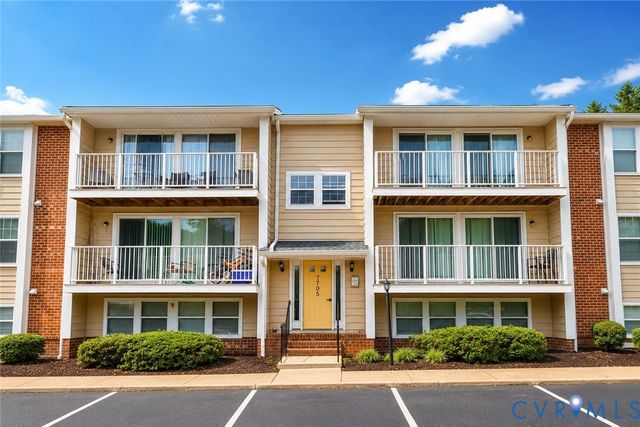
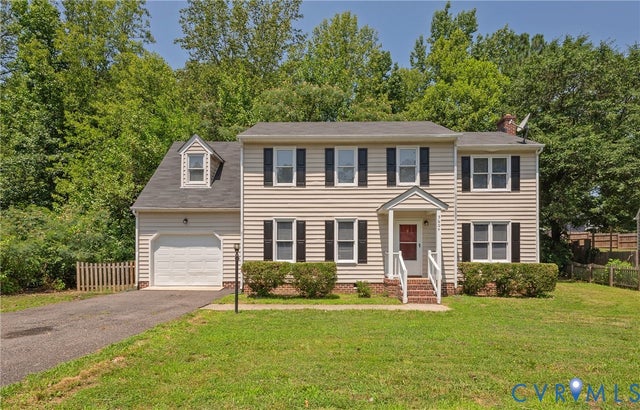
Similar Homes Nearby
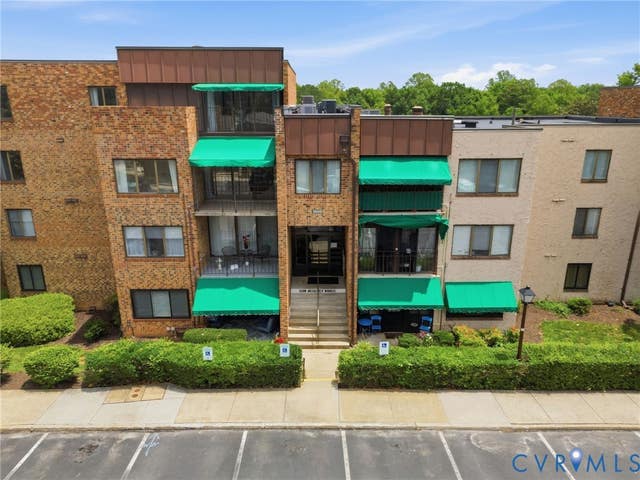
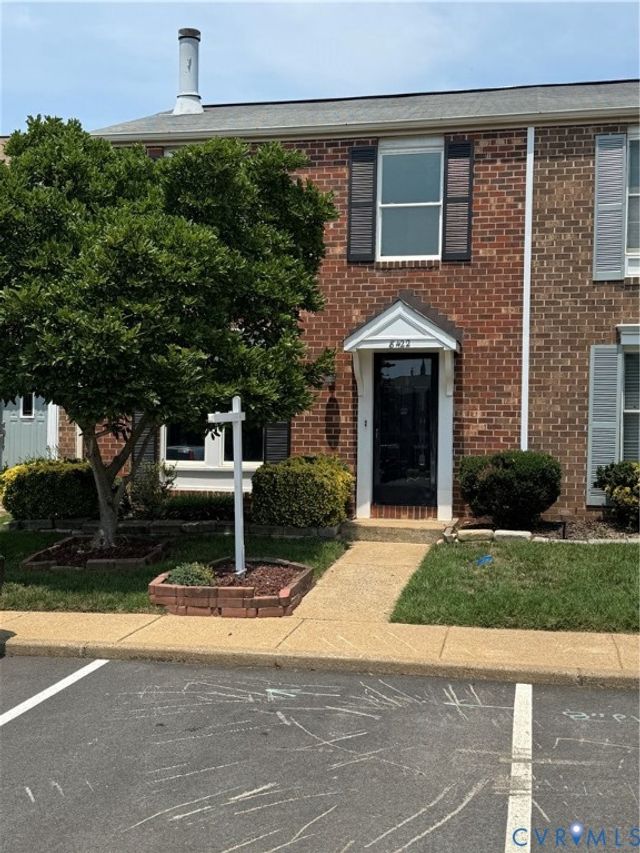
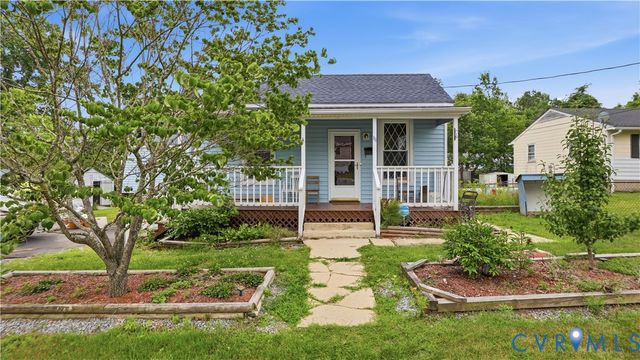

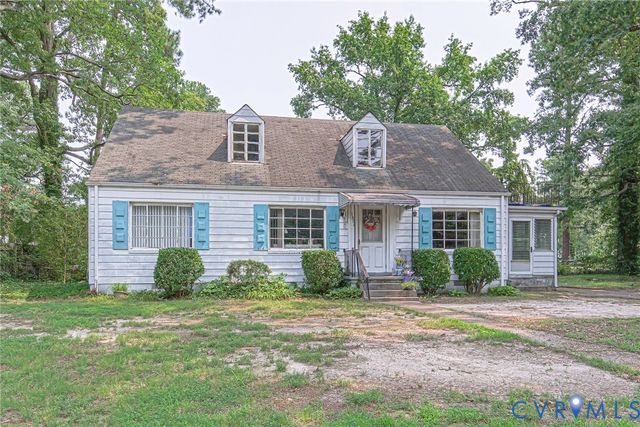
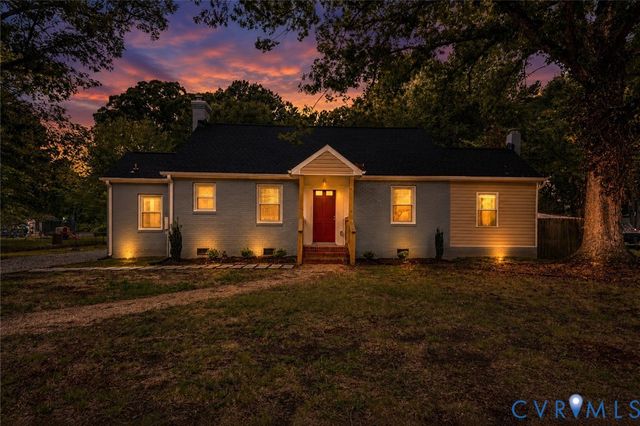
Similar Home Values
Comparable nearby listings and their asking prices.
| Address | Price | Beds | Baths | Sq Ft |
|---|---|---|---|---|
| 1509 Regency Woods Road 301, Henrico, VA | $259,950 | 3 | 3 | 2,068 |
| 8422 Shannon Green Court, Henrico, VA | $265,950 | 3 | 2 | 1,120 |
| 111 N Ivy Avenue, Henrico, VA | $269,950 | 3 | 2 | 1,668 |
| 4605 Hillbrook Avenue, Henrico, VA | $275,000 | 3 | 2 | 1,090 |
| 1804 Brentwood Road, Henrico, VA | $275,000 | 4 | 2 | 2,104 |
| 5208 Coxson Road, Henrico, VA | $275,900 | 3 | 1 | 1,113 |
Moving Cost Estimate
EXIT Agents in Henrico



Listing Courtesy: Real Broker LLC - membership@therealbrokerage.com
Presented by: Brad Ruckart
Last Updated: 2026-06-19