

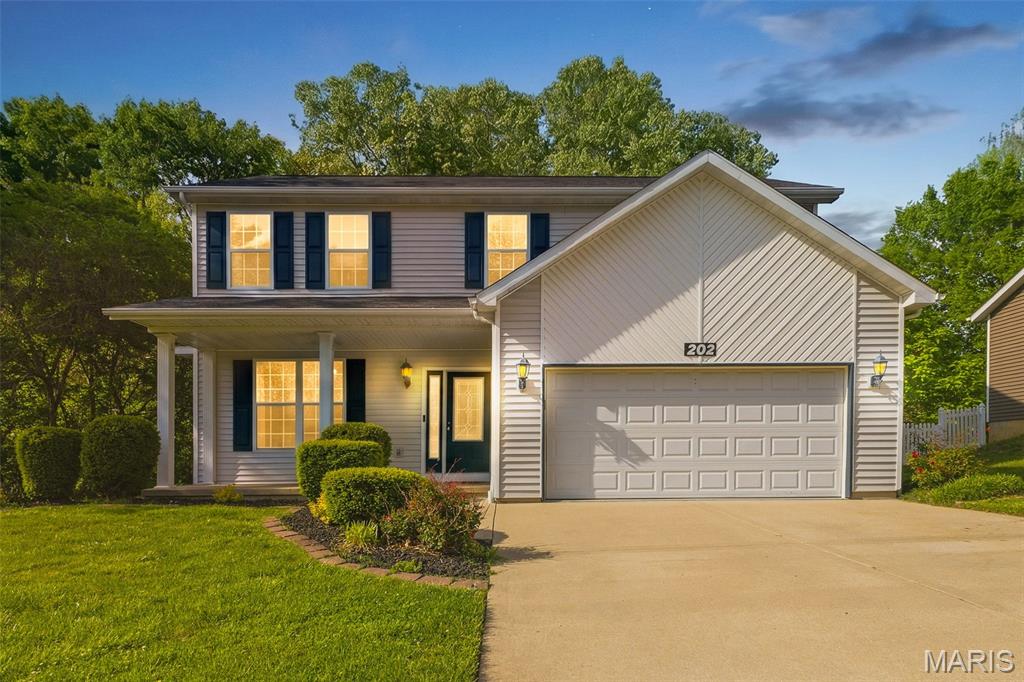
202 Keeneland Court, Collinsville, IL 62234
Cherry Hills 1st Add · St. Clair County
Key Facts
Description
Beautiful 2-story home featuring 4 bedrooms, 4 baths, and a 2-car attached garage, perfectly situated on a lot backed to woods for some privacy. The main level offers an updated kitchen with quartz countertops, center island, electric range with gas hookup, and both an eat-in area and separate dining room—ideal for everyday living and entertaining. The open living room includes a cozy gas fireplace and the eat-in kitchen flows seamlessly into a stunning sunroom with heating and cooling, creating the perfect year-round retreat for morning coffee or relaxing evenings. Outside, enjoy the fenced backyard backing to woods and a composite, maintenance-free deck designed for low upkeep and outdoor enjoyment. Covered patio adds to additional entertainment area. Zoned HVAC (2020) provides comfort and efficiency throughout the home. Upstairs features 4 spacious bedrooms, skylights for natural light, and convenient washer/dryer hookup. The primary suite offers a walk-in closet, whirlpool tub, and separate shower. The finished basement expands your living space with a family room, bonus room, full bath, laundry area, and a dry bar with water hookup—perfect for entertaining or flexible living needs. Located in a quiet neighborhood with easy access to St. Louis and Scott Air Force Base, and close to schools, dining, and shopping—this home checks all the boxes!
Property Information
Property Type
Residential
Sub-Type
Single Family Residence
Style
Other
Year Built
2003
Living Area
2,720 sq ft
Lot Size
0.34 acres
Lot Dimensions
90 X 164 X 90 X 165
Garage Spaces
2
Ownership
Private
Days on Market
35
MLS® Listing#
26025599
Property Features
Interior
Appliances
Cooling
Heating
Flooring
Fireplace
Basement
Parking
Laundry
Patio
Fencing
Lot Features
Construction
Roof
Windows
Utilities
Sewer
Water Source
Rooms
- 9x8Upper
- 14x16Upper
- 15x18Main
- Bathroom5x5Main
- Bathroom 38x5Upper
- Bathroom 4Basement
- Bedroom 215x11Upper
- Bedroom 313x14Upper
- Bedroom 412x12Upper
- Bonus Room9x12Basement
- Dining Room15x15Main
- Family Room17x18Basement
- Kitchen22x15Main
- Laundry6x6Basement
- Living Room13x16Main
Schools
- Elementary:
- COLLINSVILLE DIST 10
- Middle:
- COLLINSVILLE DIST 10
- High:
- Collinsville
Financial Details
HOA
None
Annual Taxes
$3,780
Tax year 2024
Parcel Number
03-04.0-114-004
Affordability Calculator
$75,000
Estimated monthly payment
$1,996/mo
Principal $300,000 · Est. interest $418,527 over 30 yrs
Neighborhood Market Statistics
How this home compares to active listings in Collinsville, IL
- $270,588
- Median Listing Price
- 27
- Median Days on Market
- 1,869
- Median Sq Ft
- $123
- Median Price / Sq Ft
- 34
- Active Listings
- This home’s price is 39% above the area median.
- Its price per sq ft is 12% above the area median.
Market statistics compiled from active EXIT Realty® and MLS listings in Collinsville, IL.
Location
Map is currently unavailable for this location.
Points of Interest in Collinsville, IL
Showing the Collinsville area map.
Commute Calculator
Nearby Homes


Similar Homes Nearby

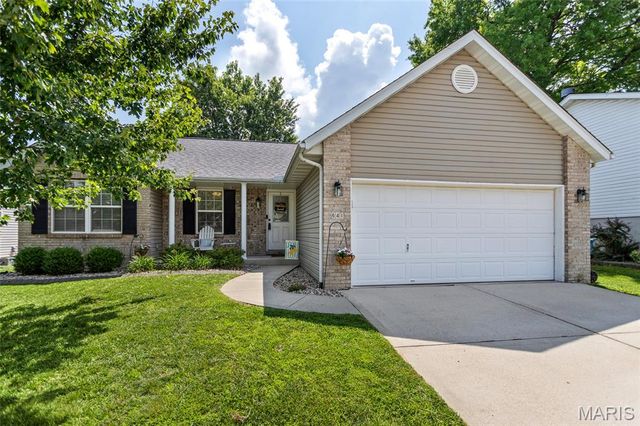
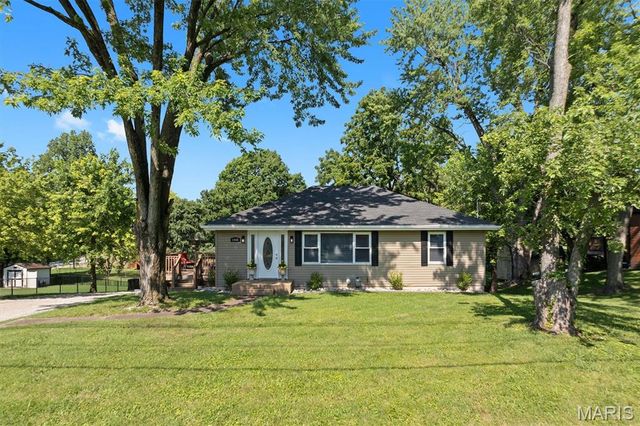


Similar Home Values
Comparable nearby listings and their asking prices.
| Address | Price | Beds | Baths | Sq Ft |
|---|---|---|---|---|
| 103 Pine Hollow Lane, Collinsville, IL | $269,000 | 3 | 3 | 1,600 |
| 641 High School Street, Collinsville, IL | $285,000 | 3 | 3 | 1,288 |
| 1466 N Keebler Avenue, Collinsville, IL | $299,900 | 4 | 2 | 2,070 |
| 193 Beverly Lane, Collinsville, IL | $310,000 | 5 | 3 | 2,557 |
| 1418 W Main Street, Collinsville, IL | $310,000 | 3 | 3 | 1,384 |
| 2019 Raintree Trail, Collinsville, IL | $325,000 | 3 | 3 | 2,805 |
Moving Cost Estimate
EXIT Agents in Collinsville


Listing Courtesy: Strano & Associates - 6182777653
Presented by: Stacey Lacroix