

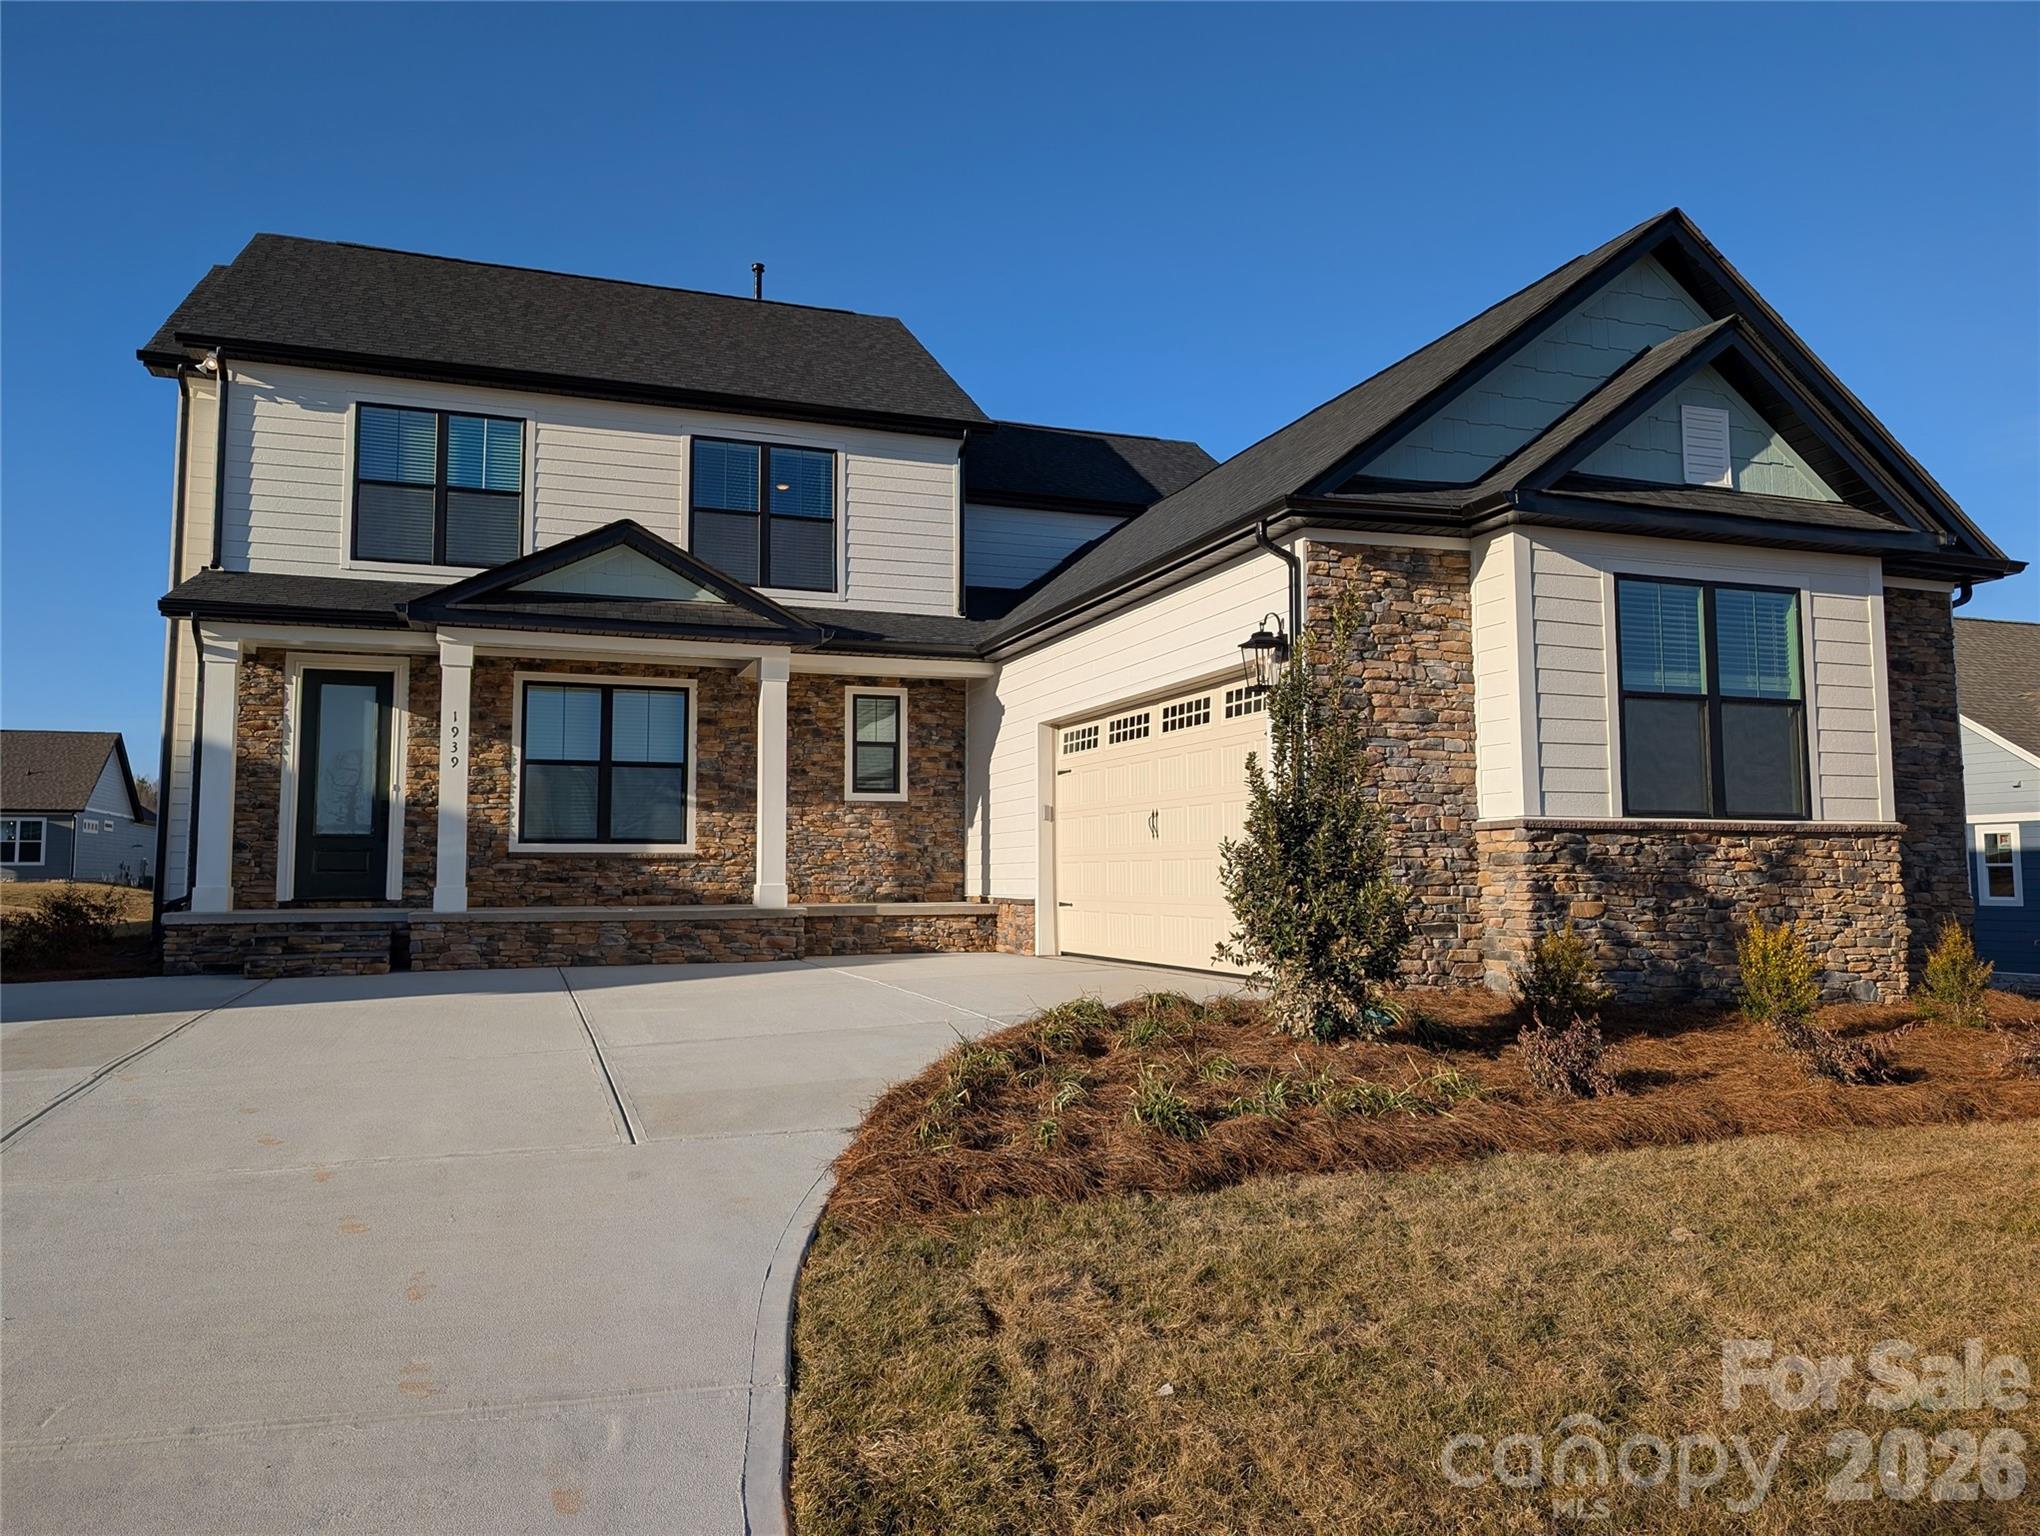
1939 Hendricks Street, Rock Hill, SC 29732
Stoneridge Hills · York County
Key Facts
Description
AVAILABLE NOW! The Richland floor plan is a brilliantly designed home that provides the space and flexibility that you desire. This is the perfect home for the multi-generational family. The main floor of this two-story home showcases an open family room located directly off the fully equipped kitchen and dining area. This home has LVP flooring throughout the downstairs and the kitchen boasts quartz countertops, tile backsplash and stainless steel appliances with wall oven and gas stove. One of the two incredible master retreats is tucked in the back corner of the home providing a private escape to unwind at the end of the day. The second story of the Richland also provides tons of space. Here, you will find a game room where you can set up a pool table or even convert into a media room. Off the game room, you have three secondary bedrooms, including an additional master bedroom, and two full bathrooms. With its flexible layout, the Richland will accommodate your family's needs for years to come. With ceiling fans and blinds throughout, in-ground irrigation, and even a Ring doorbell, this home is ready to move in! Please ask about our builder incentives.
Property Information
Property Type
Residential
Sub-Type
Single Family Residence
Year Built
2025
Living Area
2,588 sq ft
Garage Spaces
2
Zoning
SF-3
Days on Market
1
MLS® Listing#
4397271
Property Features
Interior
Appliances
Cooling
Heating
Flooring
Parking
Laundry
Patio
Construction
Foundation
Roof
Windows
Security
Community
Utilities
Sewer
Water Source
Schools
- Elementary:
- York Road
- Middle:
- Saluda Trail
- High:
- South Pointe (SC)
Financial Details
HOA
$400 / Annually
Parcel Number
5020101299
Directions
Take I-77 S to Cherry Rd in Rock Hill. Follow Cherry Rd, SC-322 W to State Hwy 102/Eastview Rd. Turn onto Plantation Hills Dr., Left on Borden Ave, Right on Marcone St. We are located near York Preparatory Academy.
Affordability Calculator
$115,580
Estimated monthly payment
$3,076/mo
Principal $462,320 · Est. interest $644,978 over 30 yrs
Neighborhood Market Statistics
How this home compares to active listings in Rock Hill, SC
- $351,911
- Median Listing Price
- 51
- Median Days on Market
- 1,776
- Median Sq Ft
- $201
- Median Price / Sq Ft
- 585
- Active Listings
- This home’s price is 64% above the area median.
- Its price per sq ft is 11% above the area median.
Market statistics compiled from active EXIT Realty® and MLS listings in Rock Hill, SC.
Location
- 1939 Hendricks Street, Rock Hill, SC 29732
Points of Interest in Rock Hill, SC
Showing the Rock Hill area map.
Nearby Schools
York Preparatory Academy
School · 1.0 mi away
Rawlinson Road Middle School
Secondary · 1.1 mi away
Northwestern High School
Secondary · 1.4 mi away
Applied Technology Center
School · 1.5 mi away
York Road Elementary School
Elementary · 1.8 mi away
Old Pointe Elementary School
Elementary · 2.3 mi away
CDC Herlong
School · 2.7 mi away
Beacons Child Development Center
School · 2.7 mi away
Goddard School
School · 3.7 mi away
Sunset Park Elementary School
Elementary · 4.0 mi away
Sunset Park Center for Accelerated Studies
Elementary · 4.0 mi away
Oakland Day School
School · 4.2 mi away
Westminster Catawba Christian School
School · 4.4 mi away
Ebinport Elementary School
Elementary · 4.6 mi away
Richmond Drive Elementary School
Elementary · 4.7 mi away
Ebenezer Avenue Elementary School
Elementary · 4.7 mi away
Dutchman Creek Middle School
Secondary · 4.7 mi away
Freedom Montessori School
Elementary · 4.9 mi away
Episcopal Day School
School · 4.9 mi away
Mount Gallant Elementary
Elementary · 5.0 mi away
Commute Calculator
Nearby Homes
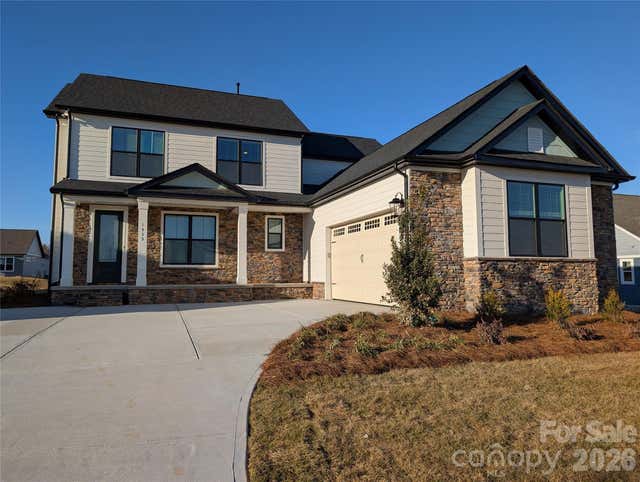


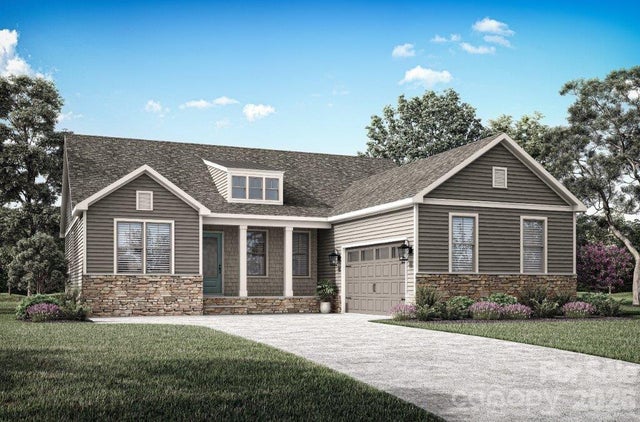

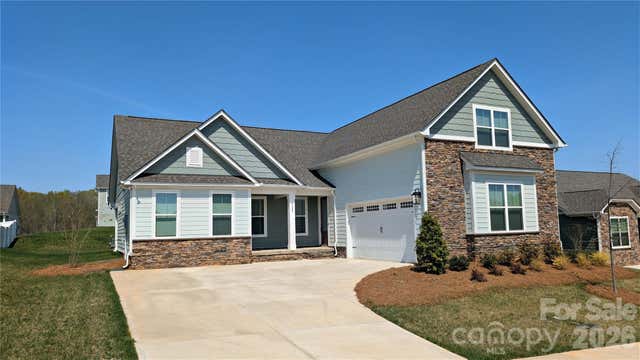
Similar Homes Nearby
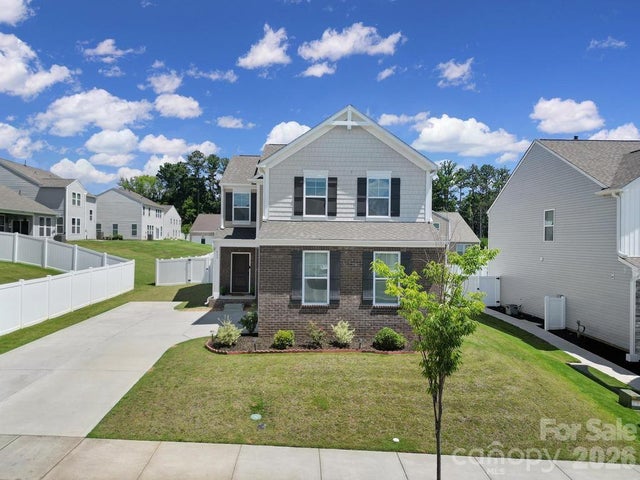

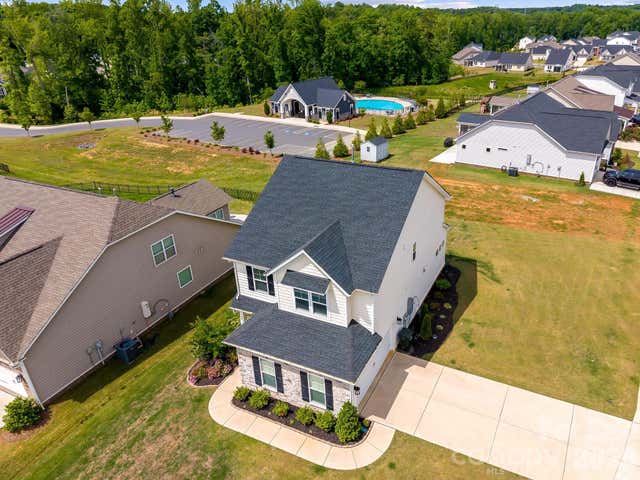
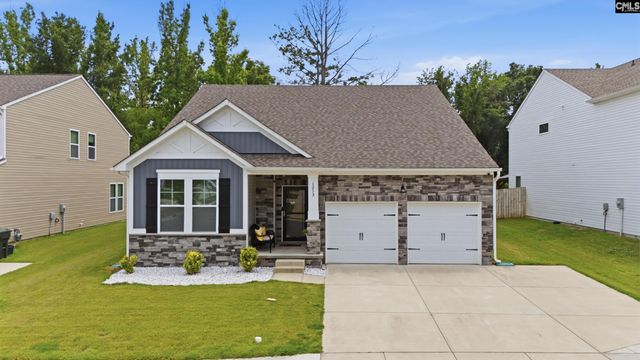


Similar Home Values
Comparable nearby listings and their asking prices.
| Address | Price | Beds | Baths | Sq Ft |
|---|---|---|---|---|
| 635 Synclaire Place, Rock Hill, SC | $405,000 | 4 | 3 | 2,041 |
| 117 Mason Tanner Court, Rock Hill, SC | $405,000 | 3 | 3 | 1,602 |
| 411 Hickory View Drive, Rock Hill, SC | $405,000 | 3 | 3 | 1,905 |
| 1213 Cavalier Lane, Rock Hill, SC | $406,000 | 3 | 3 | 1,730 |
| 1260 Russell Road, Rock Hill, SC | $409,899 | 4 | 4 | 2,625 |
| 395 Runnymede Drive, Rock Hill, SC | $409,900 | 4 | 3 | 2,088 |
Moving Cost Estimate
EXIT Agents in Rock Hill


Listing Courtesy: LGI Homes NC LLC - msceau@lgihomes.com
Last Updated: 2026-06-24
1