

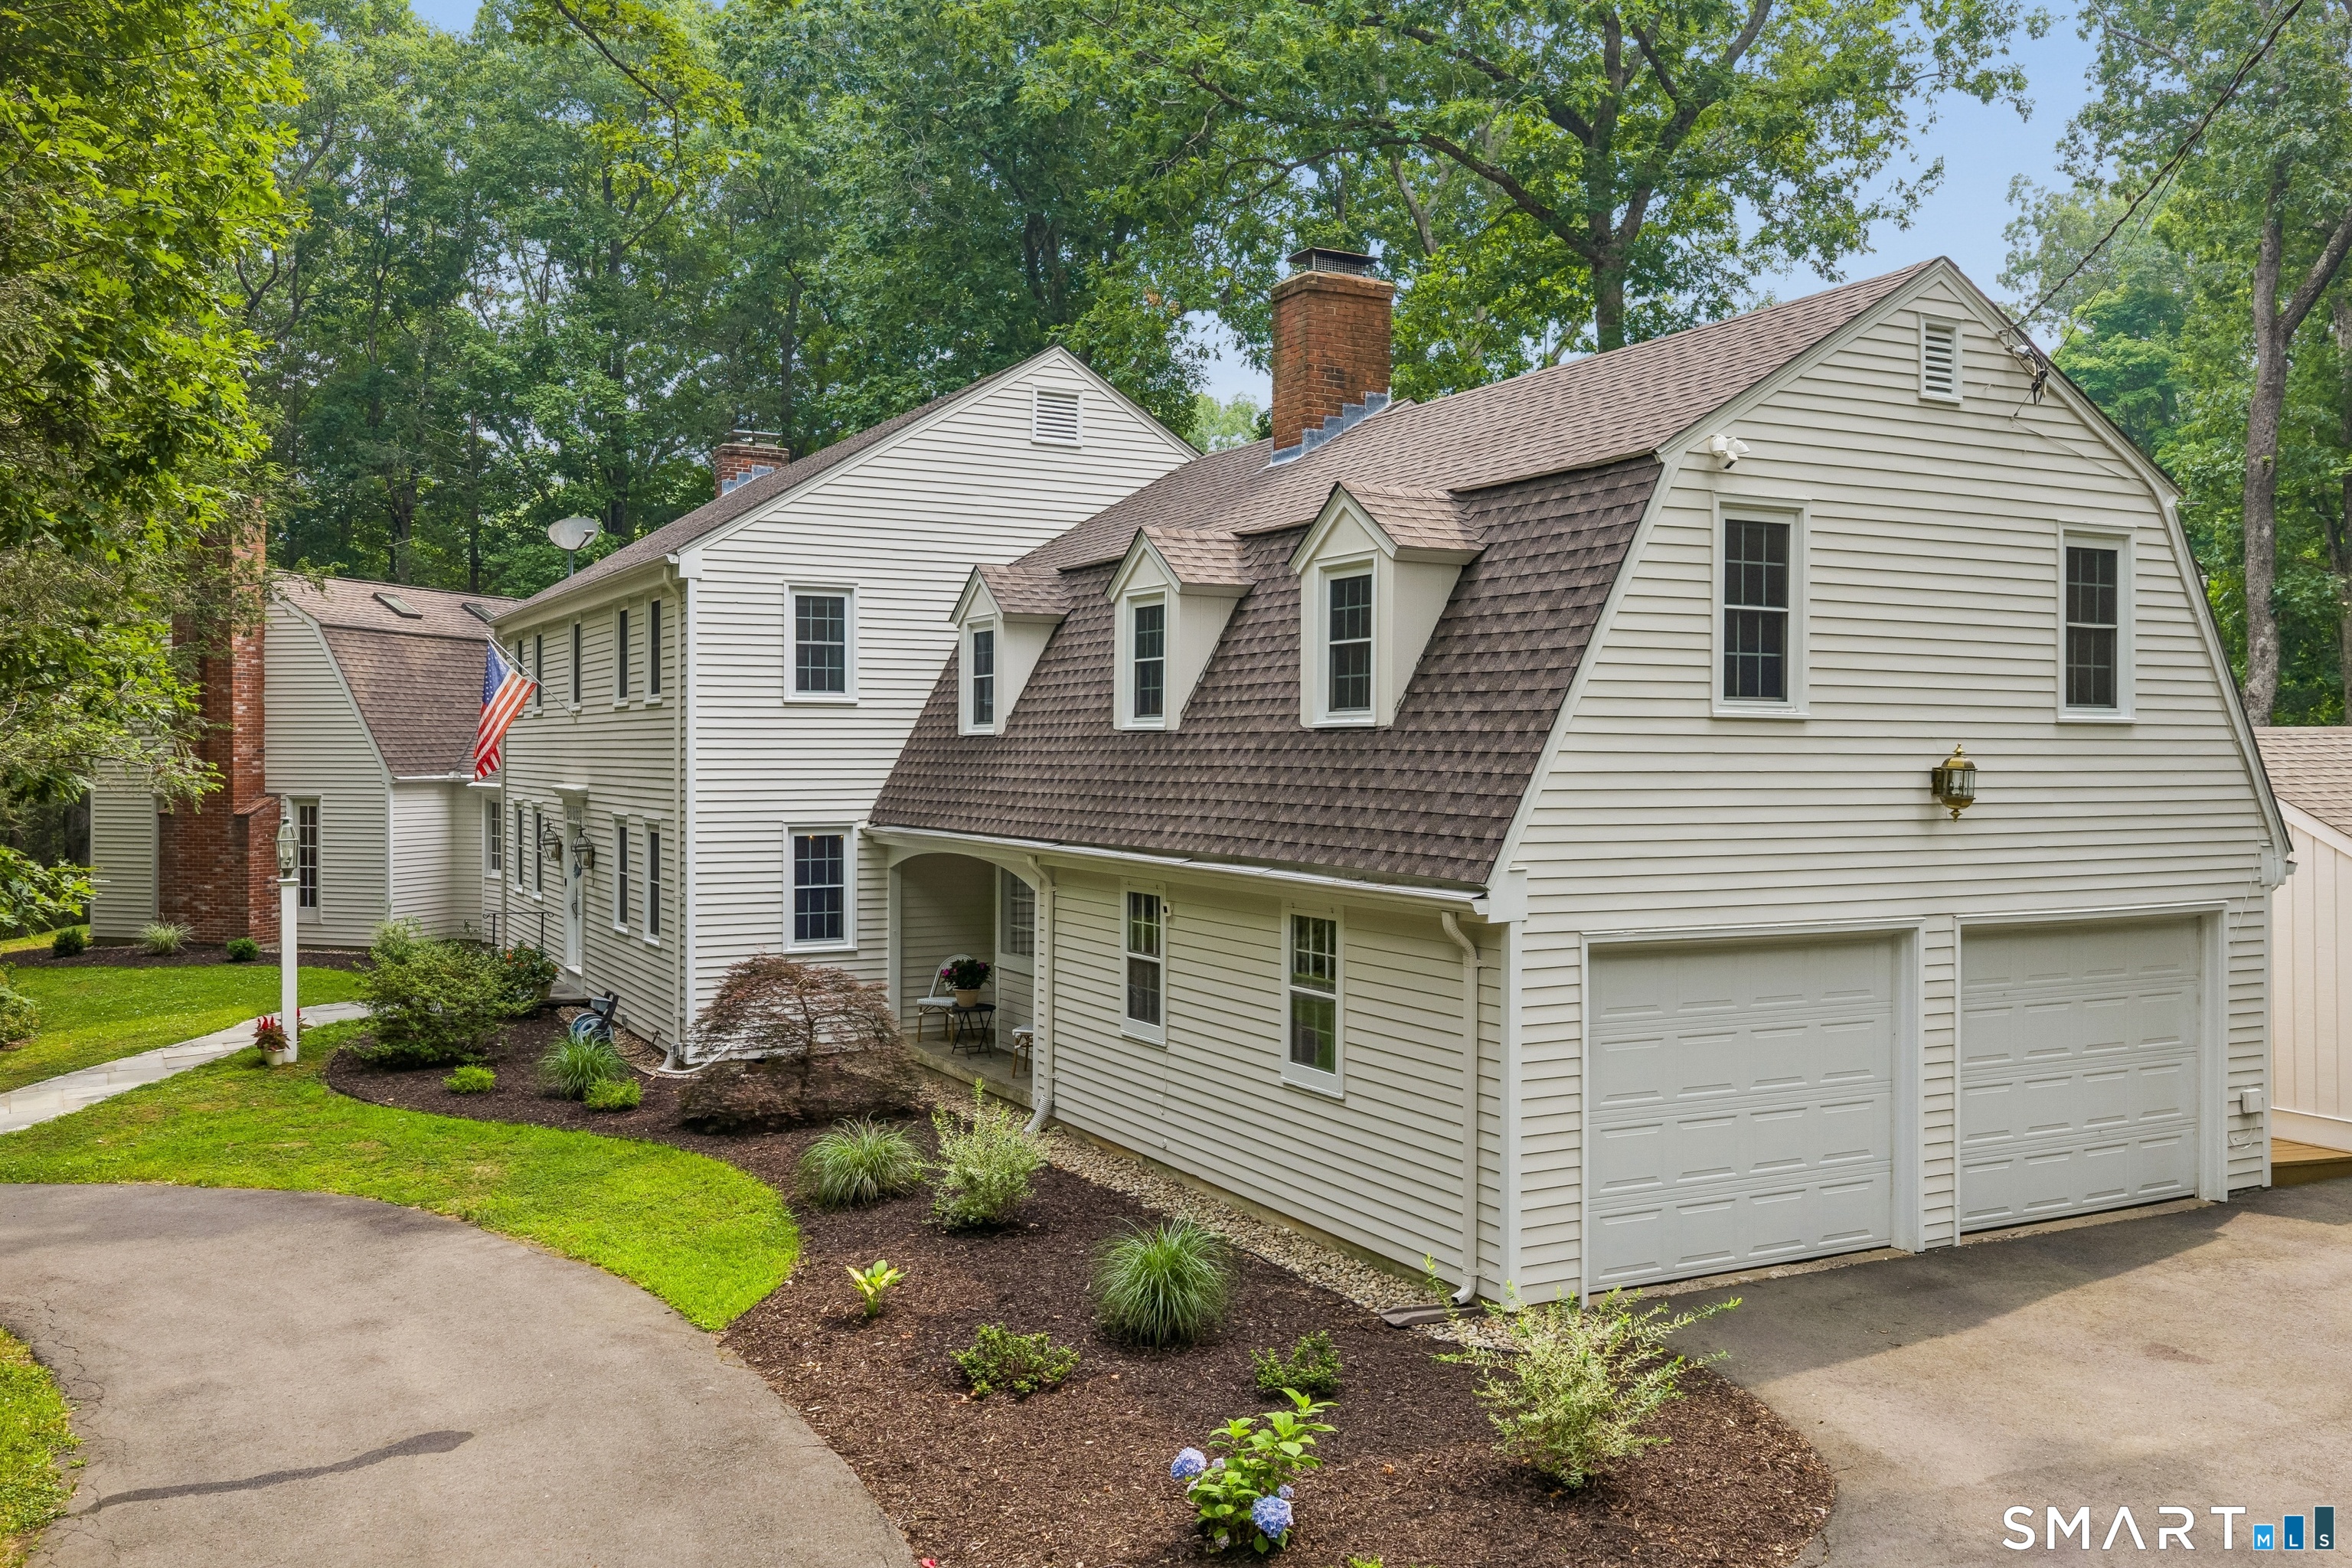
10 Metacomet Road, Farmington, CT 06032
Hartford County
Key Facts
Description
Welcome to this meticulously maintained Colonial, where timeless charm, exceptional space, and an unbeatable location come together in one of the area's most desirable neighborhoods along the Metacomet Trail, offering over 3,700 square feet of living space. Situated on a nearly 2-acre lot, the property features 6 beds, 4.1 baths, a 2-car garage, a partially finished basement, hardwood floors throughout, and numerous major improvements. Originally built as a traditional Colonial, the home was enhanced with a first-floor addition that now serves as a spacious family room featuring a cathedral-style wood ceiling, a brick fireplace with a wood-burning insert, abundant closet space, access to a private deck, a full bathroom, and a laundry room. This addition was originally designed as a first-floor bedroom; it could also serve as an in-law suite, guest suite, or main-level primary bedroom. The first-floor layout features a spacious living room with a fireplace, a formal dining room, and a private den, currently used as a home office, providing a quiet space for working, reading, or relaxing. The kitchen features hardwood flooring, granite countertops, new stainless-steel appliances, access to another deck, and a fireplace that adds unique character. The second floor comprises five bedrooms and three full bathrooms, with hardwood flooring throughout. The spacious primary suite offers lots of natural light, multiple closets, beautiful hardwood floors, and a renovated full bathroom.
Property Information
Property Type
Residential
Sub-Type
Single Family Residence
Style
Colonial
Year Built
1959
Living Area
4,009 sq ft
Lot Size
1.85 acres
Garage Spaces
2
Parking Spaces
4
Zoning
R80
MLS® Listing#
24184961
Property Features
Interior
Appliances
Cooling
Heating
Basement
Parking
Laundry
Patio
Construction
Foundation
Roof
Other Structures
Sewer
Water Source
Rooms
- BedroomUpper
Schools
- Elementary:
- Per Board of Ed
- High:
- Farmington
Financial Details
HOA
None
Annual Taxes
$13,577
Parcel Number
1980497
Directions
Talcott Notch to Metacomet Rd. First house on the left.
Affordability Calculator
$179,800
Estimated monthly payment
$4,785/mo
Principal $719,200 · Est. interest $1,003,348 over 30 yrs
Neighborhood Market Statistics
How this home compares to active listings in Farmington, CT
- $700,000
- Median Listing Price
- 29
- Median Days on Market
- 1,985
- Median Sq Ft
- $303
- Median Price / Sq Ft
- 30
- Active Listings
- This home’s price is 28% above the area median.
- Its price per sq ft is 26% below the area median.
Market statistics compiled from active EXIT Realty® and MLS listings in Farmington, CT.
Location
Map is currently unavailable for this location.
Points of Interest in Farmington, CT
Showing the Farmington area map.
Commute Calculator
Nearby Homes

Moving Cost Estimate
EXIT Agents in Farmington


Listing Courtesy: Coldwell Banker Calabro - (860) 655-8175
Presented by: Agnes Popielarczyk