

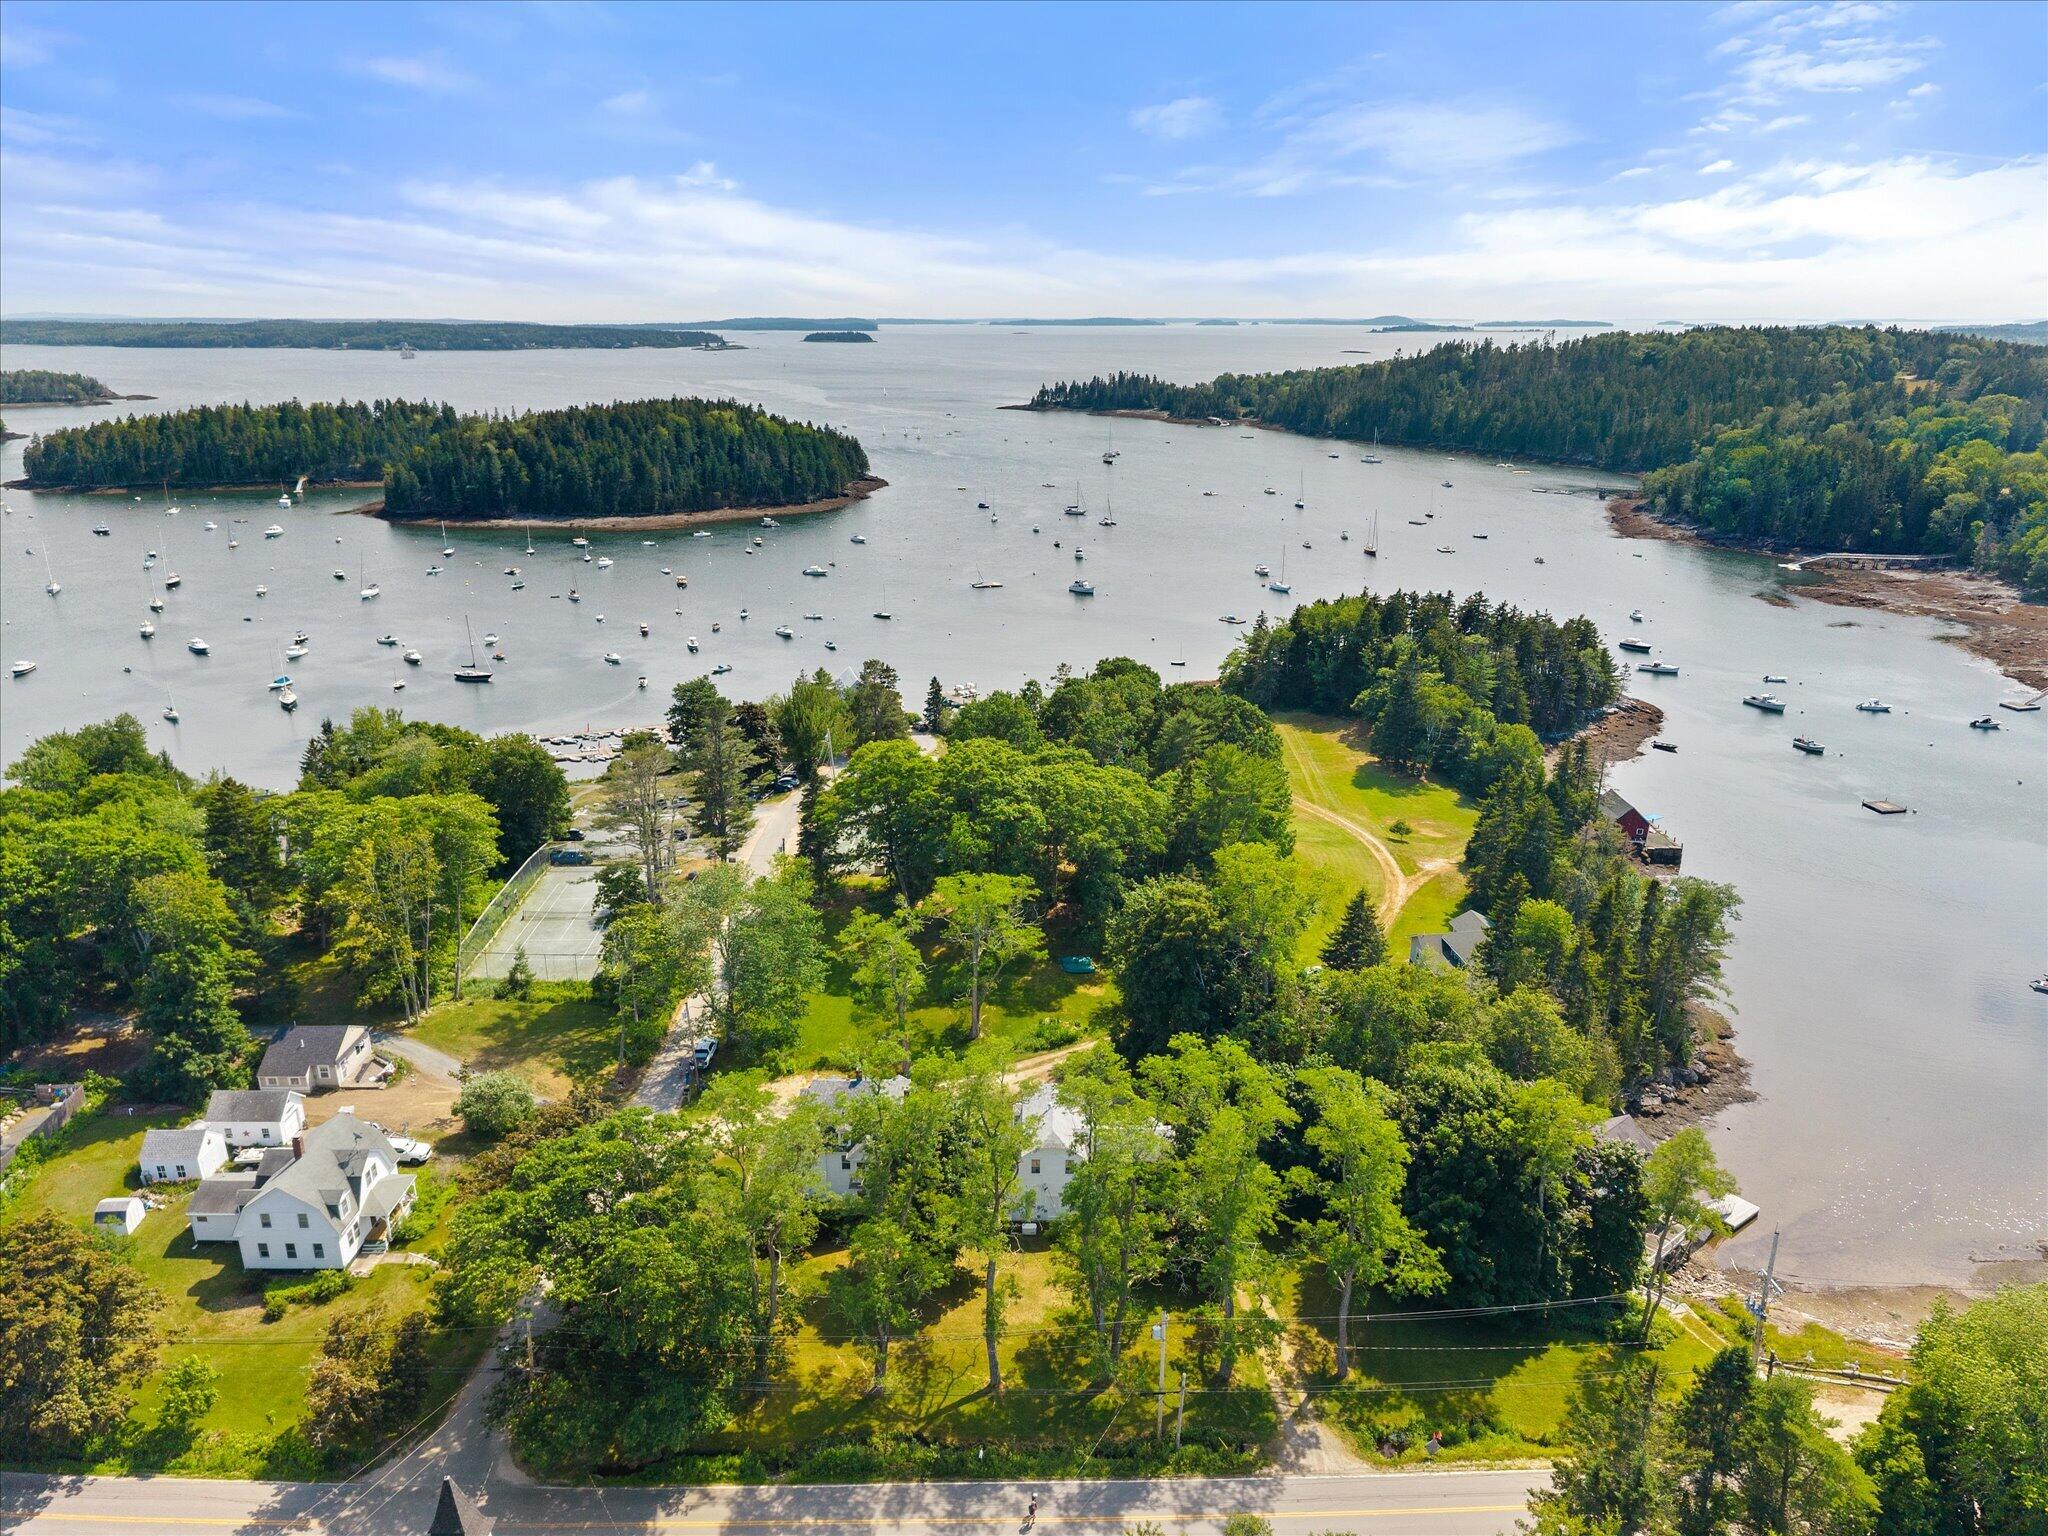
1 Steamboat Wharf Road, Brooksville, ME 04617
Hancock County
Key Facts
Description
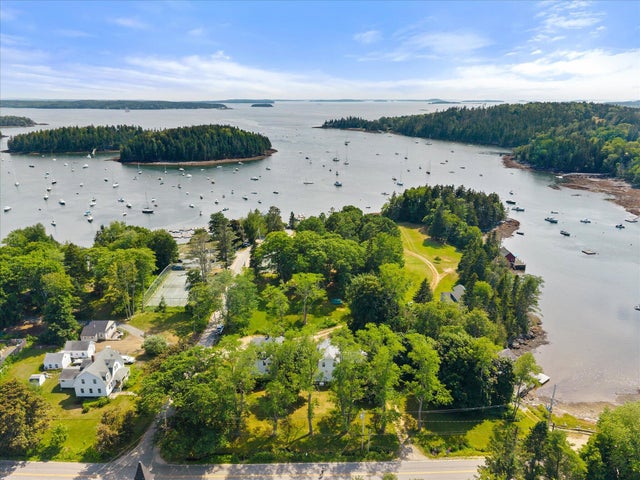
Built in 1901, the historic Buck's Harbor Inn spent the final decades of the 20th century as the beating heart of Buck's Harbor. Under innkeepers Ann and Peter Ebeling, the house welcomed sailors, offering a hot meal, comfortable bed, and genuine Maine hospitality. Locals gathered here too, for food, drink, and easy conversation. The Inn later became the Ebeling family residence-and today, a rare historic offering on the Blue Hill Peninsula. The property is located in the heart of the village-steps from the waterfront The welcoming open porch is the perfect perch for watching village life unfold. Inside, the foyer opens to a staircase and one of two parlors. The first floor also offers a formal dining room, a spacious kitchen with commercial upgrades, and an enclosed, heated sun porch with a 1/2 bath. Back stairs off the kitchen once led to the maids' quarters. The layout on the 2nd and 3rd floors easily accommodated guests in the inn's working years and offers flexibility today with its 6 bedrooms, maids' quarters, 2-FBs, 1-1/2B and sitting room. Toward the back of the home-a spacious workshop and 2-car garage. To the rear, a private 1-2BR apartment with private entrance, open kitchen-dining-living area, and FB-ideal for extended family, guests, or rental income. Tucked beneath, there is a versatile multipurpose room, once used as an office, with private entrance and easy potential as a quiet retreat or hobby room. S. Brooksville is in the midst of a quiet revitalization. Just steps away, the village offers Buck's Harbor Yacht Club, Buck's Harbor Market, Buck's Restaurant, Buck's Harbor Marina, along with a newly opened ice cream and coffee shop-signs of a village on the upswing while still holding onto its timeless character. Whether envisioned as a beloved family homestead, a multigenerational property with the rear apartment providing flexibility, 1 Steamboat Wharf has a genuine historic, well-documented story in a village setting that has captured hearts.
Property Information
Property Type
Residential
Sub-Type
Single Family Residence
Style
Colonial / New Englander / Rooming House
Year Built
1901
Living Area
5,211 sq ft
Lot Size
0.81 acres
Garage Spaces
2
Zoning
shoreland
MLS® Listing#
1671546
Property Features
Interior
Appliances
Cooling
Heating
Flooring
Basement
Parking
Patio
Lot Features
Construction
Roof
Utilities
Sewer
Water Source
Rooms
- 11.9x28.6First
- 12.8x16.1Third
- 11.9x13.2Third
- 14.4x21.5Second
- 11.9x12.0Third
- Bedroom 115.2x14.8Second
- Bedroom 211.9x12.0Second
- Bedroom 311.9x13.2Second
- Bedroom 412.8x13.9Second
- Bedroom 512.8x12.0Third
- Dining RoomSecond
- Dining Room15.2x18.6First
- Kitchen6.1x9.6Second
- Kitchen12.8x27.6First
- Living Room16.1x12.0First
- Living Room11.9x18.6First
- Living Room15.7x21.6Second
- Office18.1x18.39First
Financial Details
HOA
None
Annual Taxes
$3,376
Tax year 2024
Affordability Calculator
$189,800
Estimated monthly payment
$5,051/mo
Principal $759,200 · Est. interest $1,059,152 over 30 yrs
Location
Map is currently unavailable for this location.
Points of Interest in Brooksville, ME
Showing the Brooksville area map.
Commute Calculator
Nearby Homes


Moving Cost Estimate
EXIT Agents in Brooksville


