

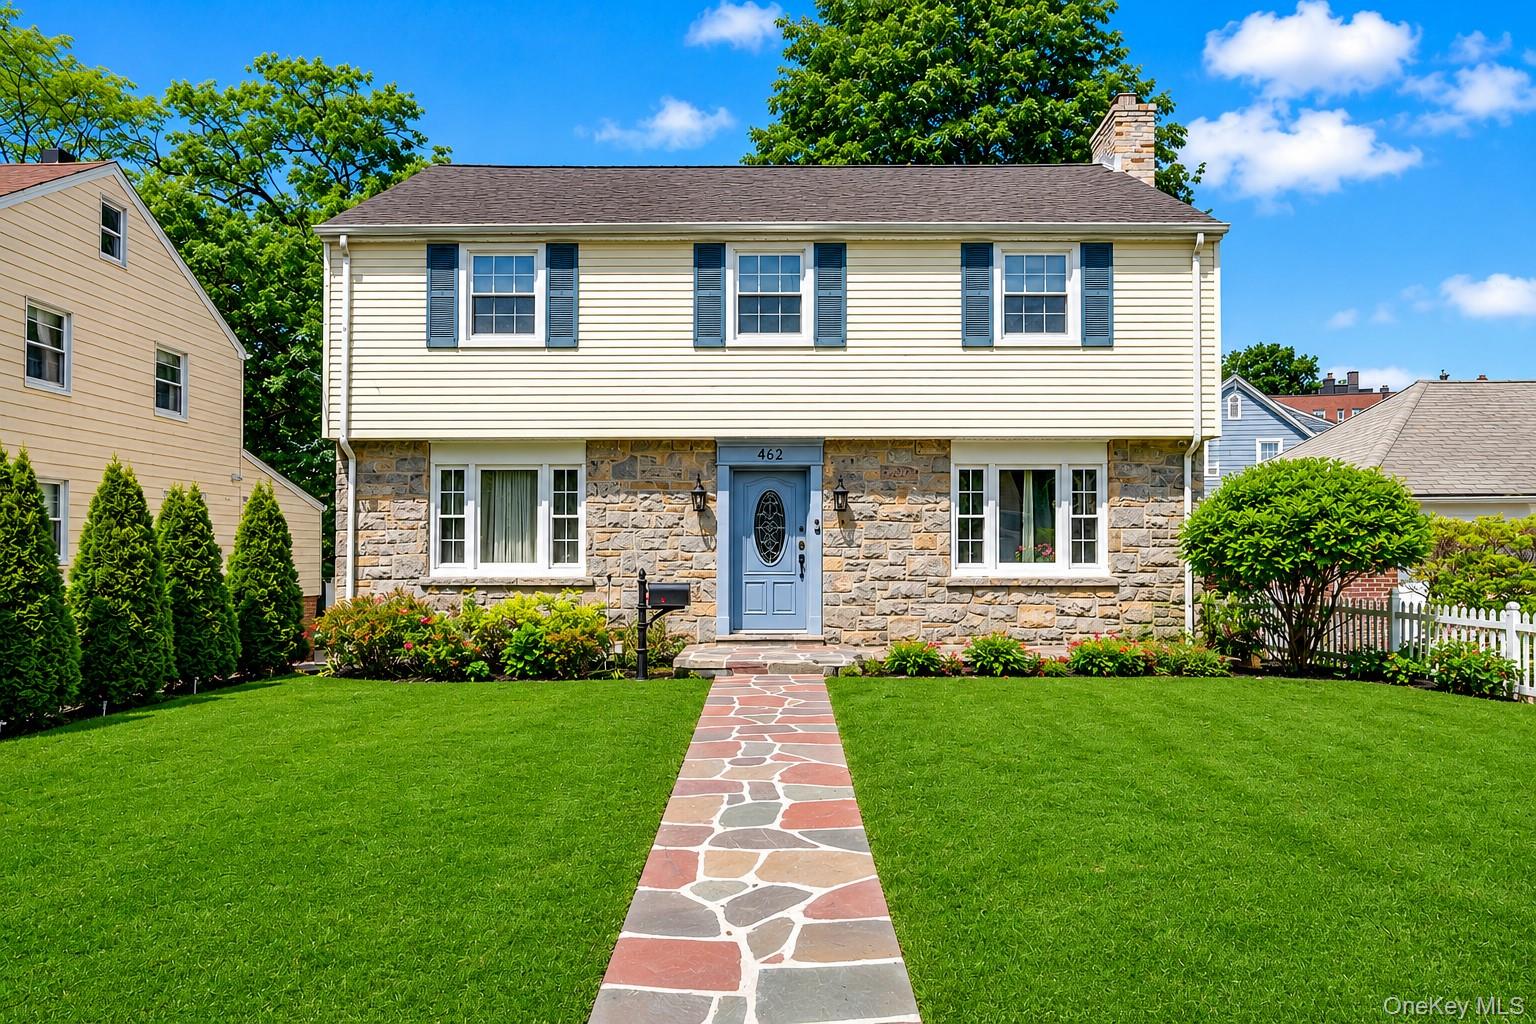
462 Rich Avenue, Mount Vernon, NY 10552
Westchester County
Key Facts
Description
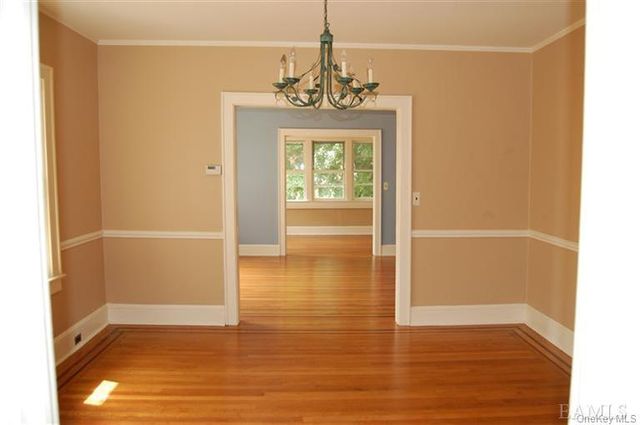
This charming Colonial seamlessly blends timeless character with modern comfort, offering an exceptional lifestyle in a convenient and desirable Fleetwood location. The home has new furnace & HVAC system, attached 2 car garage with shared driveway with access to a huge level backyard. Inviting main level features a sun-filled living room centered around a cozy fireplace, creating the perfect atmosphere for relaxing evenings or entertaining guests. A spacious formal dining room is ideal for hosting holiday gatherings and special occasions, while the bright eat-in kitchen provides direct access to the outdoor deck, making everyday living and indoor-outdoor entertaining effortless. A stylish powder room completes the first floor. Upstairs, the generously sized primary suite serves as a peaceful retreat with its own private full bath. Two additional spacious bedrooms offer abundant closet space and share a well-appointed full hall bathroom. Step outside to your own private backyard oasis featuring a large, level yard perfect for summer barbecues, outdoor entertaining, gardening, play, or simply unwinding in a tranquil setting. All you need is close by! Conveniently located close to Metro North Train, bus, major parkways, shopping, schools, parks, restaurants, and more! This home offers the perfect combination of suburban charm, comfort, and accessibility. Enjoy an easy 30-minute commute to Manhattan from the Metro North Fleetwood Station or the Metro North Bronxville. A wonderful opportunity to own a move-in ready home designed for today’s lifestyle.
Property Information
Property Type
Residential
Sub-Type
Single Family Residence
Style
Colonial
Year Built
1946
Living Area
2,168 sq ft
Lot Size
0.11 acres
Garage Spaces
2
Parking Spaces
2
Days on Market
35
MLS® Listing#
993785
Property Features
Interior
Appliances
Cooling
Heating
Flooring
Fireplace
Basement
Parking
Laundry
Patio
Fencing
Lot Features
Construction
Utilities
Sewer
Water Source
Rooms
- Basement
- Second
- First
Schools
- Elementary:
- Pennington
- Middle:
- Pennington
- High:
- Mt Vernon High School
Financial Details
Annual Taxes
$17,068
Assessed Value
$9,800
Parcel Number
0800-165-023-01015-000-0004
Affordability Calculator
$165,000
Estimated monthly payment
$4,391/mo
Principal $660,000 · Est. interest $920,759 over 30 yrs
Neighborhood Market Statistics
How this home compares to active listings in Mount Vernon, NY
- $710,811
- Median Listing Price
- 58
- Median Days on Market
- 1,919
- Median Sq Ft
- $326
- Median Price / Sq Ft
- 191
- Active Listings
- This home’s price is 16% above the area median.
- Its price per sq ft is 17% above the area median.
Market statistics compiled from active EXIT Realty® and MLS listings in Mount Vernon, NY.
Location
Map is currently unavailable for this location.
Points of Interest in Mount Vernon, NY
Showing the Mount Vernon area map.
Commute Calculator
Nearby Homes


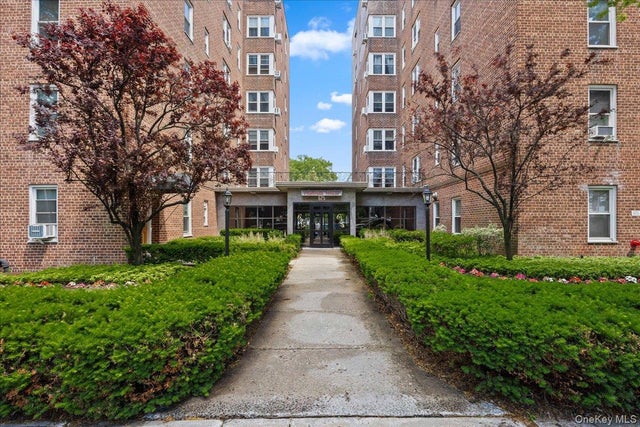
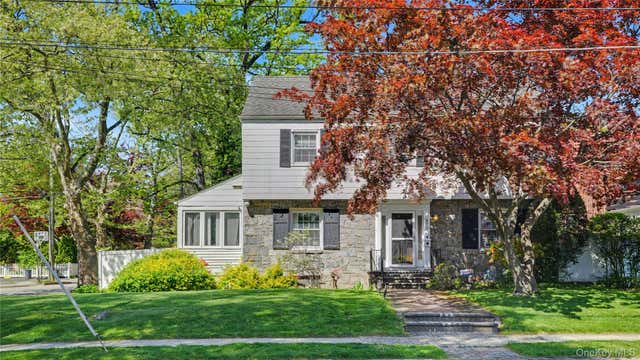
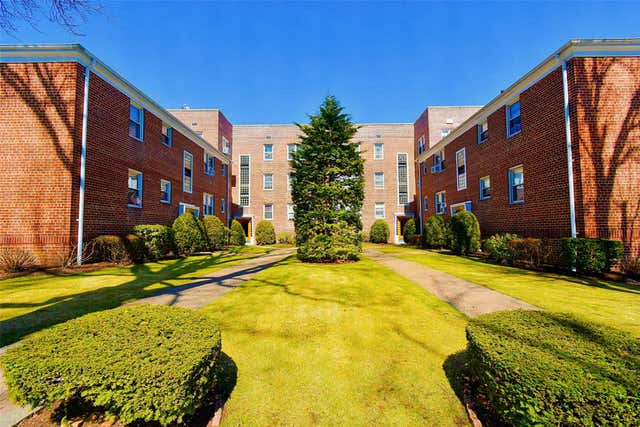
Similar Homes Nearby
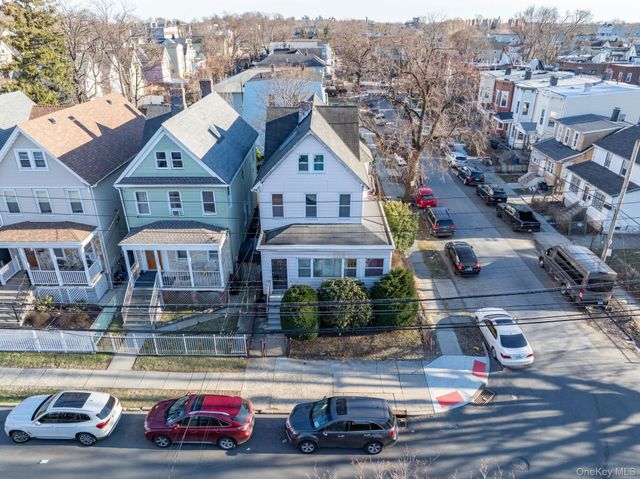
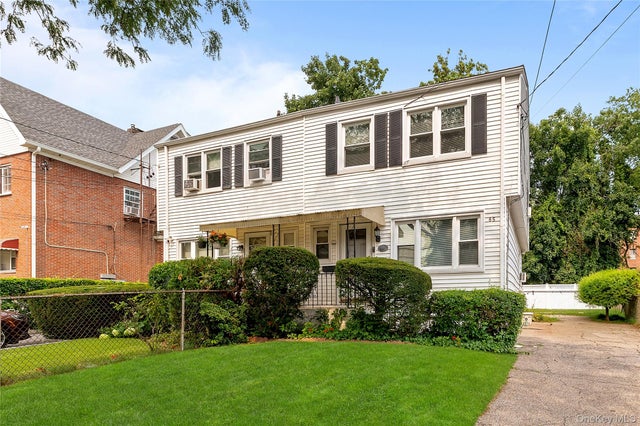
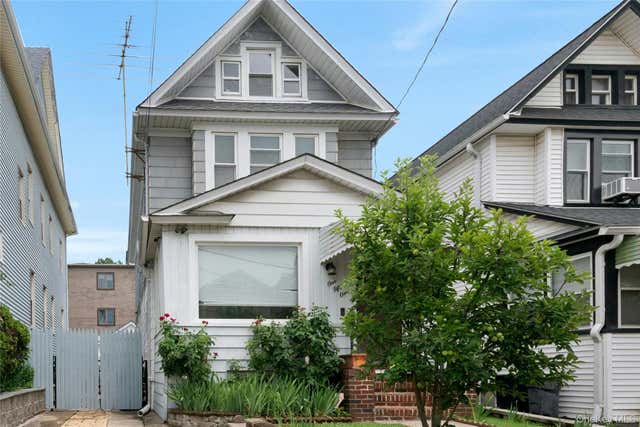
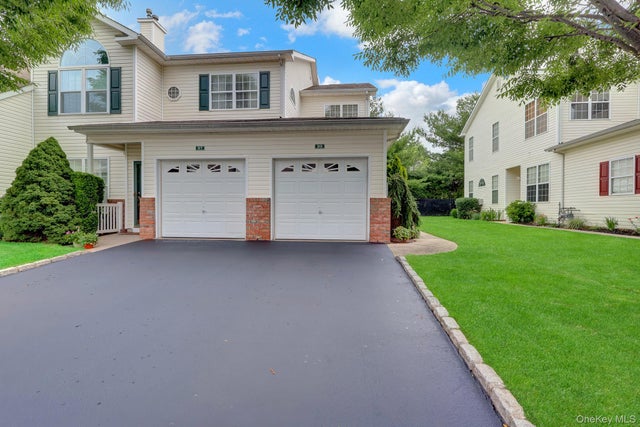

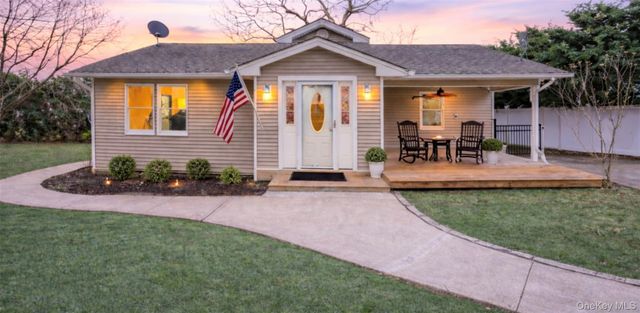
Similar Home Values
Comparable nearby listings and their asking prices.
| Address | Price | Beds | Baths | Sq Ft |
|---|---|---|---|---|
| 164 W 2nd Street, Mount Vernon, NY | $580,000 | 6 | 1 | 2,614 |
| 65 N Fulton Avenue, Mount Vernon, NY | $588,000 | 4 | 3 | 1,640 |
| 151 Beechwood Avenue, Mount Vernon, NY | $599,000 | 3 | 2 | 1,600 |
| 99 Constantine Way, Mount Sinai, NY | $599,000 | 2 | 2 | 1,389 |
| 17 Constantine Way, Mount Sinai, NY | $599,990 | 2 | 2 | 1,254 |
| 56 Wylde Road, Mount Sinai, NY | $599,999 | 3 | 1 | 1,200 |
Moving Cost Estimate
EXIT Agents in Mount Vernon


Listing Courtesy: William Raveis Real Estate - 9147231331
Presented by: Agnes Aliberto
 Fair Housing Notice