

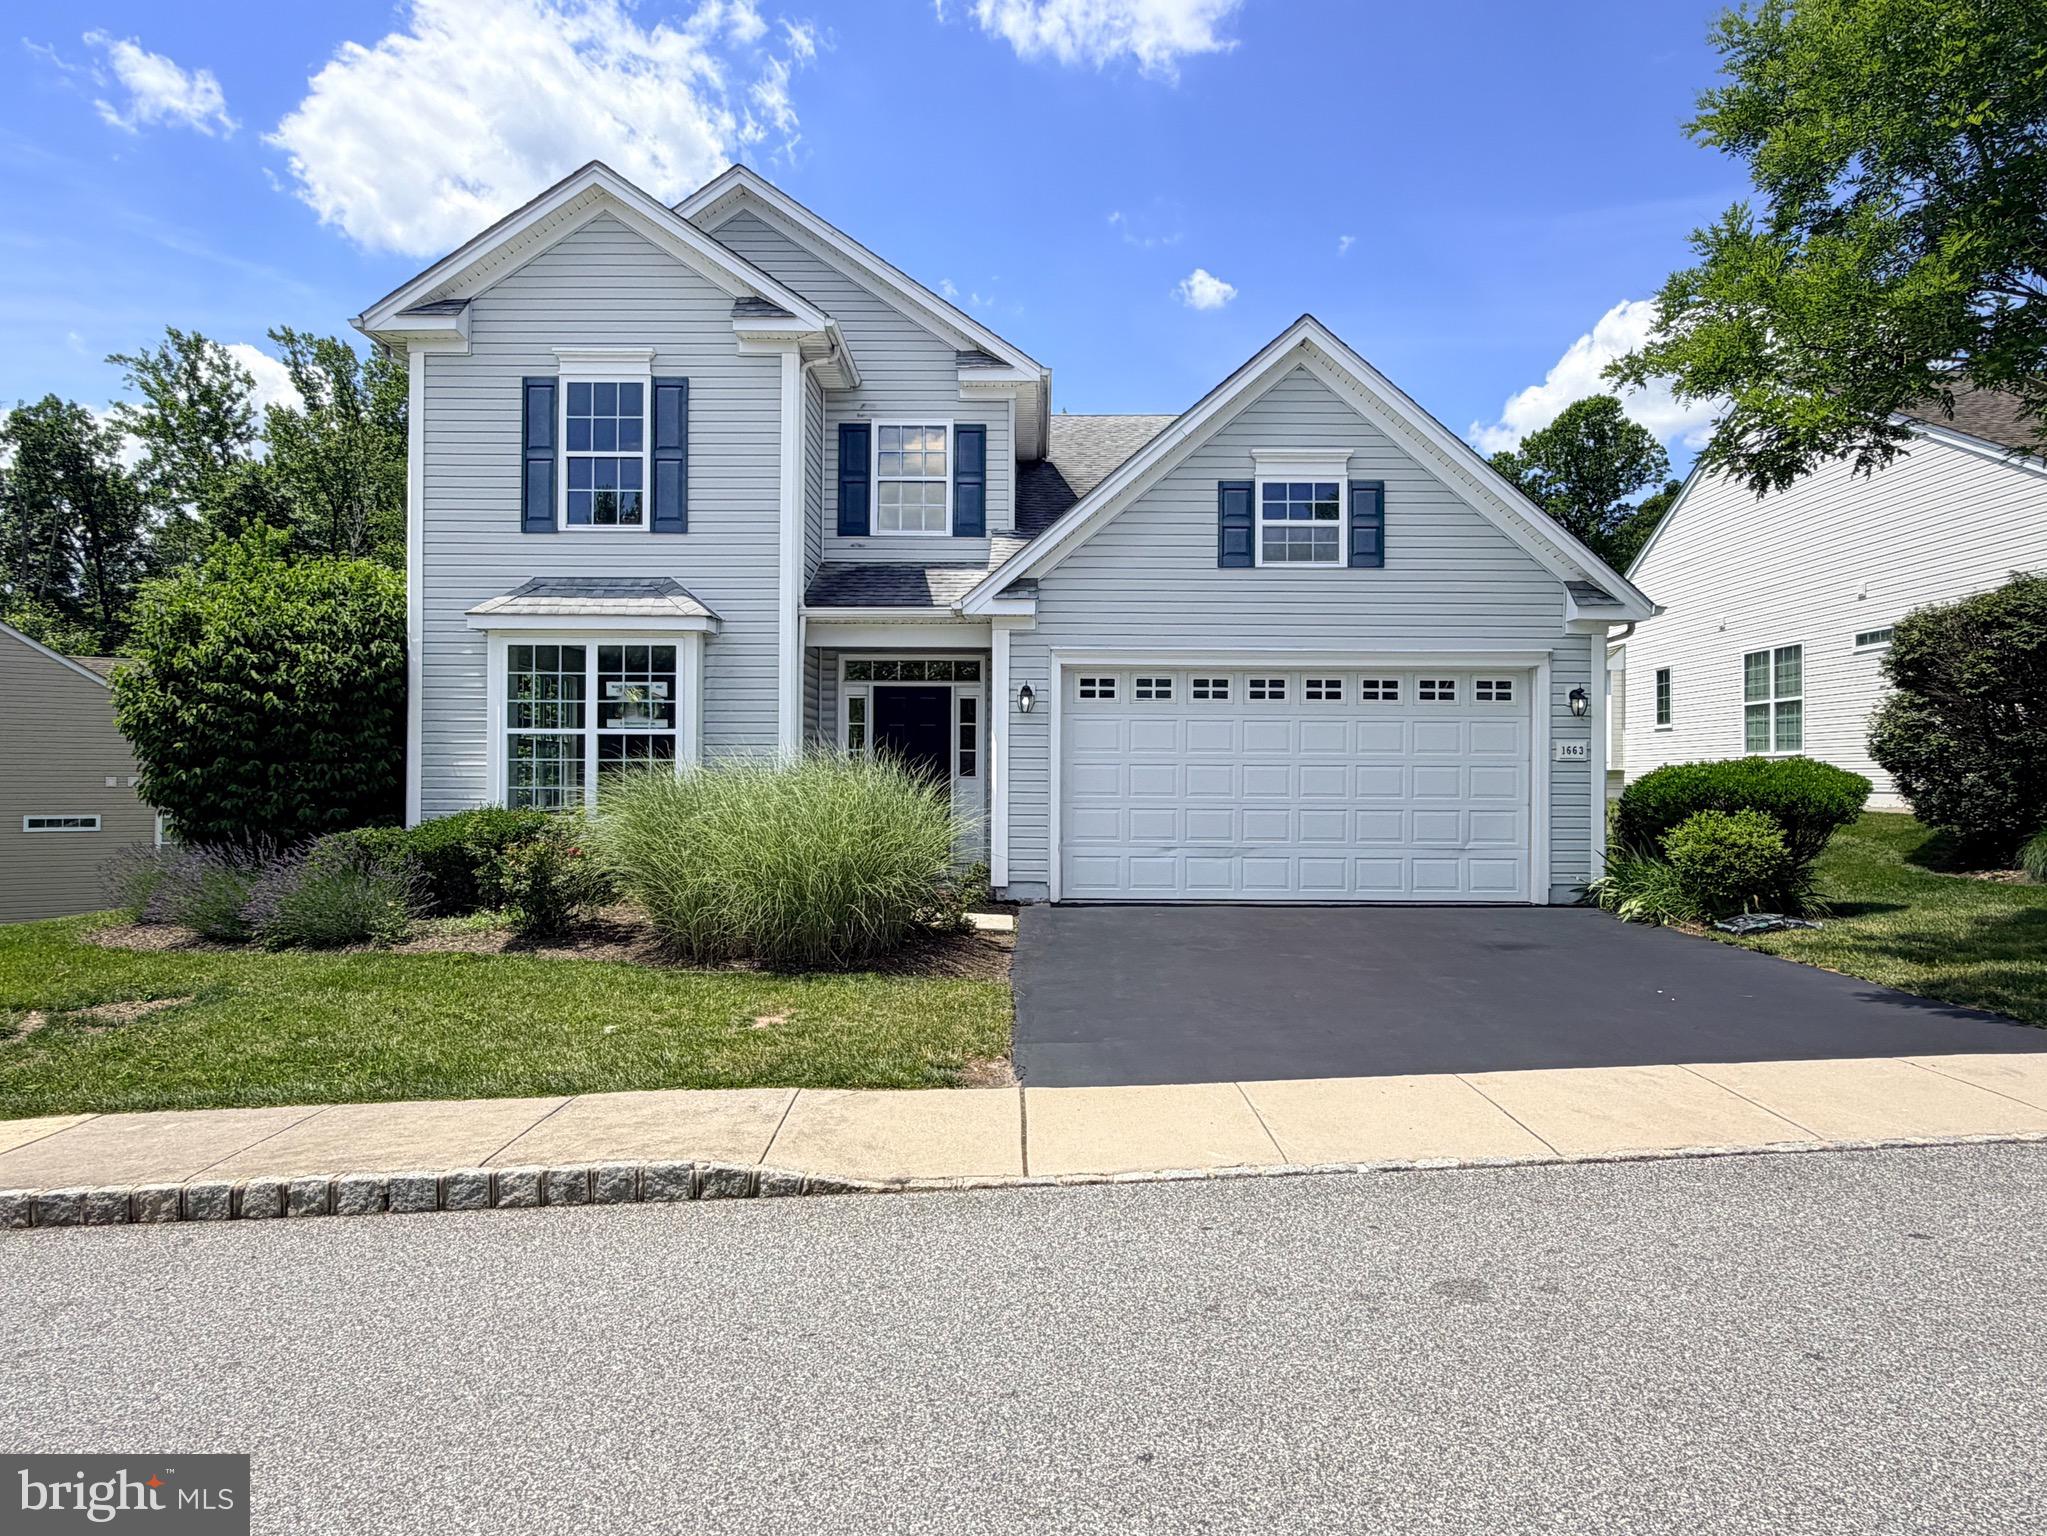
1663 VILLAGE AVENUE, GARNET VALLEY, PA 19060
FOXFIELD · DELAWARE County
Key Facts
Description
Welcome to 1663 Village Ave located in the highly desirable Foxfield 55+ community, offering exceptional amenities and low-maintenance living. This spacious home features the largest floor plan in the neighborhood. The first floor boasts a luxurious primary suite with a private en-suite bath and convenient first-floor laundry. The open-concept living and dining areas flow seamlessly into the brand-new kitchen, showcasing new flooring, stainless steel appliances, stunning quartz countertops, and an impressive 10-foot center island perfect for entertaining. A second bedroom and full bath on the main level provide ideal space for guests or a home office. An oversized two-car garage and full laundry room complete the first floor. Upstairs, you'll find two generously sized bedrooms, a full hall bath, and a large walk-in attic/storage area. Fresh paint and new carpeting throughout make this home truly move-in ready. Enjoy resort-style amenities including a clubhouse, indoor and outdoor pools, fitness center, walking trails, and more. Conveniently located near shopping, dining, and major routes, all within the award-winning Garnet Valley School District. This exceptional home is a must-see!
Property Information
Property Type
Residential
Sub-Type
Single Family Residence
Structure Type
House
Year Built
2005
Living Area
3,419 sq ft
Lot Dimensions
0.00 x 0.00
Garage Spaces
2
Parking Spaces
2
Zoning
RES
Days on Market
24
MLS® Listing#
PADE2118088
Property Features
Appliances
Cooling
Heating
Pool
Parking
Laundry
Construction
Foundation
Community
Sewer
Water Source
Schools
- Elementary:
- BETHEL SPRINGS
- Middle:
- GARNET VALLEY
- High:
- GARNET VALLEY
- District:
- GARNET VALLEY
Financial Details
HOA
$380 / Monthly
PENCO MANAGEMENT
Annual Taxes
$9,717
Tax year 2025
Assessed Value
$394,560
Parcel Number
03-00-00533-21
Directions
GPS
Affordability Calculator
$129,800
Estimated monthly payment
$3,454/mo
Principal $519,200 · Est. interest $724,330 over 30 yrs
Neighborhood Market Statistics
How this home compares to active listings in GARNET VALLEY, PA
- $677,419
- Median Listing Price
- 50
- Median Days on Market
- 2,532
- Median Sq Ft
- $257
- Median Price / Sq Ft
- 116
- Active Listings
- This home’s price is 4% below the area median.
- Its price per sq ft is 26% below the area median.
Market statistics compiled from active EXIT Realty® and MLS listings in GARNET VALLEY, PA.
Location
Map is currently unavailable for this location.
Points of Interest in GARNET VALLEY, PA
Showing the GARNET VALLEY area map.
Commute Calculator
Nearby Homes


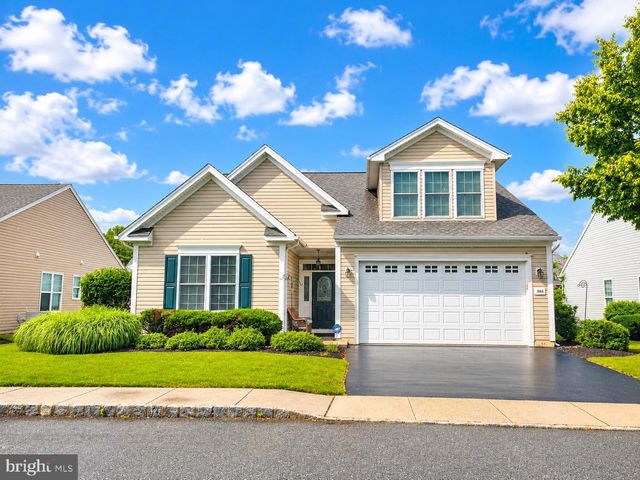


Similar Homes Nearby

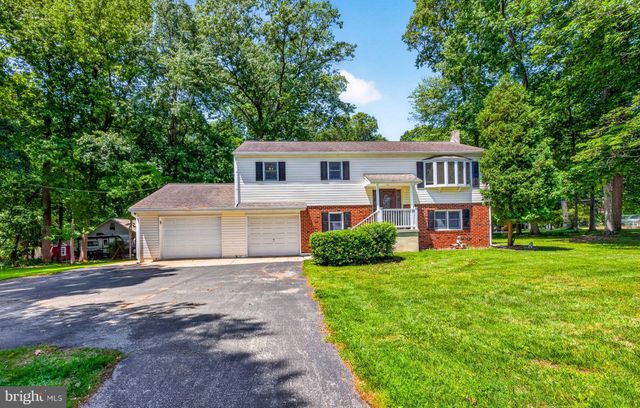
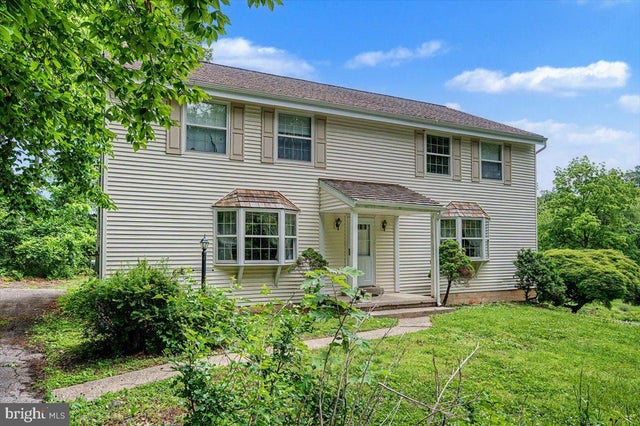
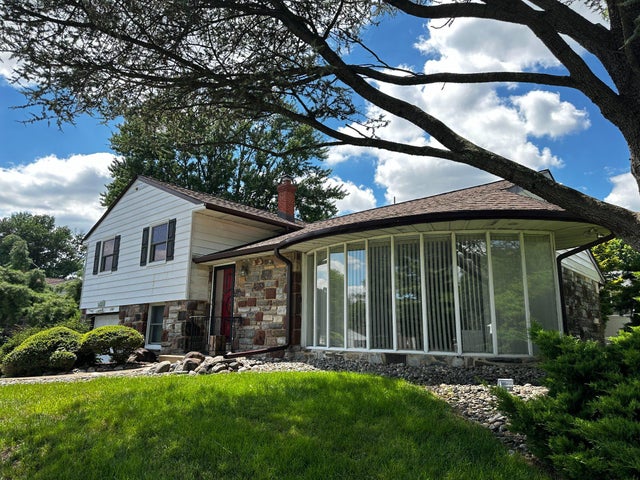
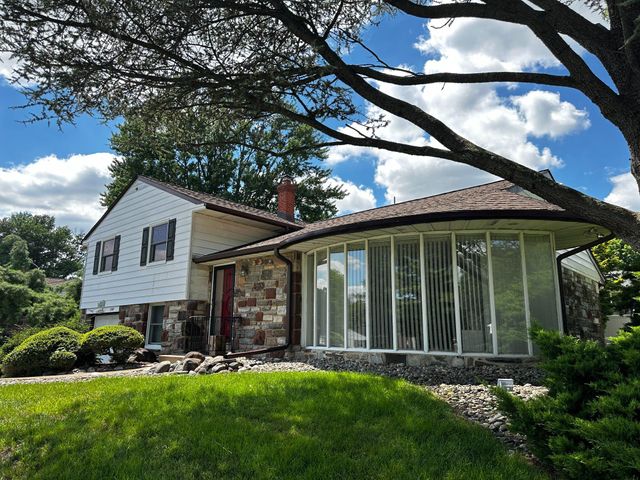
Similar Home Values
Comparable nearby listings and their asking prices.
| Address | Price | Beds | Baths | Sq Ft |
|---|---|---|---|---|
| 1029 OLD HUNTINGDON PIKE, HUNTINGDON VALLEY, PA | $499,900 | 3 | 1 | 2,015 |
| 3701 EBRIGHT ROAD, GARNET VALLEY, PA | $549,900 | 4 | 3 | 2,264 |
| 1460 GARNET MINE ROAD, GARNET VALLEY, PA | $550,000 | 4 | 3 | — |
| 1666 WISTERIA WAY, GARNET VALLEY, PA | $569,900 | 3 | 3 | 2,100 |
| 1180 BALLYTORE ROAD, HUNTINGDON VALLEY, PA | $589,000 | 3 | 3 | 2,076 |
| 1180 BALLYTORE ROAD, HUNTINGDON VALLEY, PA | $589,000 | 3 | 3 | 2,076 |
Moving Cost Estimate
EXIT Agents in GARNET VALLEY


Listing Courtesy: Walter M Wood Jr Inc - 2153862800