

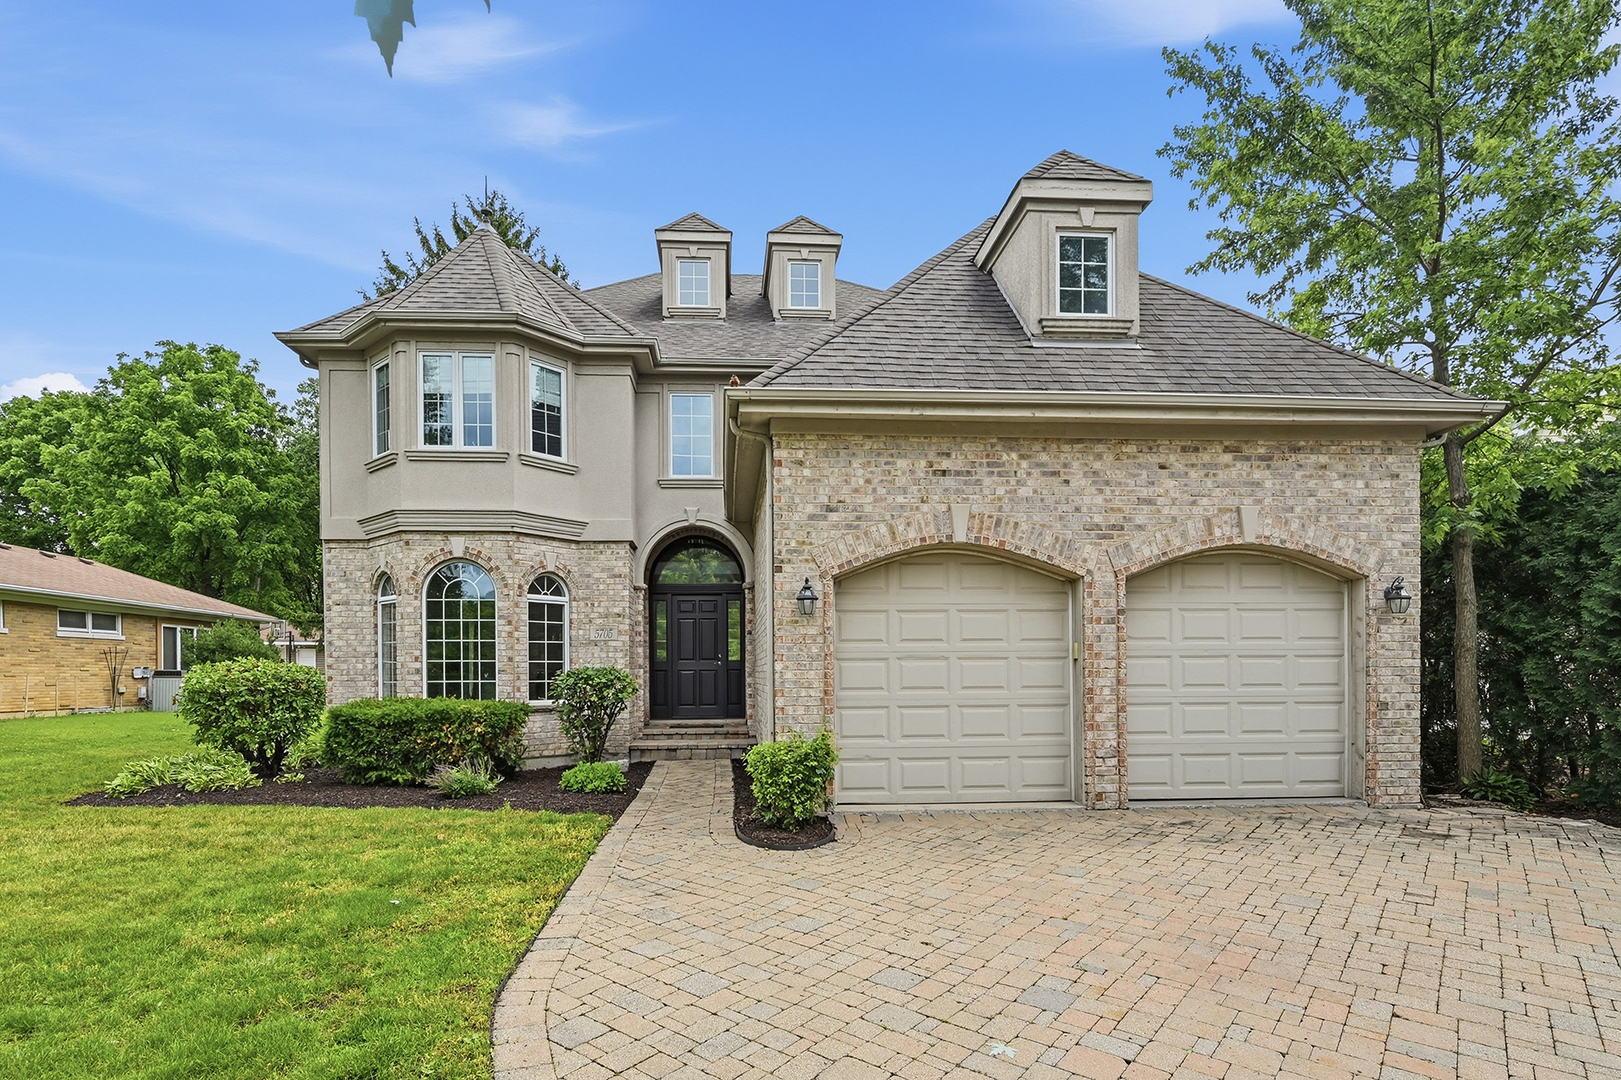
5705 S Elm Street, Hinsdale, IL 60521
DuPage County
Key Facts
Description
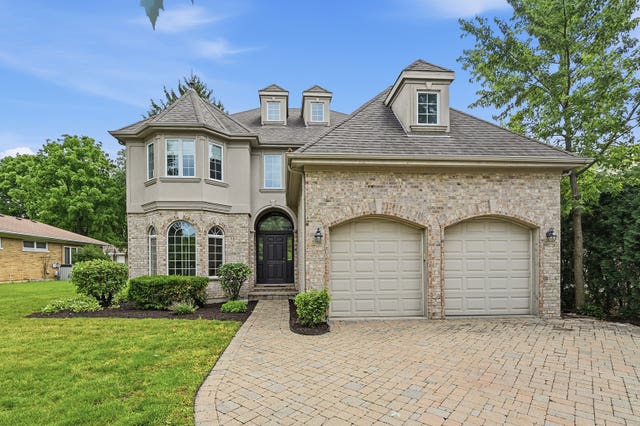
Welcome to 5705 S. Elm Street, a spacious residence ideally located within the highly acclaimed Elm School, Hinsdale Middle School, and Hinsdale Central High School districts. Situated on an impressive 60' x 176' lot, this home offers over 5,500 square feet of living space, including six bedrooms and five full bathrooms. Fresh paint and new carpeting throughout provide a clean, move-in-ready feel, while the generous room sizes, functional floor plan, and abundant storage offer flexibility for today's lifestyle. The expansive backyard is a true highlight, featuring outdoor living spaces, a built-in grill, and an outdoor fireplace-perfect for entertaining family and friends throughout the seasons. An extra-deep two-car garage provides exceptional storage for vehicles, recreational equipment, and more. Offering exceptional space both inside and out, this home presents a rare opportunity with endless potential to personalize and make it your own.
Property Information
Property Type
Residential
Sub-Type
Single Family Residence
Year Built
1998
Living Area
3,888 sq ft
Lot Size
0.24 acres
Lot Dimensions
60 x 176
Garage Spaces
2.5
Parking Spaces
2.5
Ownership
Fee Simple
Days on Market
2
MLS® Listing#
12706213
Property Features
Cooling
Heating
Fireplace
Basement
Parking
Construction
Sewer
Water Source
Rooms
- 11X14Basement
- Bedroom 214X12Second
- Bedroom 317X12Second
- Bedroom 414X16Second
- Bedroom 516X23Third
- Dining Room16X14Main
- Family Room19X15Main
- Kitchen20X17Main
- Laundry8X9Main
- Living Room16X13Main
- Master Bedroom15X28Second
Schools
- Elementary:
- Elm Elementary School
- Middle:
- Hinsdale Middle School
- High:
- Hinsdale Central High School
- District:
- Hinsdale Central High School
Financial Details
Annual Taxes
$18,199
Tax year 2025
Parcel Number
0913206025
Directions
From 55th Street, go South on Elm. Home will be on the East side right before 57th Street.
Affordability Calculator
$279,800
Estimated monthly payment
$7,446/mo
Principal $1,119,200 · Est. interest $1,561,384 over 30 yrs
Neighborhood Market Statistics
How this home compares to active listings in Hinsdale, IL
- $1,000,000
- Median Listing Price
- 18
- Median Days on Market
- 4,065
- Median Sq Ft
- $406
- Median Price / Sq Ft
- 54
- Active Listings
- This home’s price is 40% above the area median.
- Its price per sq ft is 11% below the area median.
Market statistics compiled from active EXIT Realty® and MLS listings in Hinsdale, IL.
Location

Points of Interest in Hinsdale, IL
Showing the Hinsdale area map.
Nearby Schools
Oak Elementary School
Elementary · 0.3 mi away
Elementary School District Adm
Elementary · 0.4 mi away
Elm School Pto
School · 0.4 mi away
Elm Elementary School
Elementary · 0.4 mi away
Hinsdale Central High School
Secondary · 0.6 mi away
Maple Grove Montessori
Elementary · 1.0 mi away
Madison School
Elementary · 1.0 mi away
Hinsdale Middle School
Secondary · 1.1 mi away
St Isaac Jogues Elementary School
Elementary · 1.1 mi away
Western Springs School District 101
Elementary · 1.2 mi away
Zion Lutheran School
School · 1.2 mi away
Sunflower Montessori School
Elementary · 1.4 mi away
Highlands Middle School
Secondary · 1.5 mi away
Highlands Elementary School
Elementary · 1.5 mi away
Holmes Primary School
Elementary · 1.6 mi away
St John of the Cross Parish
School · 1.6 mi away
Hinsdale Adventist Academy
School · 1.7 mi away
Little Lambs Preschool
School · 1.7 mi away
Monroe Elementary School
Elementary · 1.7 mi away
Montessori School of Western Springs
Elementary · 1.7 mi away
Commute Calculator
Nearby Homes
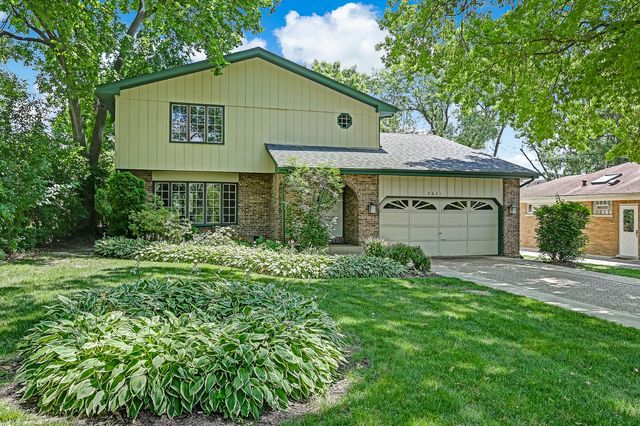

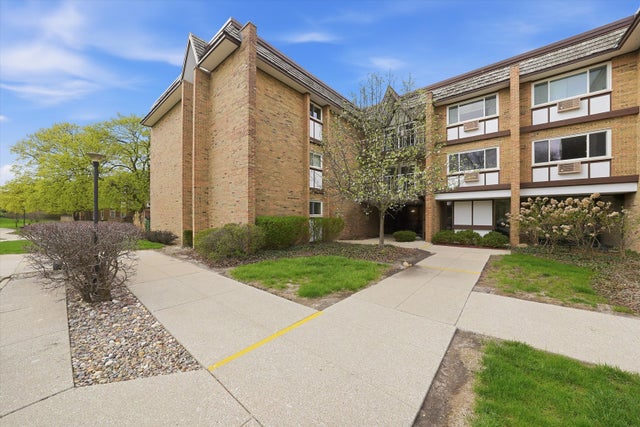
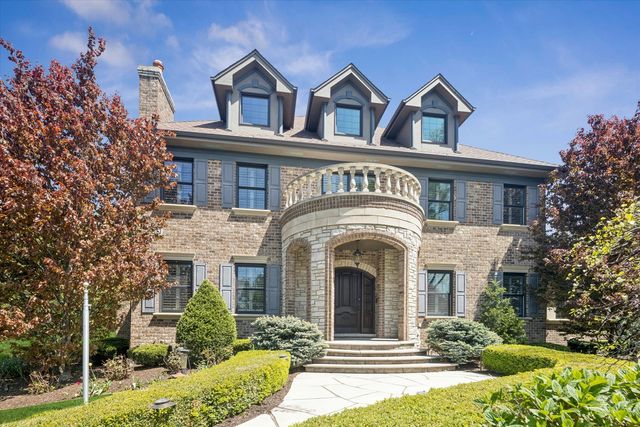

Similar Homes Nearby

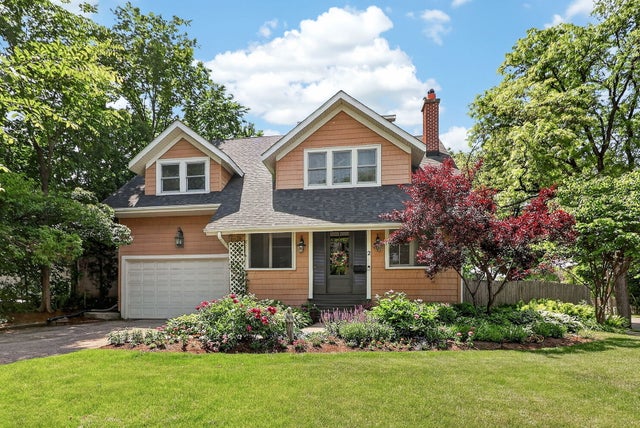
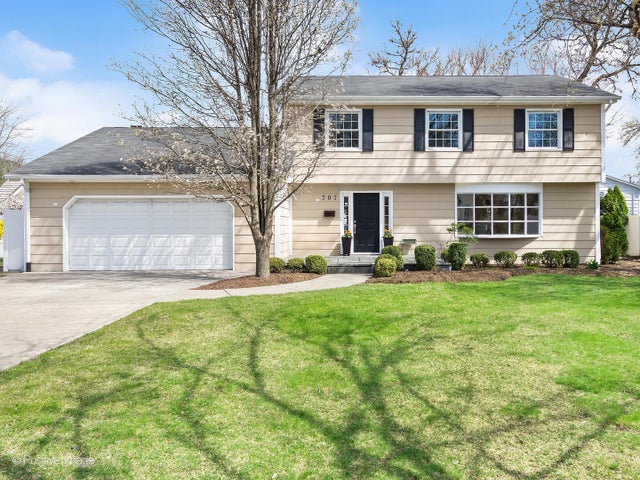

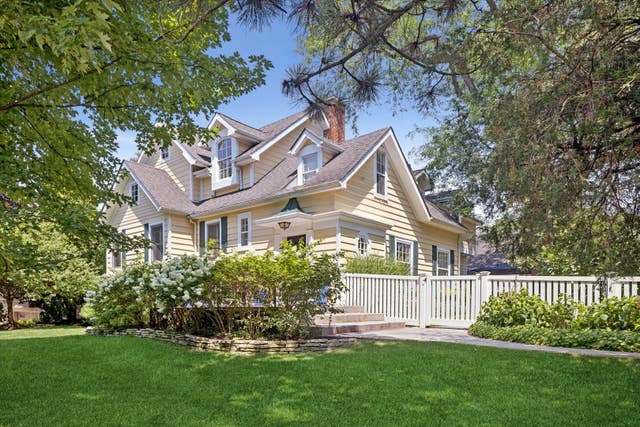

Similar Home Values
Comparable nearby listings and their asking prices.
| Address | Price | Beds | Baths | Sq Ft |
|---|---|---|---|---|
| 603 Justina Street, Hinsdale, IL | $995,000 | 4 | 4 | 2,017 |
| 2 S Stough Street, Hinsdale, IL | $1,100,000 | 4 | 3 | 2,730 |
| 707 Jefferson Street, Hinsdale, IL | $1,228,000 | 4 | 4 | 2,342 |
| 501 Wedgewood Court, Hinsdale, IL | $1,299,993 | 4 | 4 | 5,295 |
| 801 N MADISON Street, Hinsdale, IL | $1,300,000 | 5 | 4 | 3,828 |
| 310 N County Line Road, Hinsdale, IL | $1,359,000 | 4 | 4 | 3,972 |
Moving Cost Estimate
EXIT Agents in Hinsdale


Listing Courtesy: @properties Christie's International Real Estate - 6302300500
Last Updated: 2026-07-15