

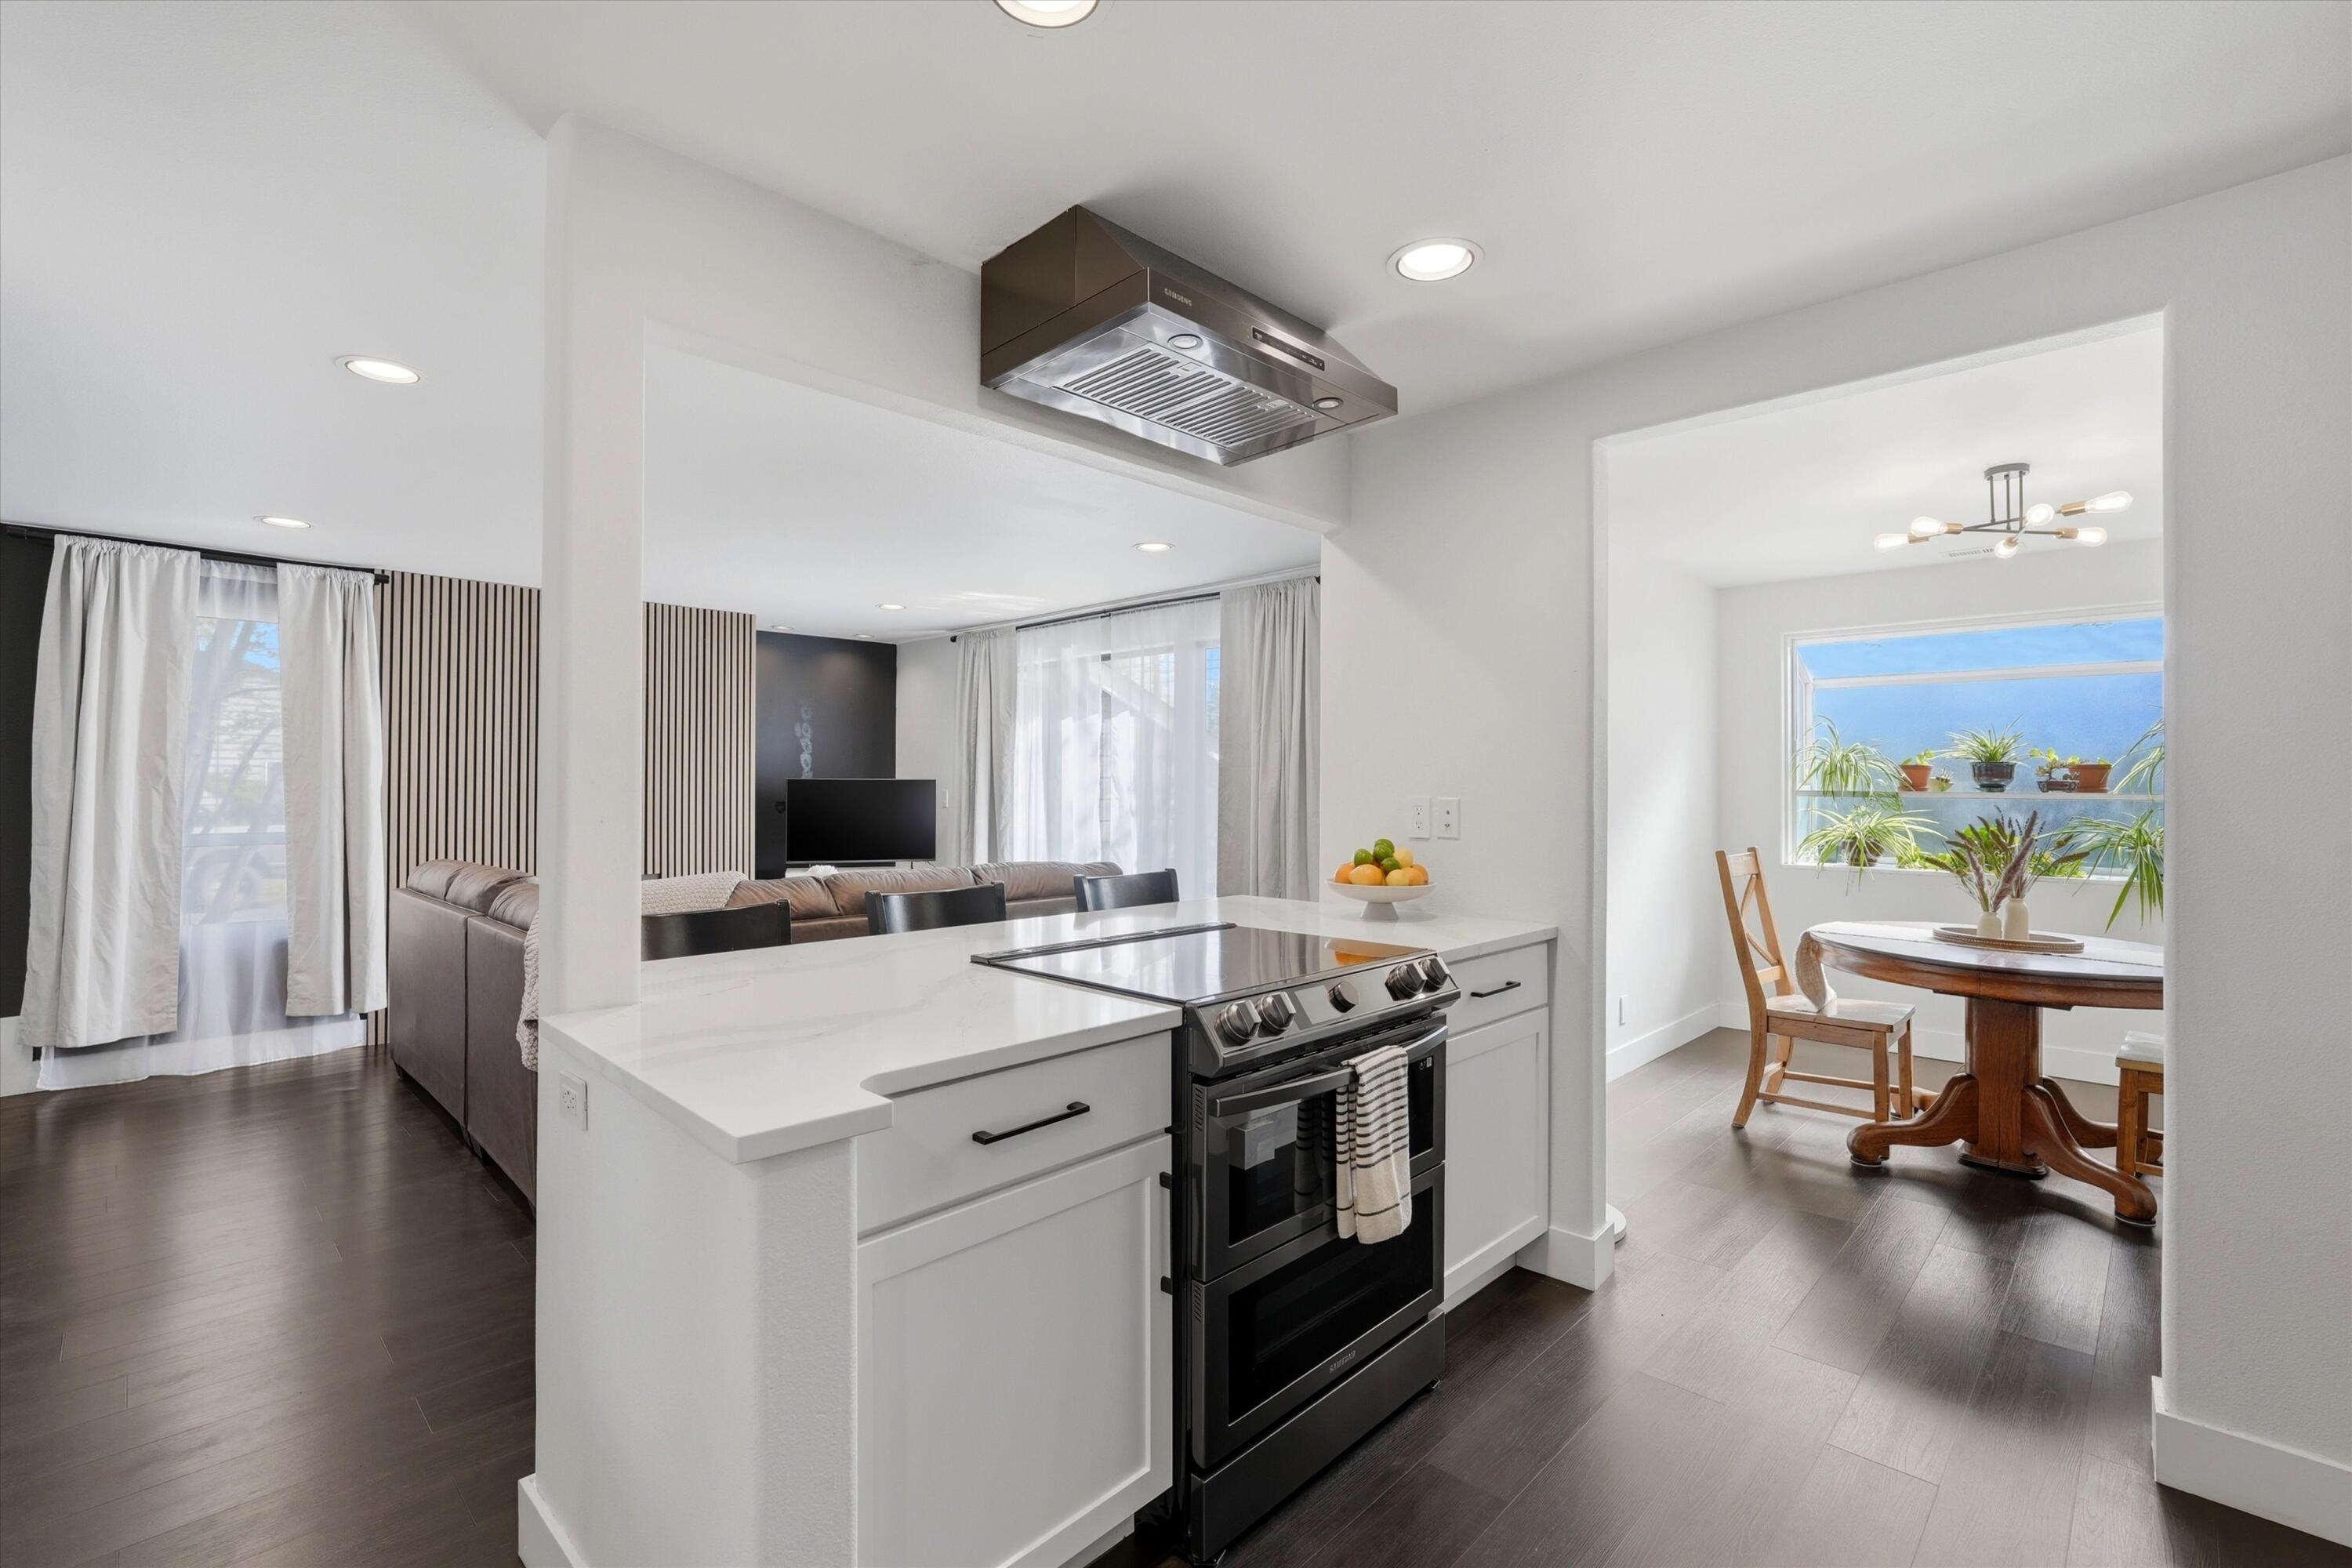
111 NW Hawthorne Avenue APT 2, Bend, OR 97703
Hawthorne Townhouses · Deschutes County
Key Facts
Description
This stunning 2021 downtown Bend renovation delivers a modern organic design with a refined, intentional aesthetic. A private courtyard entry leads into a light-filled interior featuring clean lines and a serene material palette. The seamless open-concept layout maximizes flow and functionality, anchored by premium appliances and smart design choices. The bright second level features a spacious suite with a dedicated workspace. This versatile configuration allows for a potential conversion to a two-bedroom layout, subject to buyer verification. Practical highlights include under-stair storage, a secured storage unit within the fenced patio, and low-maintenance exterior spaces. Ideally located near the Deschutes River, Drake Park, and local amenities, offering quick access to downtown shops and dining. Whether you are seeking a full-time residence, a premium second home, or a standout investment, this vibrant property is ready to welcome you home.
Property Information
Property Type
Residential
Sub-Type
Townhouse
Style
Contemporary
Year Built
1978
Living Area
1,050 sq ft
Days on Market
67
MLS® Listing#
220220367
Property Features
Interior
Exterior
Appliances
Cooling
Heating
Flooring
Fireplace
Basement
Pool
Parking
Patio
Fencing
Lot Features
Construction
Foundation
Roof
Windows
Security
Other Structures
Sewer
Water Source
Schools
- Elementary:
- William E Miller Elem
- Middle:
- Pacific Crest Middle
- High:
- Summit High
Financial Details
HOA
$1,046 / Quarterly
Annual Taxes
$4,800
Tax year 2025
Parcel Number
158746
Directions
From NW Greenwood: South on NW Hill, right on NW Hawthorne. From NW Franklin: North on NW Hill, left on NW Hawthorne. Unit 2 is an end-unit accessed via the gated courtyard.
Affordability Calculator
$85,800
Estimated monthly payment
$2,283/mo
Principal $343,200 · Est. interest $478,795 over 30 yrs
Neighborhood Market Statistics
How this home compares to active listings in Bend, OR
- $775,806
- Median Listing Price
- 74
- Median Days on Market
- 2,158
- Median Sq Ft
- $400
- Median Price / Sq Ft
- 1,110
- Active Listings
- This home’s price is 45% below the area median.
- Its price per sq ft is 2% above the area median.
Market statistics compiled from active EXIT Realty® and MLS listings in Bend, OR.
Location

Points of Interest in Bend, OR
Showing the Bend area map.
Nearby Schools
Bend Montessori School
Elementary · 0.4 mi away
Bend-La Pine Schools
School · 0.4 mi away
Amity Creek Elementary School
Elementary · 0.5 mi away
Baker Charter School
School · 0.5 mi away
Marshall High School
Secondary · 0.6 mi away
Bend Schools
School · 0.7 mi away
Highland Elementary School
Elementary · 0.7 mi away
Bend Senior High School
Secondary · 0.8 mi away
Circle of Friends Preschool & Kindergarten
School · 0.8 mi away
Deschutes River Montessori
Elementary · 0.9 mi away
Westside Village Magnet School
Elementary · 1.0 mi away
Crawmer's Critterz
School · 1.0 mi away
A Child's Garden
School · 1.1 mi away
Waldorf School of Bend
Elementary · 1.1 mi away
Juniper Elementary School
Elementary · 1.1 mi away
Bear Creek Elementary School
Elementary · 1.2 mi away
Pilot Butte Middle School
Secondary · 1.3 mi away
Mama Bear's Eco-Kidz
School · 1.4 mi away
Silver Rail Elementary
Elementary · 1.8 mi away
Montessori Center
Elementary · 1.8 mi away
Commute Calculator
Nearby Homes


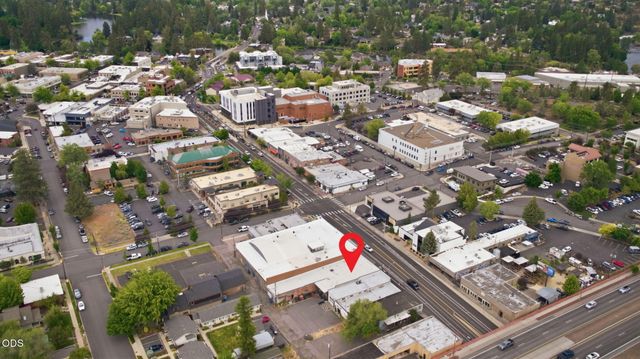
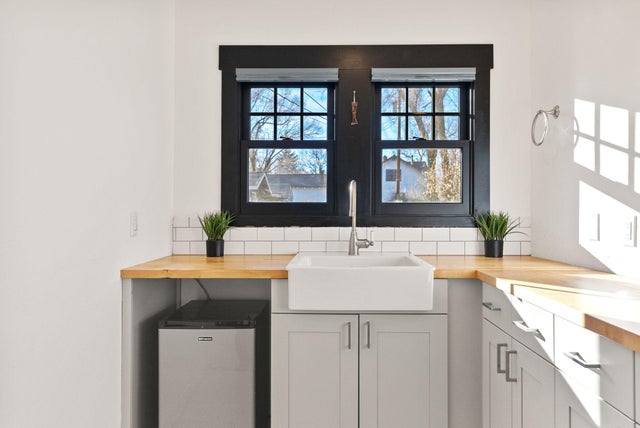
Similar Homes Nearby
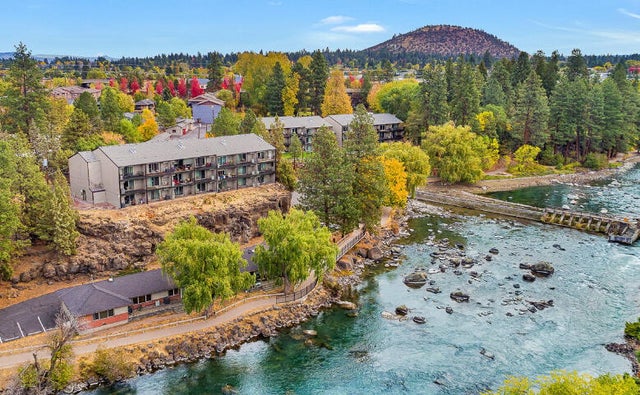


Similar Home Values
Comparable nearby listings and their asking prices.
| Address | Price | Beds | Baths | Sq Ft |
|---|---|---|---|---|
| 1565 NW Wall Street 220-221, Bend, OR | $305,000 | 1 | 2 | 653 |
| 1010 NW Roanoke Avenue APT 9, Bend, OR | $305,000 | 2 | 1 | 680 |
| 93621 DRIFTWOOD INN LN, North Bend, OR | $310,000 | 3 | 2 | 1,178 |
| 1527 NW Juniper Street APT 2, Bend, OR | $315,000 | 1 | 1 | 606 |
| 1050 NE Butler Market Road APT 47, Bend, OR | $320,000 | 2 | 3 | 1,650 |
| 1541 UNION AVE, North Bend, OR | $325,000 | 2 | 2 | 980 |
Moving Cost Estimate
EXIT Agents in Bend


Listing Courtesy: Stellar Realty Northwest - 5415083148
Last Updated: 2026-04-30