


5102 Park Street SW, Covington, GA 30014
Clarks Grove · Newton County
Key Facts
Description
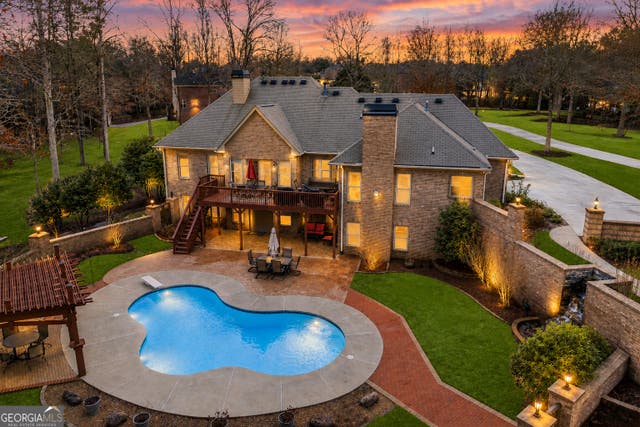
Dream Home in Covington’s Premier Upscale Neighborhood! Welcome to the dream lifestyle in one of Covington’s most prestigious and sough after communities—just minutes to the Covington Square and convenient access to I-20. This exclusive, golf-cart-friendly neighborhood offers charming sidewalks, vintage-style streetlights, and a community park with a playground and ball field, perfect for enjoying the outdoors with family and friends. This stunning all-brick, 5-bedroom, 5.5-bath estate blends timeless elegance with exceptional function and design. Step inside the grand, two-story marble foyer, accentuated by a breathtaking chandelier and bathed in natural light from expansive windows throughout the home. The heart of the home is a professional-grade chef’s kitchen, featuring top-of-the-line commercial appliances, a large food prep island, and a massive breakfast bar island with built-in microwave, secondary sink, and seating for six or more. Just off the kitchen, you'll find a climate-controlled wine cellar with a stunning barrel ceiling—perfect for entertaining or unwinding in style. The open-concept great room includes both a dining area and spacious living space with a classic fireplace, flanked by elegant French doors offering a grand view of the inviting front porch and pool area. The owner’s suite is truly a retreat, with a beautiful double tray ceiling, two-way fireplace shared with the adjacent study/library, and an exquisite ensuite bath. Enjoy a steam shower, dual vanities with rich wood cabinetry, a whirlpool tub with a fireplace view, and his and hers cedar-lined walk-in closets. Upstairs, you'll find three spacious secondary bedrooms, including a Jack-and-Jill layout with individual vanities, and one with its own private bath. The third-floor rotunda provides a panoramic circular view—ideal for a reading nook, art space, or additional office. Entertainment is elevated with a fully appointed home theater, complete with custom woodwork, surround sound, dry bar, and powder room. The resort-style pool area features a covered outdoor kitchen and ample space for lounging or hosting unforgettable gatherings. Car enthusiasts will appreciate the two garages: a two-car garage with a bonus room above and a three-door garage equipped with two hydraulic lifts, offering space for up to five vehicles. Above the three-car garage is a wonderful apartment that can be an in-law's suite or rental space. This extraordinary home delivers sophistication, comfort, and luxury in one of Covington’s most coveted communities. Schedule your private tour today and experience the lifestyle you've always imagined. Owner financing available. Call Listing Broker, for details.
Property Information
Property Type
Residential
Sub-Type
Single Family Residence
Style
European
Year Built
2007
Stories
2
Living Area
6,642 sq ft
Lot Size
0.20 acres
Lot Dimensions
74x102x30x105x58
Garage Spaces
5
Parking Spaces
7
Days on Market
362
MLS® Listing#
7618012
Property Features
Interior
Exterior
Appliances
Cooling
Heating
Flooring
Fireplace
Basement
Pool
Parking
Laundry
Patio
Fencing
Lot Features
Foundation
Roof
Windows
Security
Other Structures
Community
Utilities
Sewer
Water Source
Schools
- Elementary:
- Porterdale
- Middle:
- Clements
- High:
- Newton
Financial Details
HOA
$245 / Quarterly
Annual Taxes
$11,014
Tax year 2024
Parcel Number
C035000070049000
Directions
From I-20 East, take Exit 90. Turn right on Turner Lake Rd. Take the third exit in the roundabout. Turn right on Hunt St. Turn right on Park St. Home is on your right.
Affordability Calculator
$242,000
Estimated monthly payment
$6,440/mo
Principal $968,000 · Est. interest $1,350,446 over 30 yrs
Neighborhood Market Statistics
How this home compares to active listings in Covington, GA
- $348,073
- Median Listing Price
- 47
- Median Days on Market
- 2,262
- Median Sq Ft
- $162
- Median Price / Sq Ft
- 861
- Active Listings
- This home’s price is 248% above the area median.
- Its price per sq ft is 12% above the area median.
Market statistics compiled from active EXIT Realty® and MLS listings in Covington, GA.
Location
Map is currently unavailable for this location.
Points of Interest in Covington, GA
Showing the Covington area map.
Commute Calculator
Nearby Homes

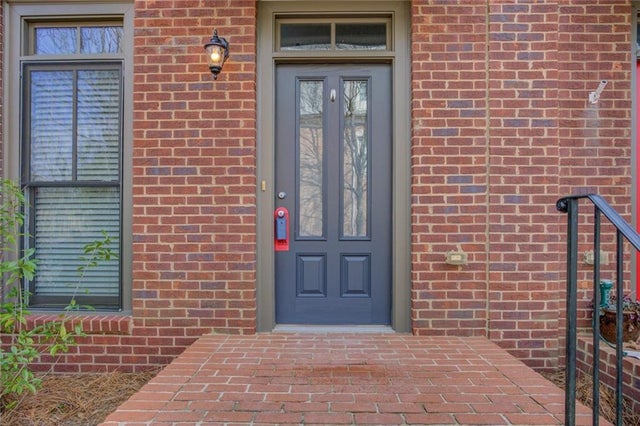


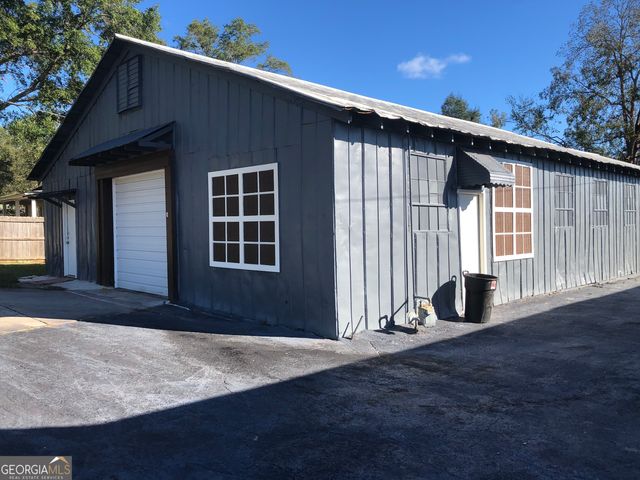
Similar Homes Nearby

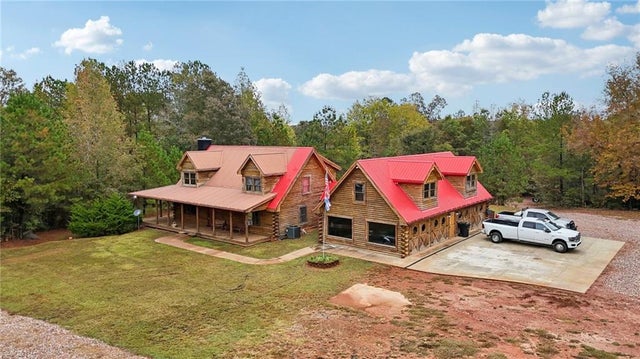


Similar Home Values
Comparable nearby listings and their asking prices.
| Address | Price | Beds | Baths | Sq Ft |
|---|---|---|---|---|
| 5467 Highway 162 S, Covington, GA | $850,000 | 4 | — | — |
| 5467 Highway 162 S, Covington, GA | $850,000 | 4 | 3 | 3,736 |
| 50 Red River CT, Covington, GA | $850,000 | 6 | — | 5,368 |
| 1155 Floyd ST NE, Covington, GA | $889,000 | 5 | — | 5,306 |
| 8173 OLD MONTICELLO Street, Covington, GA | $895,000 | 5 | 4 | 3,655 |
| 8173 OLD MONTICELLO ST SE, Covington, GA | $895,000 | 5 | — | 3,655 |
Moving Cost Estimate
EXIT Agents in Covington


Listing Courtesy: Dwayne Walker Realty - 770-679-9172
Last Updated: 2025-07-18