

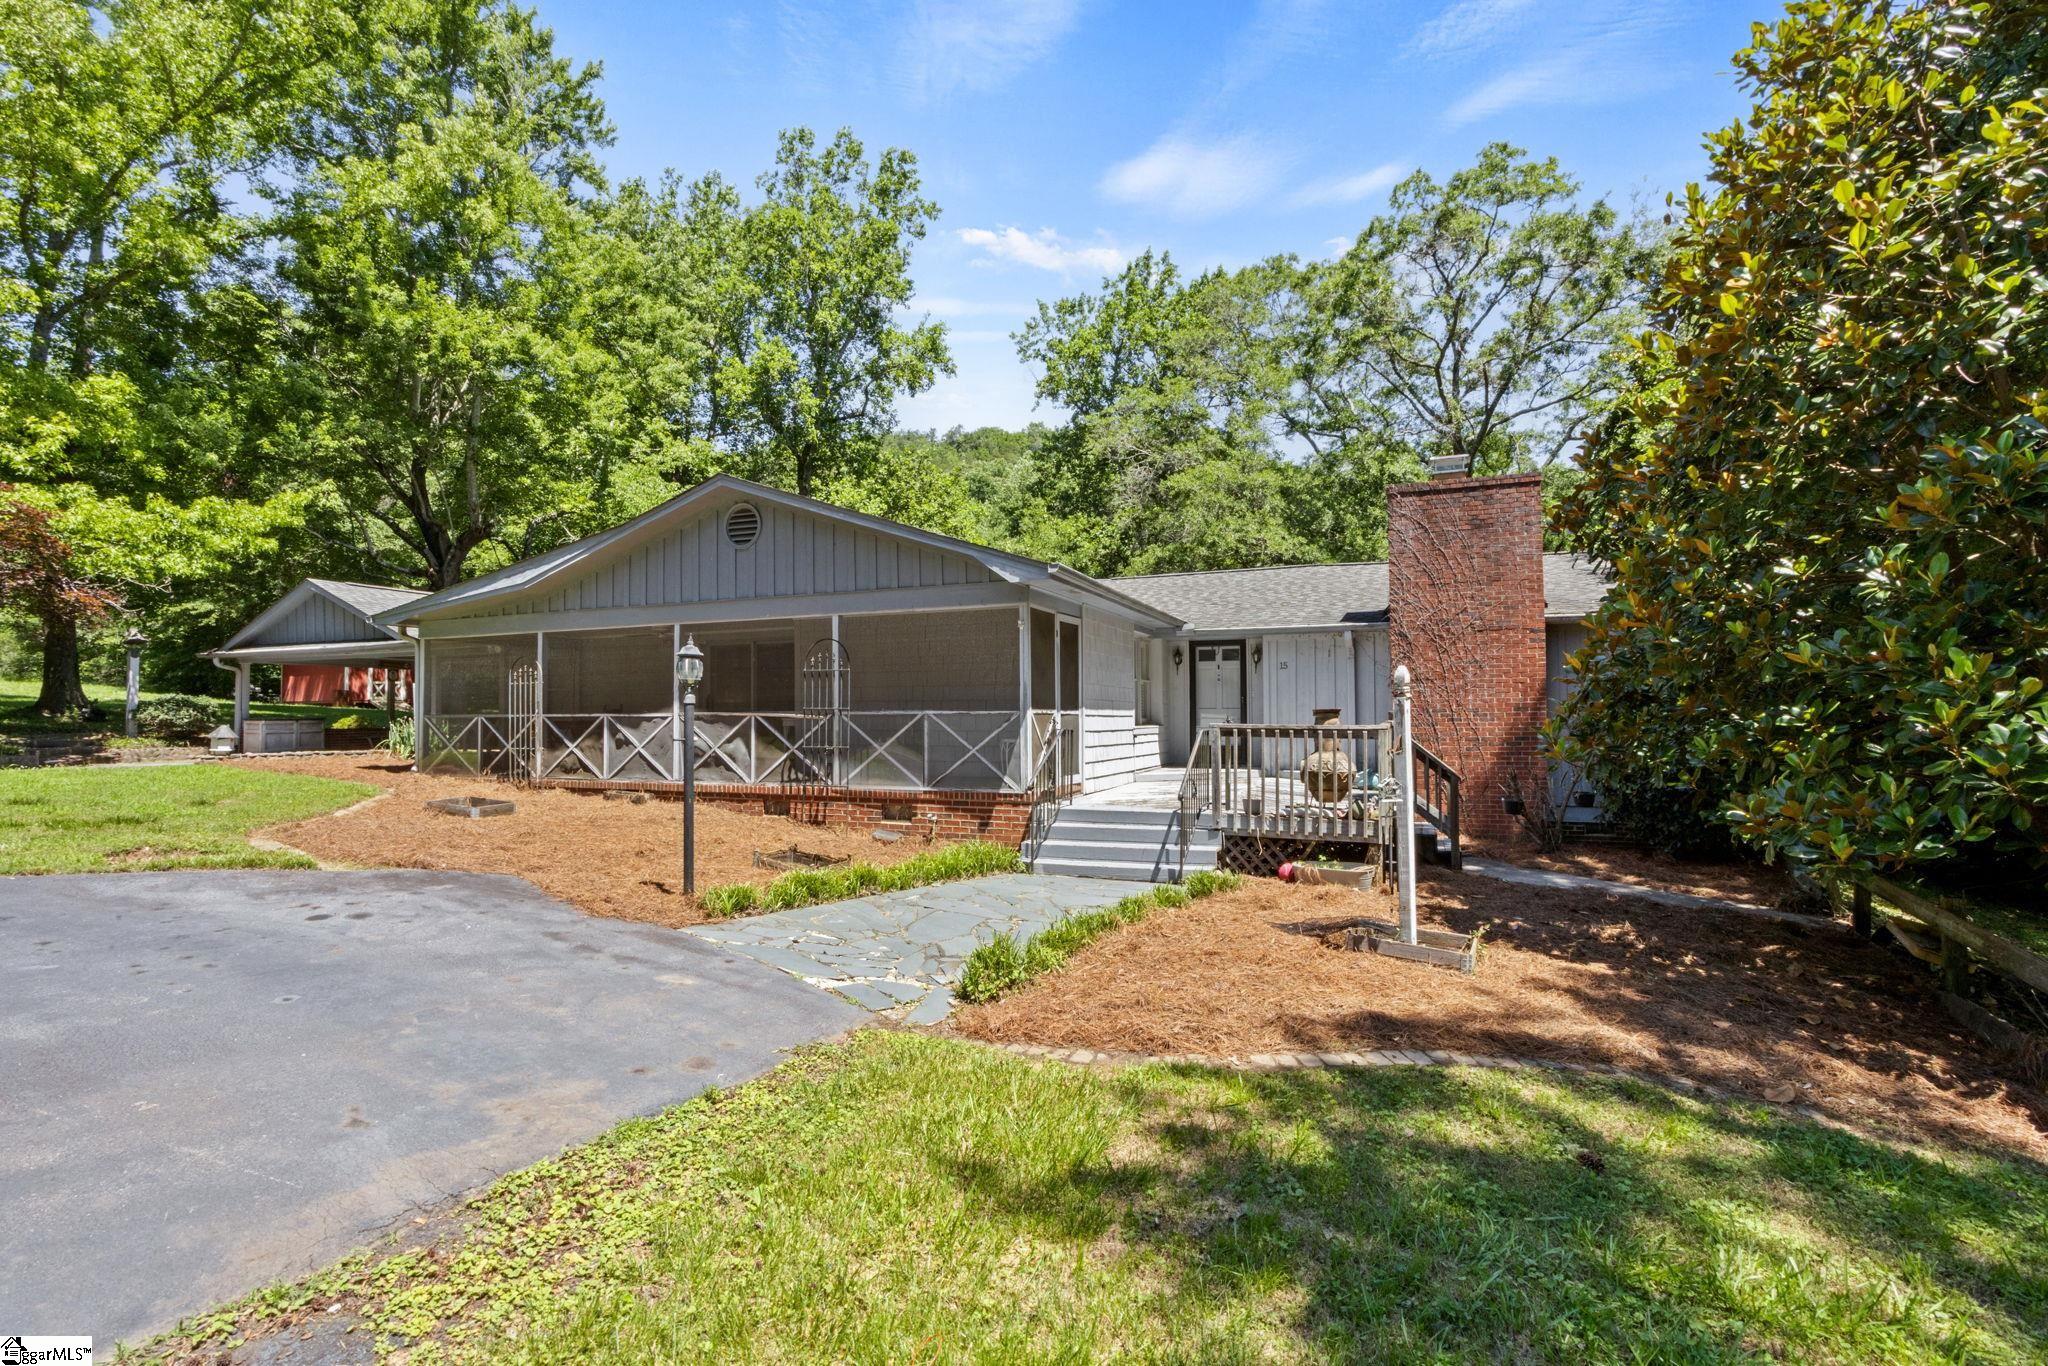
15 Anders Camp Road, Cleveland, SC 29635
None · Pickens County
Key Facts
Description
15 Anders Camp Rd in Cleveland, South Carolina is a 2,770 square foot home on 13.86 private acres featuring a private, stocked fishing lake, four bedrooms, three bathrooms, and a great room with a huge cathedral vaulted ceiling, a stone fireplace, and a wall of windows framing sweeping mountain views, the kind of space built for holidays, family gatherings, and weekends that turn into traditions. The land itself is the showstopper, with 13.86 acres of privacy and seclusion centered around a private fishing lake, a rare amenity for an acreage home in Upstate South Carolina, perfect for morning coffee on the dock or teaching the next generation to cast a line. The home offers solid bones and a classic layout, ready for a buyer who wants to put their own stamp on it through renovation while still being fully functional today. Located approximately 20 minutes from downtown Travelers Rest and less than 10 minutes from Table Rock State Park, this Cleveland SC property delivers true mountain retreat privacy without sacrificing access to dining, shopping, and outdoor recreation. Whether you are searching for acreage homes for sale near Travelers Rest, a mountain getaway with a private lake, or a family compound with room to grow, 15 Anders Camp Rd checks every box, so schedule your private showing today and come see what serenity actually feels like. 13.86 Acres | Private Fishing Lake | 4 Bedroom 3 Bathroom Home | Cleveland SC Real Estate | Cathedral Ceilings | Mountain Views | Near Table Rock State Park | 20 Minutes to Travelers Rest | Upstate South Carolina Acreage | Mountain Retreat Property
Property Information
Property Type
Residential
Sub-Type
Single Family Residence
Style
Ranch
Year Built
1978
Living Area
2,770 sq ft
Lot Size
13.86 acres
Garage Spaces
2
Parking Spaces
2
MLS® Listing#
1595456
Property Features
Interior
Appliances
Cooling
Heating
Flooring
Fireplace
Basement
Parking
Laundry
Patio
Lot Features
Construction
Foundation
Roof
Community
Sewer
Water Source
Rooms
- Bedroom 214x11
- Bedroom 313x12
- Bedroom 410x9
- Dining Room16x12
- Kitchen16x16
- Living Room28x24
- Master Bedroom16x14
- Office22x18
Schools
- Elementary:
- Ambler
- Middle:
- Pickens
- High:
- Pickens
Financial Details
HOA
None
Annual Taxes
$4,025
Parcel Number
I03000550
Affordability Calculator
$125,000
Estimated monthly payment
$3,327/mo
Principal $500,000 · Est. interest $697,544 over 30 yrs
Neighborhood Market Statistics
How this home compares to active listings in Cleveland, SC
- $500,000
- Median Listing Price
- 64
- Median Days on Market
- 1,766
- Median Sq Ft
- $255
- Median Price / Sq Ft
- 22
- Active Listings
- This home’s price is 25% above the area median.
- Its price per sq ft is 12% below the area median.
Market statistics compiled from active EXIT Realty® and MLS listings in Cleveland, SC.
Location
Map is currently unavailable for this location.
Points of Interest in Cleveland, SC
Showing the Cleveland area map.
Commute Calculator
Nearby Homes

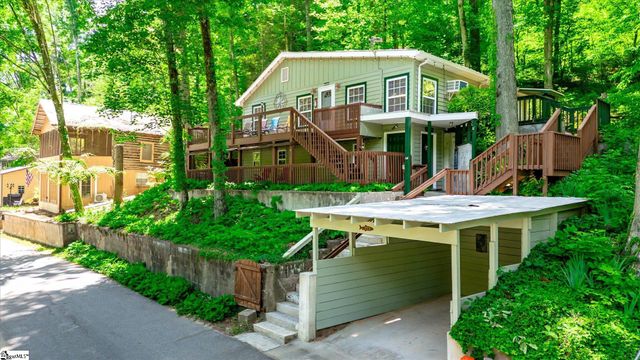
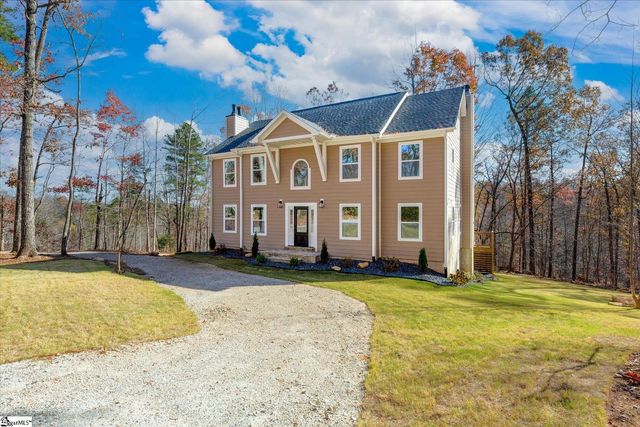
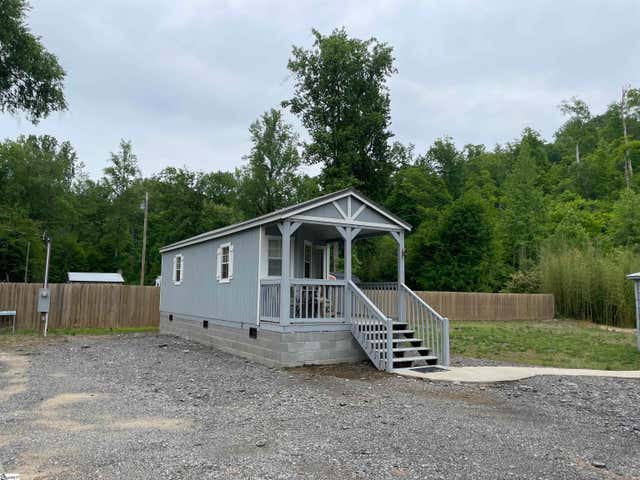


Similar Homes Nearby


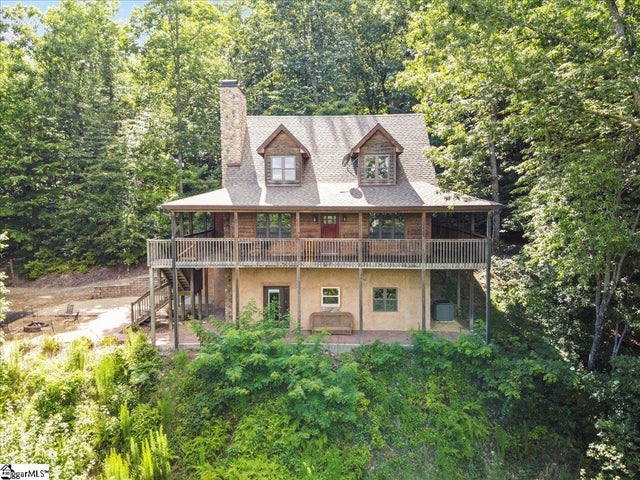

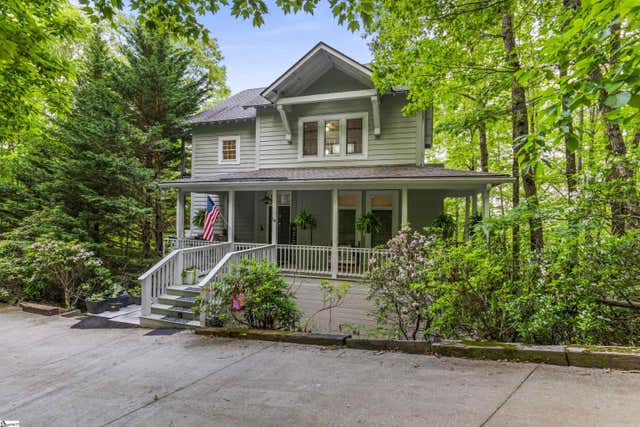

Similar Home Values
Comparable nearby listings and their asking prices.
| Address | Price | Beds | Baths | Sq Ft |
|---|---|---|---|---|
| 51 Sky Ranche Road, Cleveland, SC | $450,000 | 3 | 2 | 1,621 |
| 80 Rosemond Road, Cleveland, SC | $559,900 | 4 | 3 | — |
| 80 Rosemond Road, Cleveland, SC | $559,900 | 4 | 3 | 2,600 |
| 14 Woodbine Drive, Cleveland, SC | $575,000 | 3 | 3 | — |
| 14 Woodbine Drive, Cleveland, SC | $575,000 | 3 | 3 | 1,900 |
| 214 Raven Cliff Road, Cleveland, SC | $765,000 | 4 | 4 | 3,579 |
Moving Cost Estimate
EXIT Agents in Cleveland


Listing Courtesy: BHHS C Dan Joyner - Midtown - 8642426650
Presented by: Bill Rhodes