

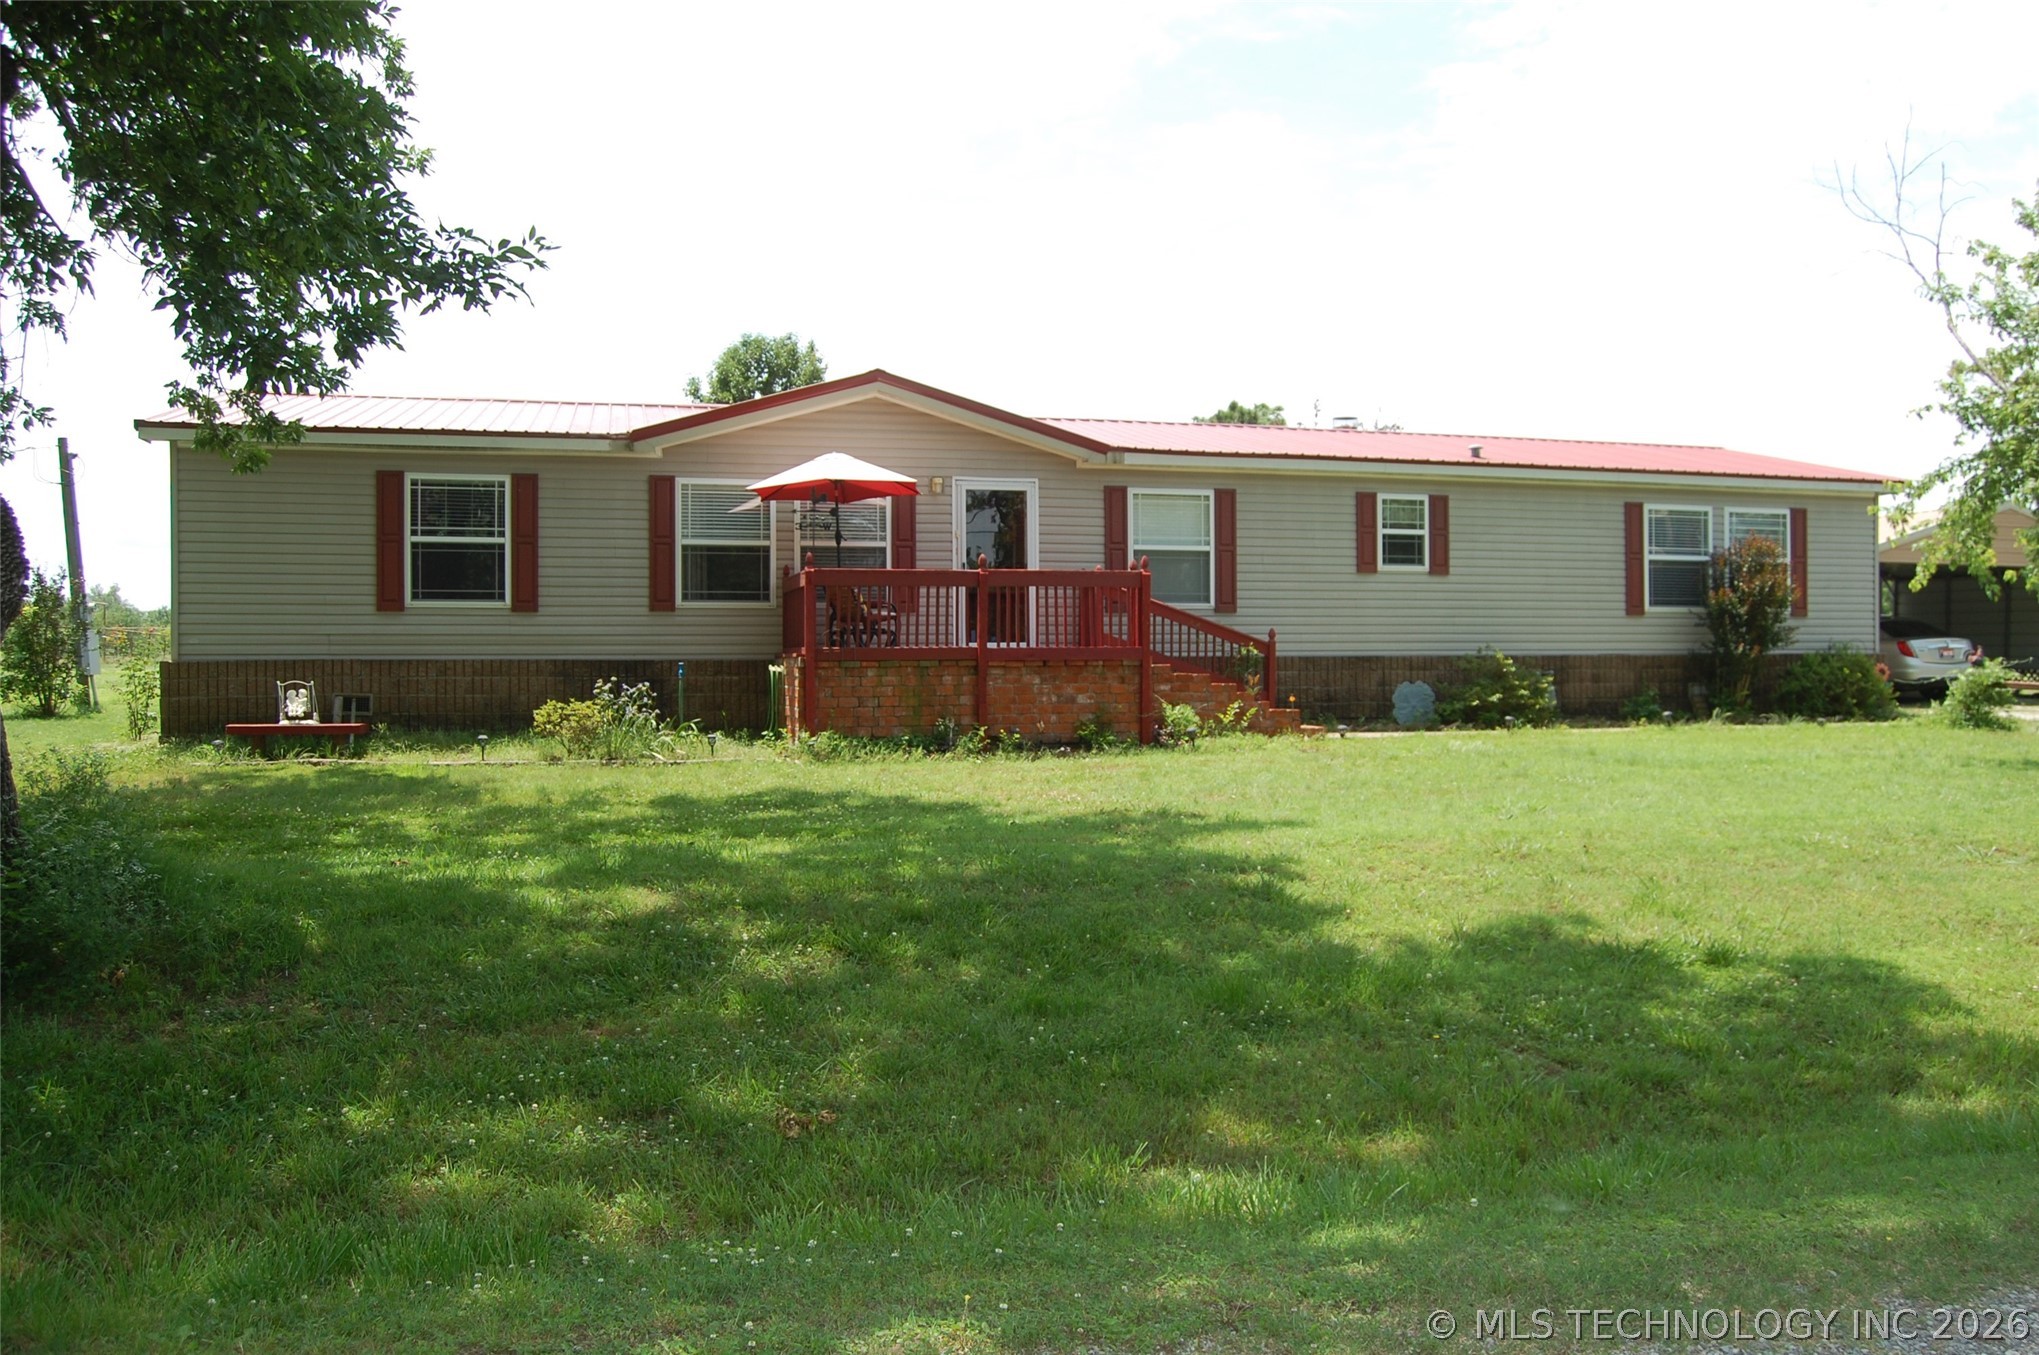
13782 Bulrush Street, Henryetta, OK 74437
Valley Place · Okmulgee County
Key Facts
Description
This home has all of the best feature! 4 bed/2 1/2 baths. 3 bedrooms and 1 bath on one end of the home and a huge master suite on the other! Ample storage and large closets in every room. Laundry/mud room has a half bath. Home has 2 large living areas and a large open floor plan connecting the kitchen and the family room. step inside the family room to a beautiful fireplace that has ben used with gas but can burn wood as well. The kitchen has an oversized island/bar area that will be the hub for entertaining and added counter space. Step out the back door to a spacious covered deck with porch swing. From the back deck step down to a shaded landscapred pergola with seating and room for a firepit. Covered parking under the double carport and a garage/shop building with a huge loft and plenty of room for your equipment. Behind the garage is a small lean-to for garden supplies. This home sits on 1 acre m/l. Quiet area with easy access to Hwy. 75.
Property Information
Property Type
Residential
Sub-Type
Manufactured Home
Style
FrenchProvincial
Year Built
2008
Living Area
1,624 sq ft
Lot Size
0.75 acres
Garage Spaces
1
Days on Market
36
MLS® Listing#
2620638
Property Features
Interior
Appliances
Cooling
Heating
Flooring
Fireplace
Basement
Pool
Parking
Laundry
Patio
Fencing
Construction
Foundation
Roof
Windows
Security
Other Structures
Community
Utilities
Sewer
Water Source
Rooms
- First
- First
- BathroomFirst
- BedroomFirst
- BedroomFirst
- BedroomFirst
- DenFirst
- Dining RoomFirst
- KitchenFirst
- Living RoomFirst
- Utility RoomFirst
Schools
- Elementary:
- Schulter
- High:
- Schulter
Financial Details
HOA
None
Annual Taxes
$629
Tax year 2025
Parcel Number
0950-00-010-004-0-002-00
Directions
From Hwy. 75 turn right onto Bramble Street, travel 2 blocks to D Street, turn right on D, travel 2 blocks and turn left on Bulrush, home sets on the right side of Bulrush, look for signs.
Affordability Calculator
$43,800
Estimated monthly payment
$1,166/mo
Principal $175,200 · Est. interest $244,420 over 30 yrs
Neighborhood Market Statistics
How this home compares to active listings in Henryetta, OK
- $207,692
- Median Listing Price
- 57
- Median Days on Market
- 1,624
- Median Sq Ft
- $125
- Median Price / Sq Ft
- 29
- Active Listings
- This home’s price is 5% above the area median.
- Its price per sq ft is 7% above the area median.
Market statistics compiled from active EXIT Realty® and MLS listings in Henryetta, OK.
Location
Map is currently unavailable for this location.
Points of Interest in Henryetta, OK
Showing the Henryetta area map.
Commute Calculator
Nearby Homes

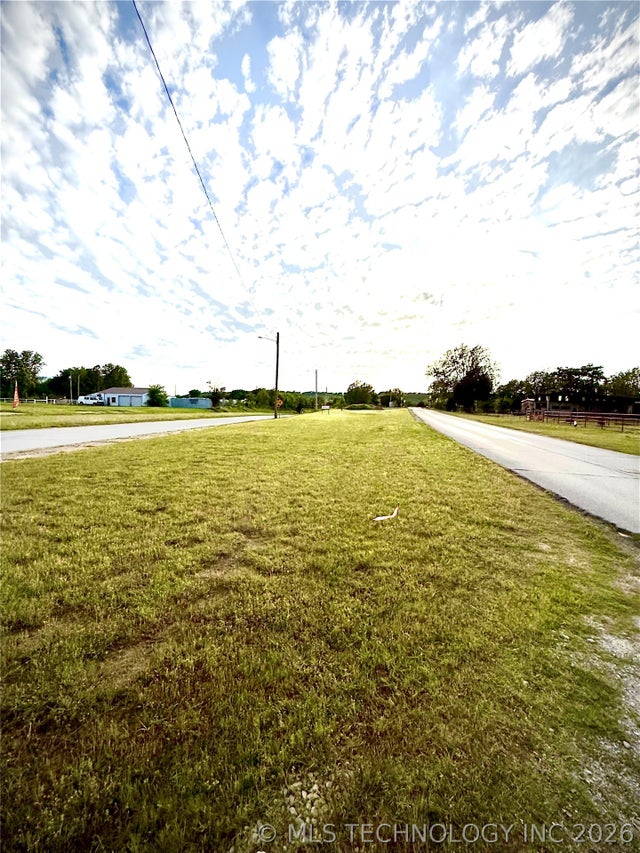
Similar Homes Nearby
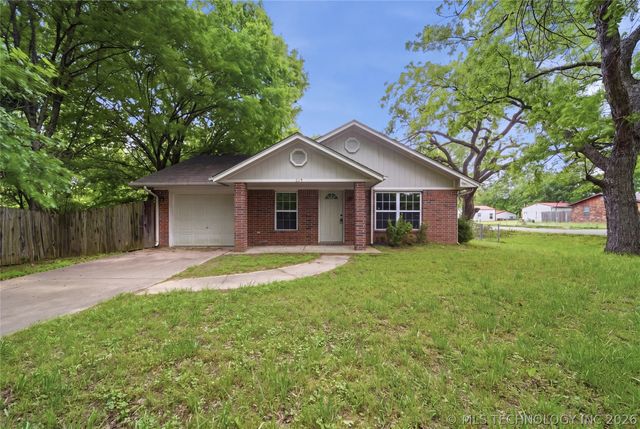
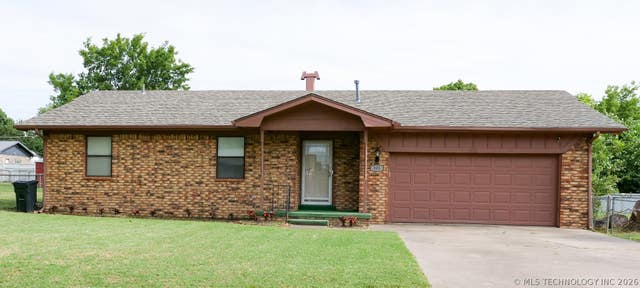
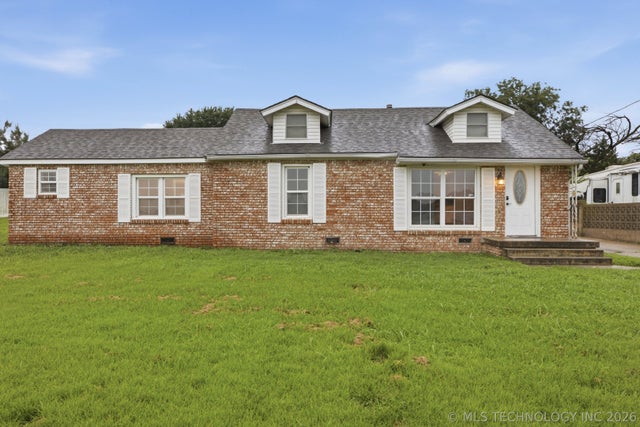


Similar Home Values
Comparable nearby listings and their asking prices.
| Address | Price | Beds | Baths | Sq Ft |
|---|---|---|---|---|
| 503 Quail Lake Drive, Henryetta, OK | $162,500 | 3 | 2 | 1,066 |
| 305 E Barclay Street, Henryetta, OK | $165,000 | 3 | 2 | 1,319 |
| 10035 Bryant Road, Henryetta, OK | $169,900 | 3 | 2 | 1,305 |
| 307 E Barclay Street, Henryetta, OK | $189,000 | 3 | 2 | 1,296 |
| 103688 S 4090 Road, Henryetta, OK | $190,000 | 3 | 2 | 1,036 |
| 1215 Wade Wells Drive, Henryetta, OK | $210,000 | 4 | 2 | 1,856 |
Moving Cost Estimate
EXIT Agents in Henryetta


Listing Courtesy: Double Diamond Properties - 9186522006
Presented by: Jill A. Francis