

1101 Cactus Terrace 203, Delray Beach, FL 33445
PINES OF DELRAY CONDO · Palm Beach County
Key Facts
Description
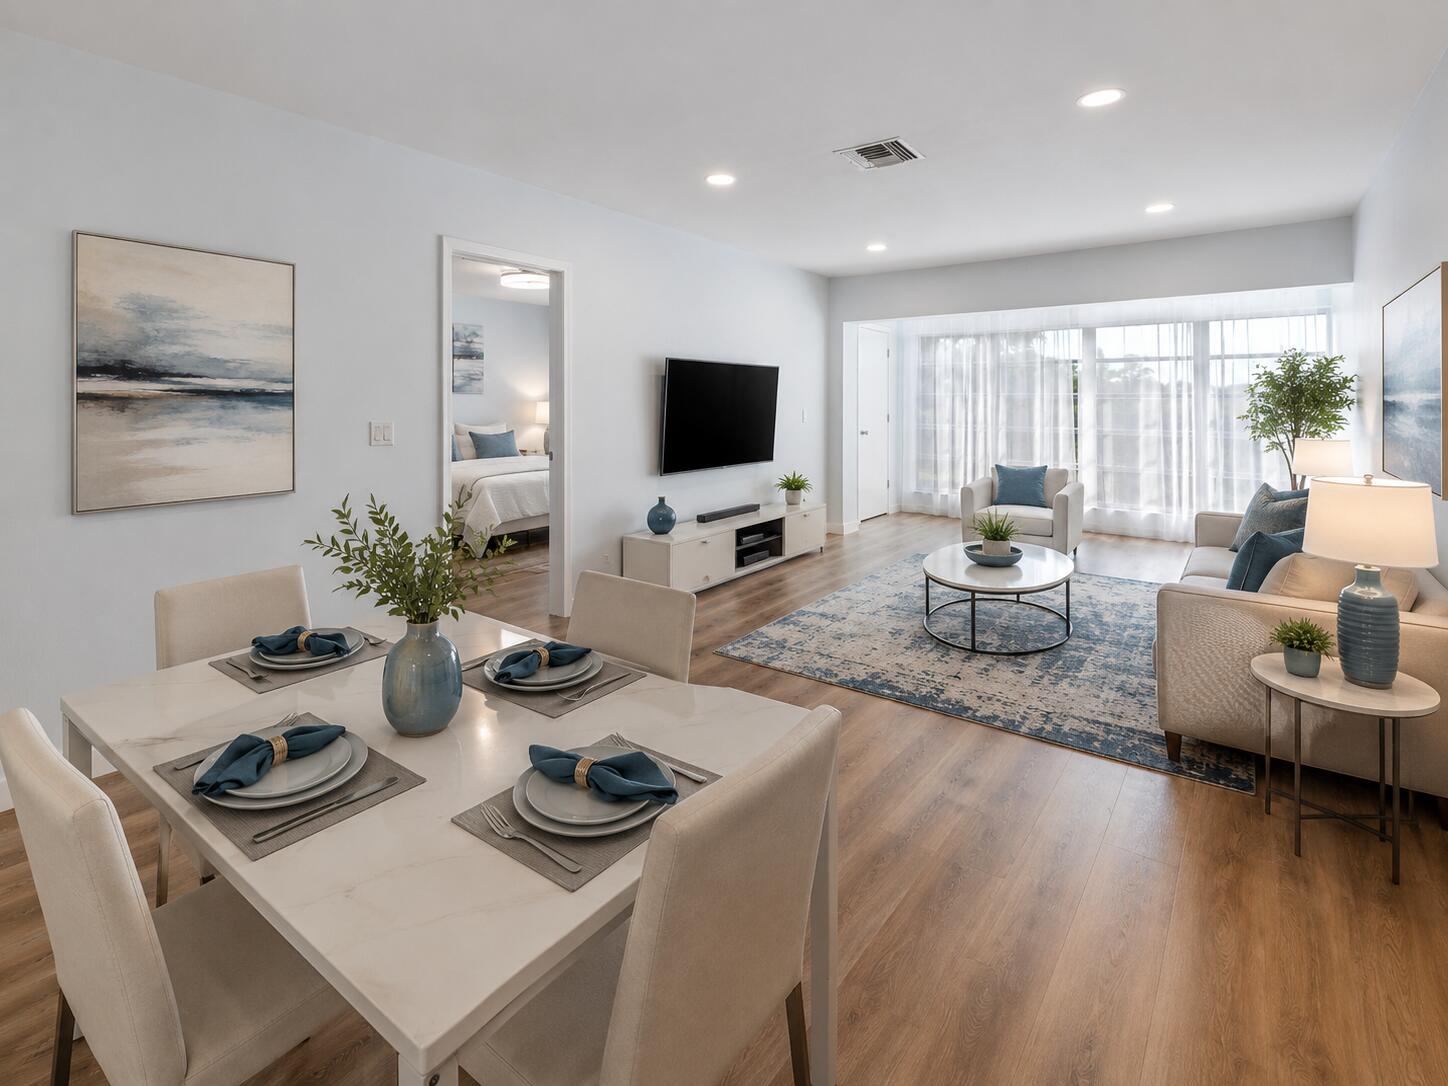
LOW 3% DOWN PAYMENT AVAILABLE, DO YOU NEED HELP WITH CLOSING COSTS, WE CAN BE CREATIVE.Welcome to effortless South Florida living! This beautifully renovated 2-bedroom, 2-bathroom residence is truly move-in ready and offers exceptional value in one of the area's most amenity-rich active adult communities. Every major update has already been completed, including a brand-new roof, stylish flooring, fresh interior paint, updated bathrooms, and a stunning modern kitchen featuring stainless steel appliances, stone countertops, and abundant cabinet space. The bright and open floor plan is filled with natural light and includes the convenience of an in-unit washer and dryer. Enjoy a maintenance-free lifestyle in this vibrant 55+ community offering resort-style amenities, including two swimming pools, a spa, fitness center, tennis courts, pickleball, bocce, billiards, shuffleboard, social clubs, and countless activities designed to keep you active and engaged. Ideally located just minutes from pristine beaches, championship golf, and the renowned dining, shopping, and entertainment destinations of downtown Delray Beach and Boca Raton. The monthly maintenance fee of just $595 provides outstanding value and includes high-speed internet, expanded cable service, water, sewer, trash removal, pest control, exterior building maintenance, roof maintenance, professional management, and full access to all community amenities. Whether you're searching for a year-round residence or the perfect seasonal retreat, this turnkey home offers the carefree Florida lifestyle you've been dreaming of.
Property Information
Property Type
Residential
Sub-Type
Condominium
Structure Type
Multi Family
Year Built
1979
Stories
2
Living Area
1,167 sq ft
Parking Spaces
2
Zoning
RM- Multiple
Days on Market
12
MLS® Listing#
B26039441
Property Features
Interior
Exterior
Appliances
Cooling
Heating
Flooring
Pool
Parking
Laundry
Construction
Roof
Security
Community
Utilities
Sewer
Water Source
Rooms
- 12.67 X 14.17Main
- Bedroom 212.67 X 10.5Main
- Dining Room12.42 X 7.67Main
- Kitchen8.5 X 12.08Main
- Laundry
- Living Room12.42 X 19.82Main
Schools
- Elementary:
- Orchard View
- Middle:
- Carver Community
- High:
- Atlantic
Financial Details
HOA
$595 / Monthly
Seacrest Services Inc
Annual Taxes
$2,213
Tax year 2025
Assessed Value
$145,000
Parcel Number
12434619160492030
Directions
Take Homewood north to Red Hibiscus Blvd. Right on Red Hibiscus Blvd. Take First Right on Cactus Terrace. First Building on Right.
Affordability Calculator
$37,800
Estimated monthly payment
$1,006/mo
Principal $151,200 · Est. interest $210,937 over 30 yrs
Neighborhood Market Statistics
How this home compares to active listings in Delray Beach, FL
- $502,695
- Median Listing Price
- 113
- Median Days on Market
- 1,423
- Median Sq Ft
- $383
- Median Price / Sq Ft
- 27,867
- Active Listings
- This home’s price is 62% below the area median.
- Its price per sq ft is 58% below the area median.
Market statistics compiled from active EXIT Realty® and MLS listings in Delray Beach, FL.
Location
- 1101 Cactus Terrace 203, Delray Beach, FL 33445
Points of Interest in Delray Beach, FL
Showing the Delray Beach area map.
Nearby Schools
Orchard View Elementary School
Elementary · 0.9 mi away
Village Academy Elementary School
Elementary · 1.1 mi away
Village Academy on the Art & Sara Jo Kobacker Campus
School · 1.2 mi away
Delray Full Service Center
School · 1.3 mi away
Toussaint Louverture High School
Secondary · 1.3 mi away
Carver Middle School
Secondary · 1.4 mi away
Atlantic High School
Secondary · 1.4 mi away
Neighborhood Kids
School · 1.5 mi away
Pine Grove Elementary School
Elementary · 1.5 mi away
Bar & Ferg's Academy
School · 1.7 mi away
St Paul's Day School
School · 2.0 mi away
SD Spady Elementary School
Elementary · 2.1 mi away
Oxford Academy
School · 2.1 mi away
New Generation Montessori Delray Beach
Elementary · 2.2 mi away
Daughter Zion Junior Academy
Elementary · 2.2 mi away
Elite Bartending School and Event Staffing - Delray Beach
Secondary · 2.3 mi away
American Heritage School
Elementary · 2.4 mi away
Cocoplum Nature School
Elementary · 2.5 mi away
Tamim Academy Boca Raton
School · 2.5 mi away
Children's House Montessori of North Boca
Elementary · 2.8 mi away
Commute Calculator
Nearby Homes


Moving Cost Estimate
EXIT Agents in Delray Beach



Listing Courtesy: United Realty Group, Inc - 5614698706
The listing broker's offer of compensation is made to participants of BeachesMLS, where the listing is filed, as well as participants of MLSs participating in MLSAdvantage or a data share with BeachesMLS.