

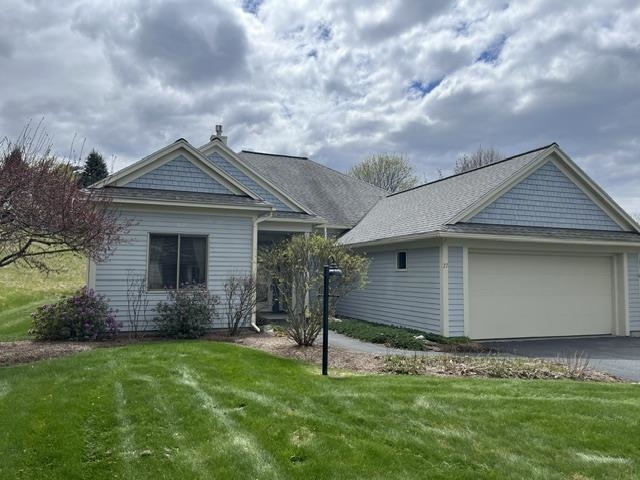
27 Fountain Way, Lebanon, NH 03784
NH-Grafton County
Key Facts
Description
Beautifully sited 3 br 3 ba house at The Falls at River's Edge. South facing screened porch is a great spot to relax & watch the world go by. Upstairs suite has a large bedroom or family room & 3/4 bath. Two bedrooms & two baths on the first floor provide one floor living. Enviably large pantry and laundry are in the area between the kitchen & the 2 car garage. Owner has kept ahead of maintenance, replacing the roof 3 years ago, the boiler & hot water heater 2 years ago. This is a great one! One time buy-in fee of 1.5% of sale price due at closing.
Property Information
Property Type
Residential
Sub-Type
Condominium
Style
Contemporary
Year Built
2000
Stories
2
Living Area
1,967 sq ft
Lot Size
0.21 acres
Garage Spaces
2
Parking Spaces
2
Zoning
R3
Days on Market
61
MLS® Listing#
5078124
Property Features
Appliances
Cooling
Heating
Flooring
Parking
Patio
Lot Features
Construction
Roof
Security
Utilities
Sewer
Water Source
Rooms
- 6'4 X 8'
- 15'10 X 8'5
- 13'3 X 13'4
- Bathroom 1
- Bathroom 2
- Bathroom 3
- Bedroom 212'4 X 12'10
- Bedroom 326'6 X 22'11
- Dining Room18'3 X 9'8
- Kitchen18'3 X 12'1
- Living Room13'8 X 16'10
Schools
- Middle:
- Lebanon Middle School
- High:
- Lebanon High School
- District:
- Lebanon School District
Financial Details
HOA
$1,120 / Quarterly
Annual Taxes
$11,732
Tax year 2026
Directions
From Route 10 in Lebanon turn onto Fountain Way. Through the first intersection, the house is second on the left.
Affordability Calculator
$125,000
Estimated monthly payment
$3,327/mo
Principal $500,000 · Est. interest $697,544 over 30 yrs
Neighborhood Market Statistics
How this home compares to active listings in Lebanon, NH
- $568,421
- Median Listing Price
- 81
- Median Days on Market
- 1,973
- Median Sq Ft
- $267
- Median Price / Sq Ft
- 60
- Active Listings
- This home’s price is 10% above the area median.
- Its price per sq ft is 19% above the area median.
Market statistics compiled from active EXIT Realty® and MLS listings in Lebanon, NH.
Location

Points of Interest in Lebanon, NH
Showing the Lebanon area map.
Nearby Schools
Mount Lebanon Elementary School
Elementary · 0.4 mi away
White River School
Elementary · 0.6 mi away
Vermont Adult Learning
School · 0.7 mi away
Hartford High School
Secondary · 0.7 mi away
Hartford Town School District
Secondary · 0.7 mi away
Hartford Memorial Middle School
Secondary · 0.7 mi away
Sau 88
School · 0.9 mi away
Green Mountain Children's Center
School · 1.6 mi away
Potter's House School and Child Care Center
School · 1.9 mi away
Children's Center of the Upper Valley
Elementary · 2.2 mi away
Dothan Brook School
Elementary · 2.4 mi away
World of Discovery
School · 2.5 mi away
Ledyard Charter School
Secondary · 2.7 mi away
Hanover Street Elementary School
Elementary · 2.8 mi away
Lebanon High School
Secondary · 2.8 mi away
Lebanon Junior High School
Secondary · 3.1 mi away
Hanover High School
Secondary · 3.2 mi away
Thayer School Machine Shop
School · 3.4 mi away
Dickey Center for International Understanding
School · 3.6 mi away
Hanover Nursery School
School · 3.7 mi away
Commute Calculator
Nearby Homes


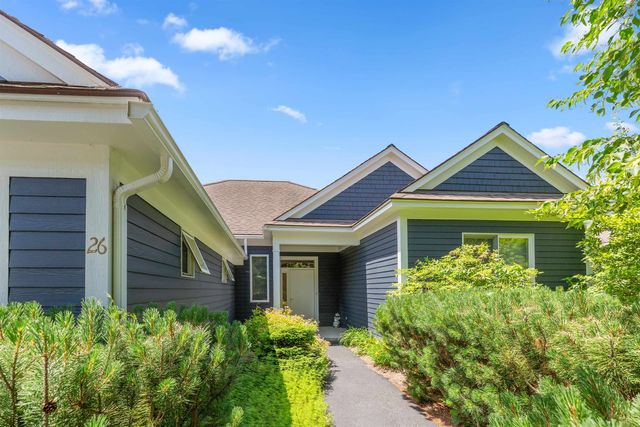
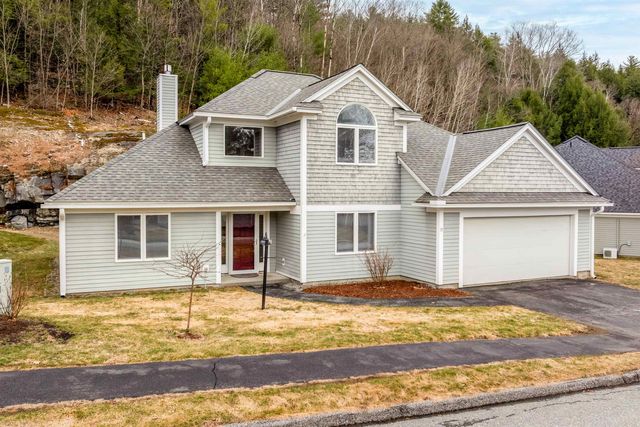

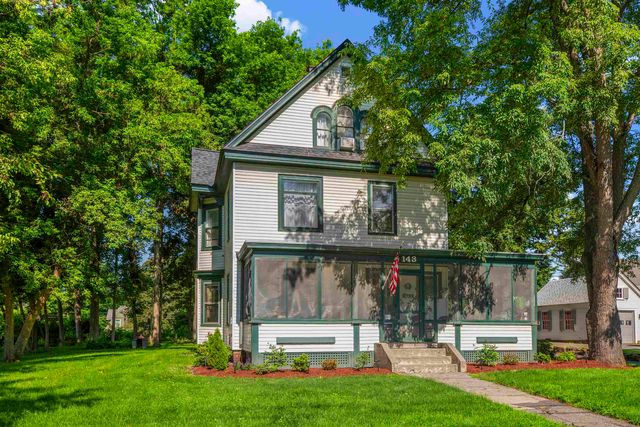
Similar Homes Nearby

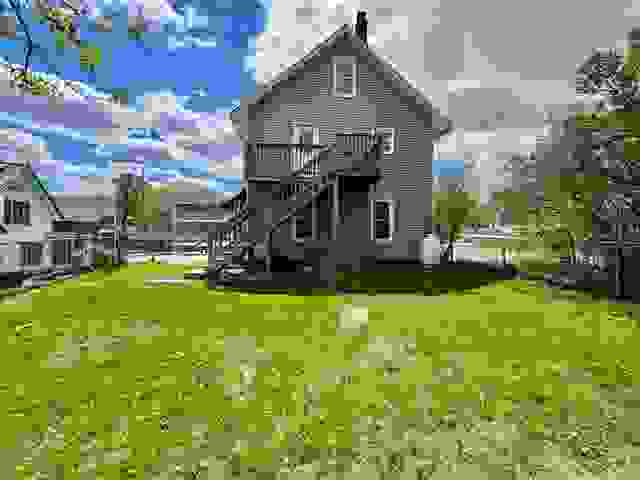
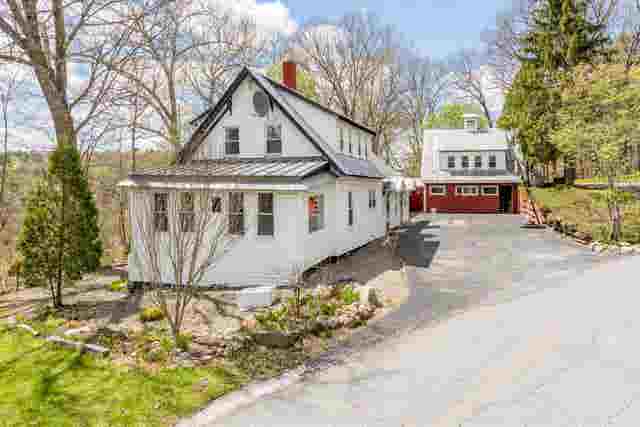

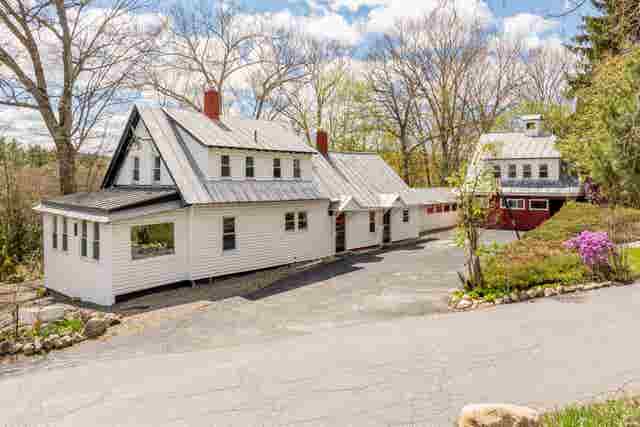
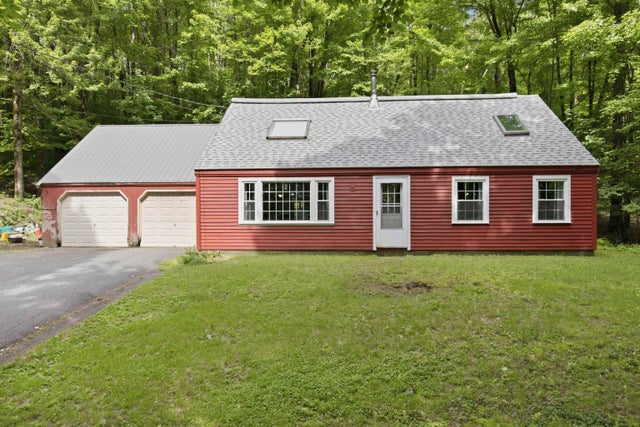
Similar Home Values
Comparable nearby listings and their asking prices.
| Address | Price | Beds | Baths | Sq Ft |
|---|---|---|---|---|
| 299 Mount Support Road 21, Lebanon, NH | $445,000 | 2 | 3 | 1,442 |
| 3 Winter Street, Lebanon, NH | $450,000 | 5 | 2 | 1,920 |
| 265 Bank Street Extension, Lebanon, NH | $459,000 | 3 | 2 | 2,331 |
| 221 Meriden Road, Lebanon, NH | $475,000 | 2 | 2 | 1,978 |
| 265 Bank Street Extension, Lebanon, NH | $479,000 | 3 | 2 | 2,331 |
| 21 Foliage View Road, Lebanon, NH | $479,000 | 3 | 2 | 1,482 |


