

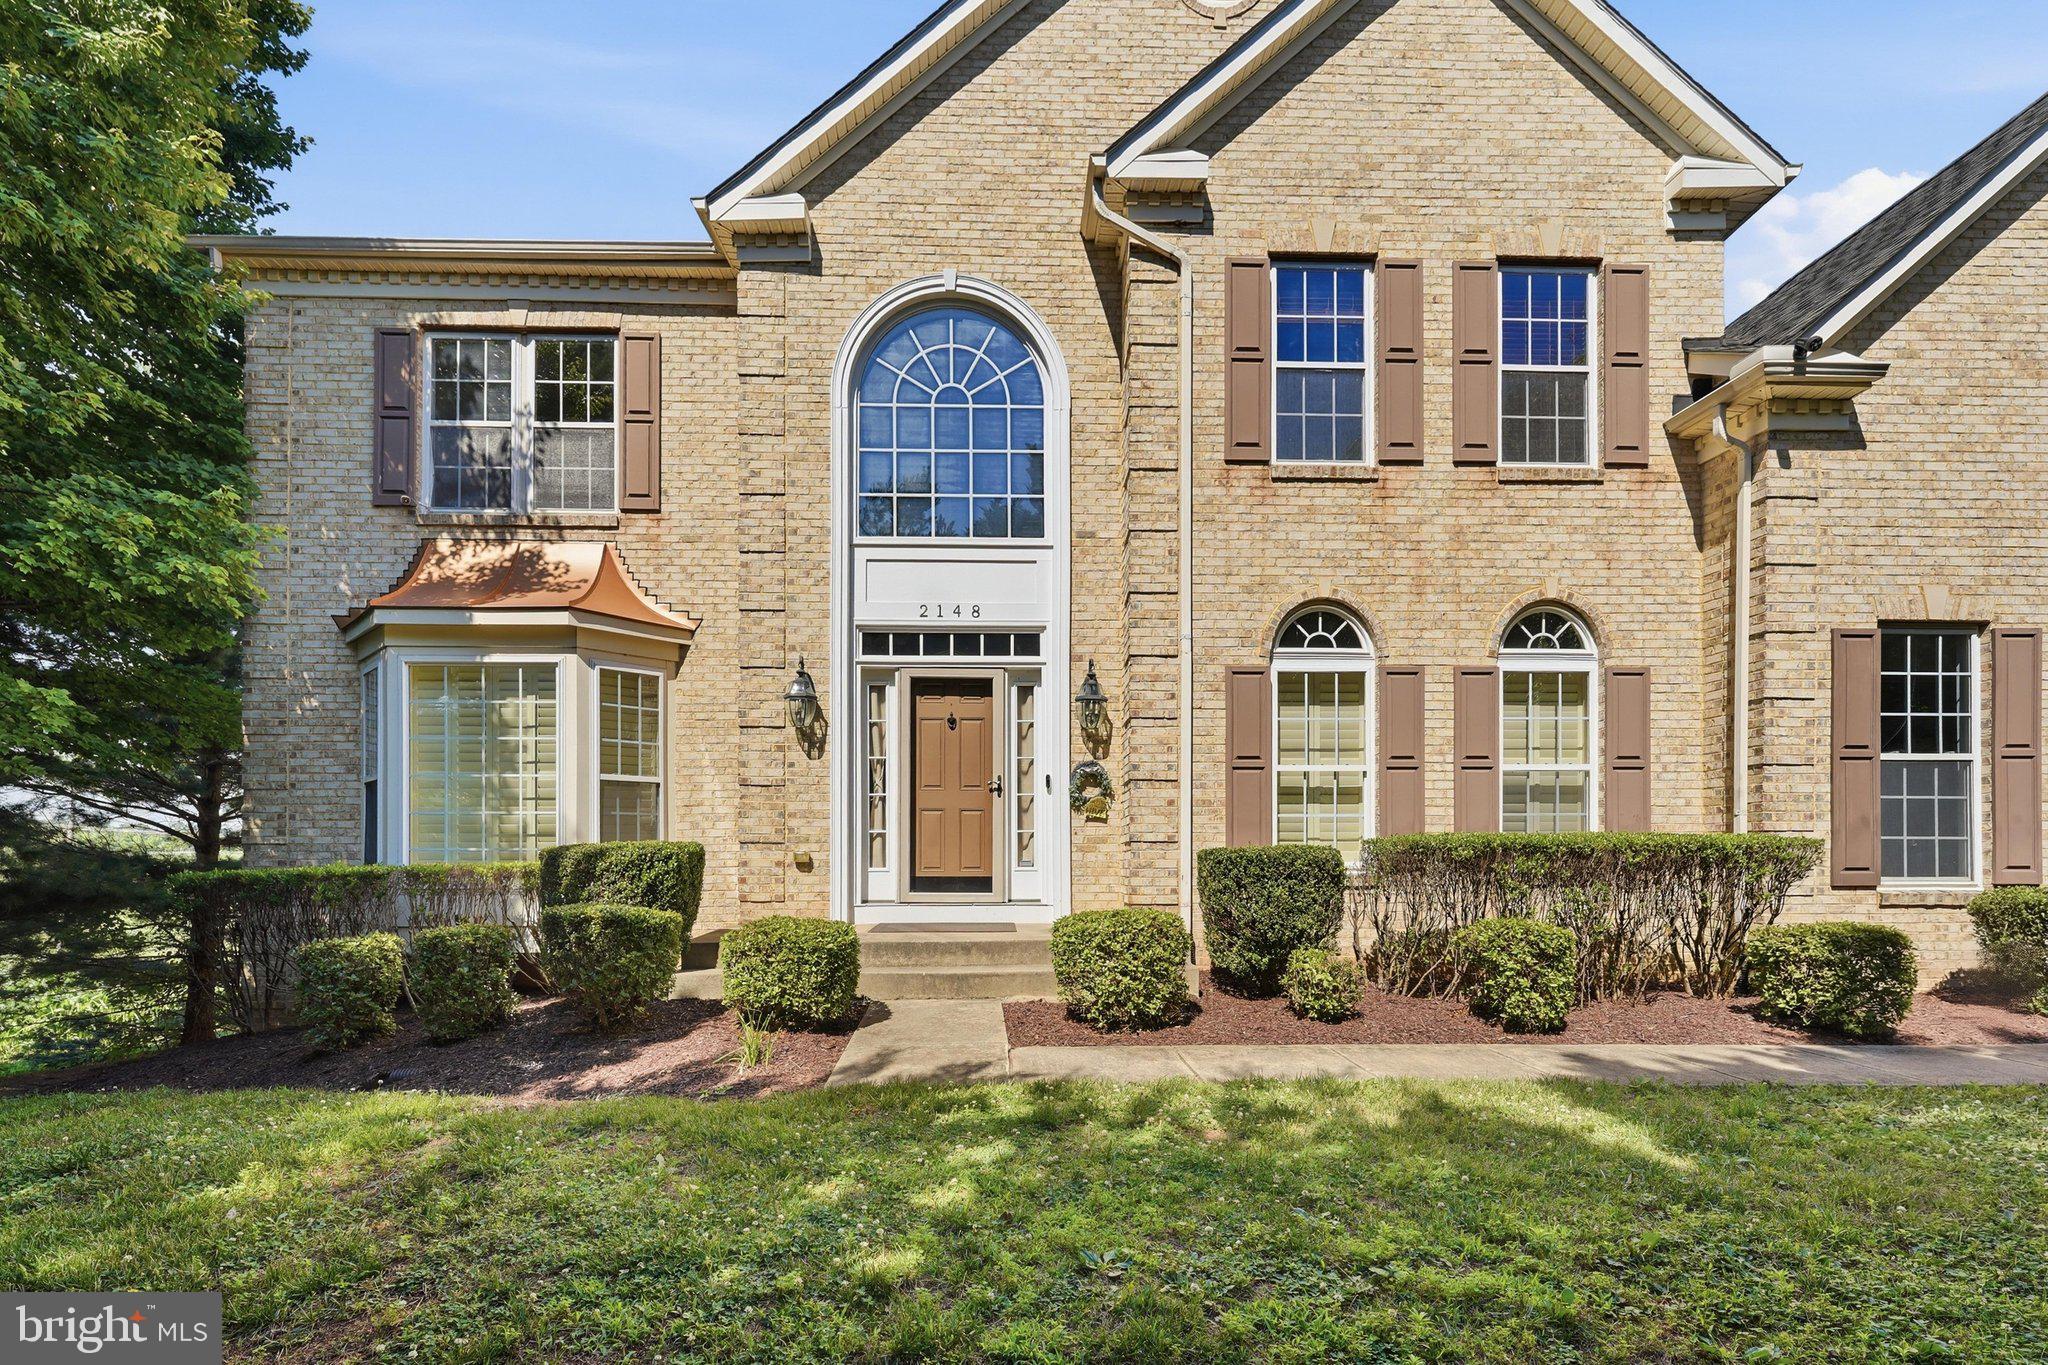
2148 CHESTNUT LANE, FREDERICK, MD 21702
WALNUT RIDGE · FREDERICK County
Key Facts
Description
Spacious estate-sized home situated at the end of Chestnut Lane and backing to farmland, offering mountain views and beautiful sunsets. This move-in ready home features many upgrades throughout. A two-story foyer with Brazilian cherry flooring and a stunning staircase welcomes you inside. The gourmet kitchen includes an oversized island, granite countertops, walk-in pantry, and stainless steel appliances, all replaced within the past year. The adjoining sunroom provides additional living and dining space. The two-story family room showcases a coffered ceiling, custom accent wall, and stacked stone fireplace. A private main-level office with French doors is ideal for working from home. Formal living and dining rooms feature a bay window, tray ceiling, crown molding, and decorative columns. A convenient butler's pantry connects the dining room to the kitchen. Additional main-level highlights include a rear staircase, a spacious laundry room with tons of storage and a separate mudroom. Upstairs, the primary suite offers a sitting room, tray ceiling, dual walk-in closets, and a luxury bath. Bedrooms 2 and 3 share a Jack-and-Jill bath, while Bedroom 4 features a private bath and large walk-in closet. The finished walk-out lower level includes a home theater (seating and equipment convey), a large recreation room with gas fireplace, kitchenette with wine fridge, and a generous bonus room. The fully fenced backyard provides privacy and features a deck, patio, storage shed, and a Michael Phelps Challenger 19 D Swim Spa (approximately 4 years old and cost approx $50K). Brand new hot water heater July 2026. Low HOA fees of just $46 per quarter.
Property Information
Property Type
Residential
Sub-Type
Single Family Residence
Structure Type
House
Year Built
2006
Living Area
7,634 sq ft
Lot Size
0.34 acres
Garage Spaces
2
Parking Spaces
2
Zoning
R4
Days on Market
7
MLS® Listing#
MDFR2084062
Property Features
Interior
Exterior
Appliances
Cooling
Heating
Flooring
Fireplace
Basement
Pool
Parking
Laundry
Patio
Fencing
Construction
Foundation
Windows
Sewer
Water Source
Rooms
- Main
- Bonus Room
- Game Room
- LaundryMain
- Media Room
- OfficeMain
Schools
- District:
- FREDERICK COUNTY PUBLIC SCHOOLS
Financial Details
HOA
$45 / Quarterly
Annual Taxes
$15,034
Tax year 2025
Assessed Value
$870,700
Parcel Number
1102262339
Directions
Tuscanney Dr to Chestnut. Home at the end of street on right side
Affordability Calculator
$185,000
Estimated monthly payment
$4,923/mo
Principal $740,000 · Est. interest $1,032,366 over 30 yrs
Neighborhood Market Statistics
How this home compares to active listings in FREDERICK, MD
- $528,261
- Median Listing Price
- 41
- Median Days on Market
- 2,239
- Median Sq Ft
- $232
- Median Price / Sq Ft
- 470
- Active Listings
- This home’s price is 75% above the area median.
- Its price per sq ft is 48% below the area median.
Market statistics compiled from active EXIT Realty® and MLS listings in FREDERICK, MD.
Location
- 2148 CHESTNUT LANE, FREDERICK, MD 21702
Points of Interest in FREDERICK, MD
Showing the FREDERICK area map.
Nearby Schools
Whittier Elementary School
Elementary · 0.5 mi away
Goddard School
School · 0.8 mi away
Frederick County Career and Technology Center
School · 1.5 mi away
Garden of Learning Preschool
School · 1.5 mi away
Monocacy Middle School
Secondary · 1.6 mi away
Yellow Springs Elementary School
Elementary · 1.6 mi away
Monocacy Elementary School
Elementary · 1.7 mi away
St John Regional Catholic School
School · 1.8 mi away
Heather Ridge School
Secondary · 1.9 mi away
Waverley Elementary
Elementary · 1.9 mi away
Frederick County Public School
School · 2.0 mi away
Meadows Montessori
Elementary · 2.0 mi away
North Frederick Elementary School
Elementary · 2.3 mi away
Frederick County Evening High School
Secondary · 2.3 mi away
Gov Thomas Johnson High School
Secondary · 2.4 mi away
Frederick High School
Secondary · 2.6 mi away
The Banner School
Secondary · 2.6 mi away
Governor Thomas Johnson Middle School
Secondary · 2.6 mi away
West Frederick Middle School
Secondary · 2.7 mi away
Monocacy Valley Montessori School
Elementary · 2.7 mi away
Commute Calculator
Nearby Homes

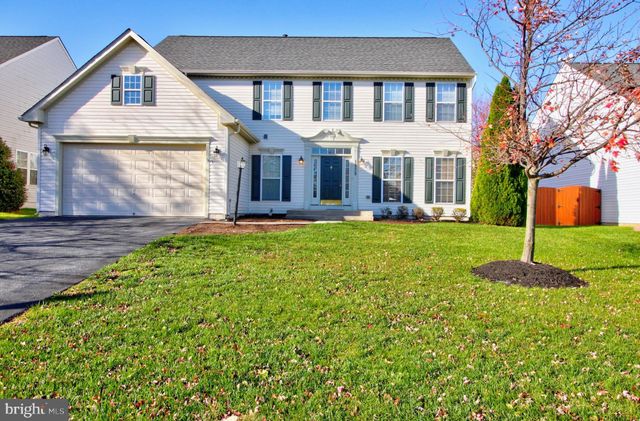

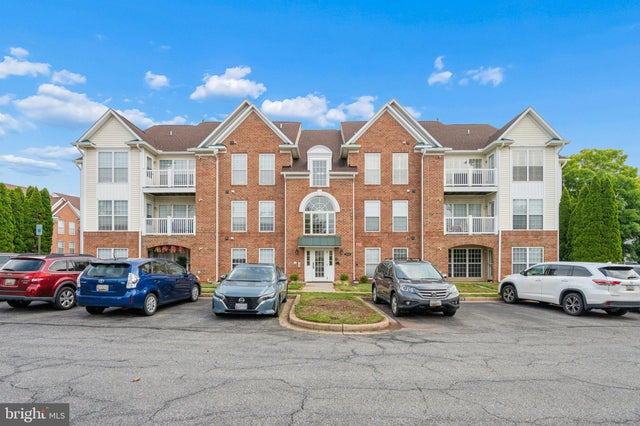


Similar Homes Nearby

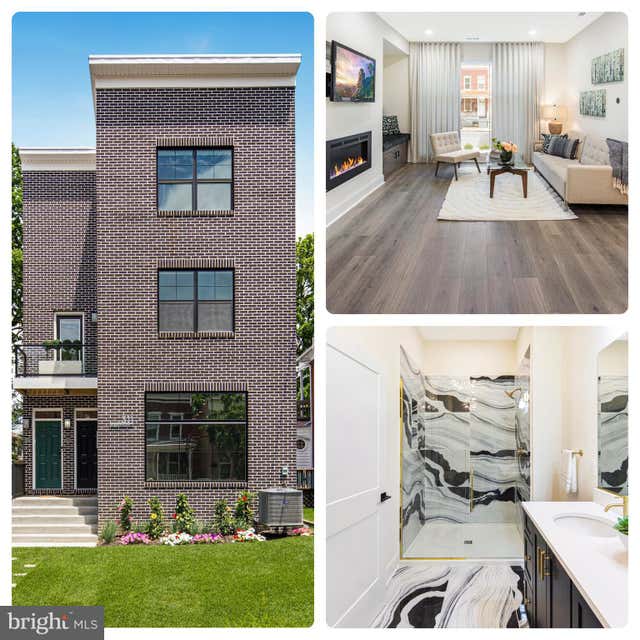


Similar Home Values
Comparable nearby listings and their asking prices.
| Address | Price | Beds | Baths | Sq Ft |
|---|---|---|---|---|
| 605 BLANDWOOD ROAD, FREDERICK, MD | $649,000 | 3 | 4 | 2,628 |
| 311 W SOUTH STREET UNIT 2, FREDERICK, MD | $649,000 | 3 | 3 | 2,180 |
| 3005 BLACKBERRY LANE, PRINCE FREDERICK, MD | $649,900 | 4 | 2 | 2,626 |
| 1723 WHEYFIELD DRIVE, FREDERICK, MD | $649,900 | 4 | 4 | 3,190 |
| 1954 MORAN DRIVE, FREDERICK, MD | $649,900 | 4 | 4 | 3,108 |
| 8051 OLD RECEIVER ROAD, FREDERICK, MD | $650,000 | 3 | 3 | 2,347 |
Moving Cost Estimate
EXIT Agents in FREDERICK


Listing Courtesy: Samson Properties - 3018828710