

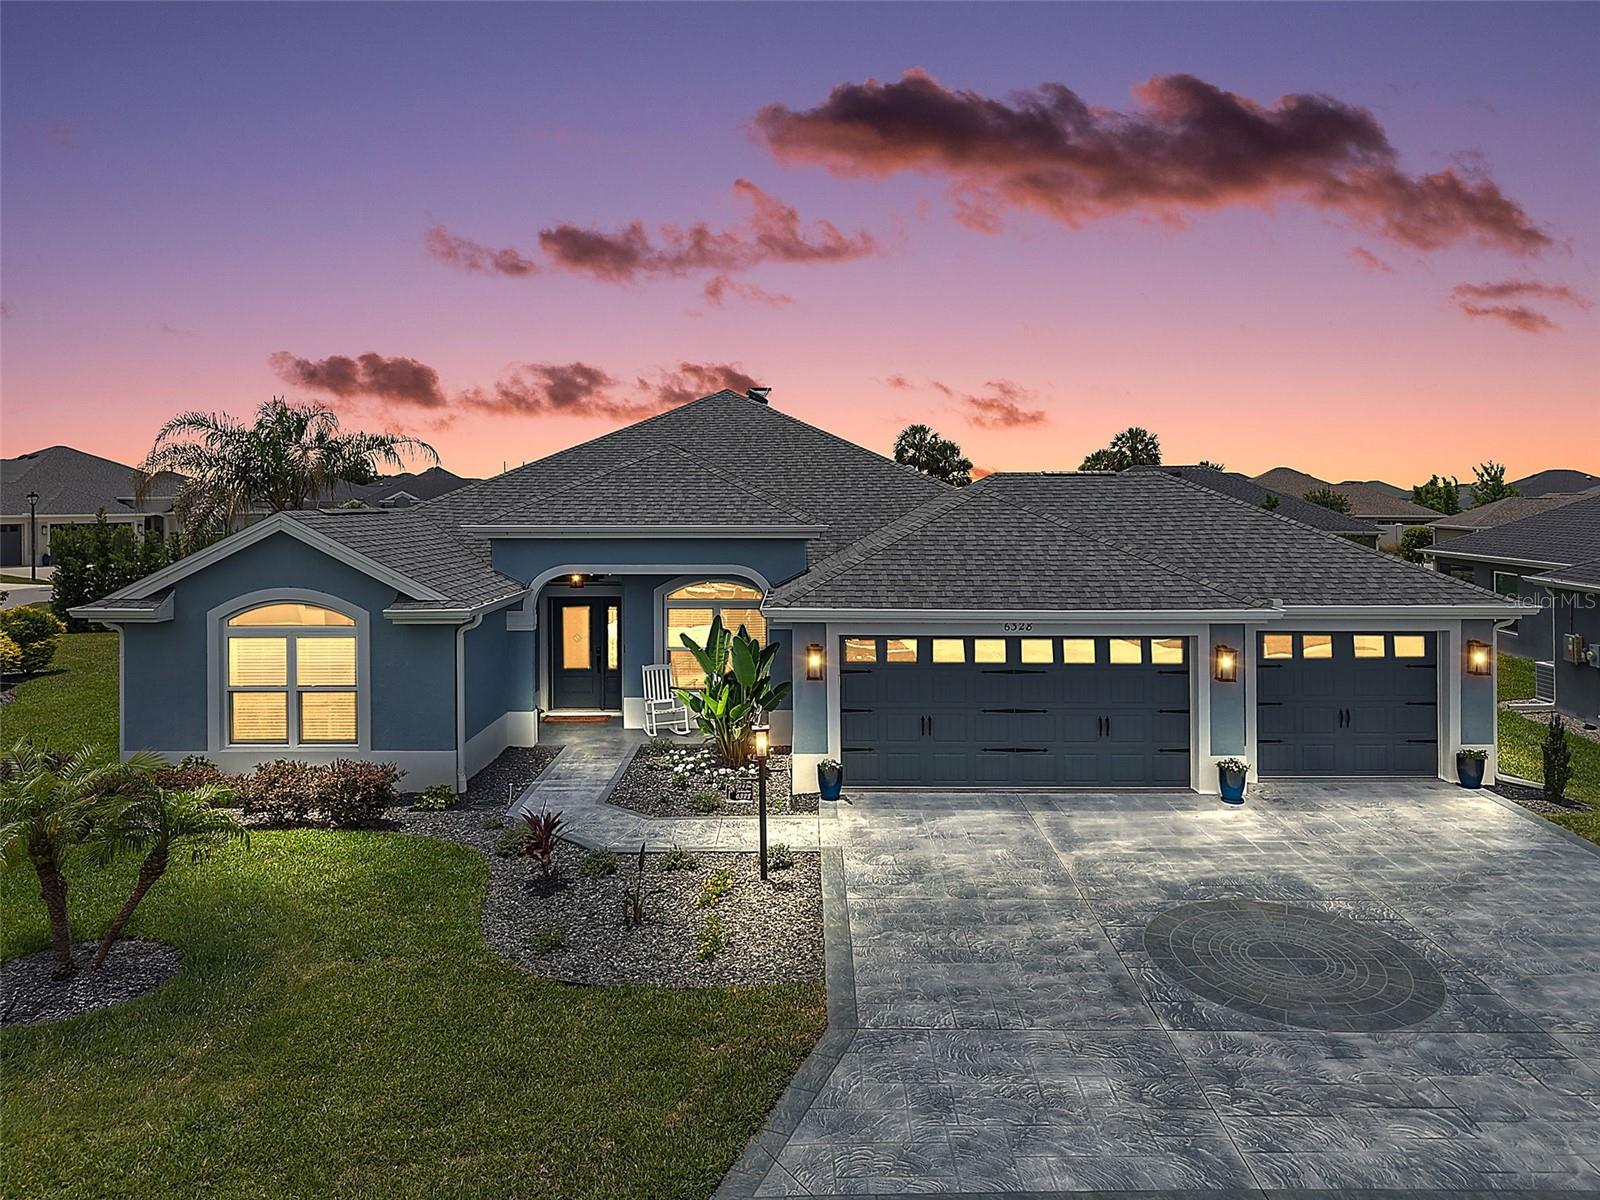
6328 MERHOTTEIN LOOP, THE VILLAGES, FL 32163
THE VILLAGES · Sumter County
Key Facts
Description
STUNNING, METICULOUSLY-MAINTAINED, BLOCK and STUCCO, 3/2 Designer Gardenia with OVERSIZED 744sf 3-CAR GARAGE, EXPANSIVE 285sf CLIMATE CONTROLLED GLASS-ENCLOSED LANAI, SOLAR PANELS (paid!), and SIDE PATIO with PERGOLA perfectly situated on a LARGE CORNER LOT with PRIVACY LANDSCAPING and ROOM FOR A POOL in the CONTEMPORARY Village of Citrus Grove - JUST MINUTES to BOTH Sawgrass Grove and the NEW Eastport Town Square with live nightly entertainment! Welcoming you are DECORATIVELY PAINTED drive and walkways, STONED landscaping beds, and a QUAINT front porch. Step through a LEADED-GLASS entry into the BRIGHT, GENEROUS foyer boasting HIGH ceilings and PORCELAIN TILE flooring that flows seamlessly THROUGHOUT the entire home. The EXPANSIVE kitchen showcases STAGGERED ALABASTER cabinetry with GLASS accents, QUARTZ countertops, STAINLESS appliances, INDUCTION range with AIR FRYER and CONVECTION cooking, hexagon TILE backsplash, PORCELAIN farmhouse sink, built-in PANTRY with ROLL-OUT SHELVING, under and over cabinet LIGHTING, and an EAT-IN COUNTER-HEIGHT peninsula with decorative BEAD BOARD. The adjoining dinette features DOUBLE windows that fill the space with NATURAL LIGHT. Soaring VAULTED ceilings accented with ELEGANT CROWN MOLDING and an OPEN-CONCEPT design create an EXPANSIVE main living space. The formal dining area adds a touch of sophistication with its BEAUTIFULLY ACCENTED WAINSCOTED feature wall. From this area, four-panel POCKET sliding glass doors lead to the EXPANSIVE 30'x9.5' GLASS-ENCLOSED LANAI, complete with a MINI-SPLIT for year-round comfort. Offering approximately 285sf of additional living space, this impressive retreat features TILE flooring and one-way PRIVACY glass, creating a bright yet secluded environment. Additional sliding glass doors lead to a PRIVATE SIDE PATIO showcasing a PERGOLA, TILE flooring, and a tranquil WATERFALL FOUNTAIN. Surrounded by MATURE PRIVACY LANDSCAPING, this exceptional OUTDOOR OASIS is the perfect setting for relaxing, entertaining, or simply enjoying Florida's beautiful weather! Back inside, retreat to your luxurious primary suite boasting a TRAY ceiling, and TWO SPACIOUS WALK-IN closets. Its ensuite bathroom features DUAL ALABASTER vanities with QUARTZ tops, TILE ROMAN-STYLE WALK-IN shower, built-in LINEN closet, and a separate water closet. A SPLIT FLOOR PLAN places two additional bedrooms and a second bathroom near the front of the house, creating a PRIVATE guest wing and/or quiet home office. Both bedrooms offer VAULTED ceilings and built-in closets. The second bathroom features an ALABASTER vanity with QUARTZ top, TILED tub and shower combo with GLASS doors, and a hall LINEN closet. An INTERIOR LAUNDRY ROOM showcases a GE COMBO washer/dryer, ALABASTER cabinetry, shelving, and built-in UTILITY SINK. It leads you into the OVERSIZED, EXTRA DEEP 31’x24’ THREE CAR GARAGE with MAJIC stairs and lift and WHOLE-HOUSE Pegasus water filtration system. *Please see attached list of ADDITIONAL UPGRADES* The Village of Citrus Grove is close to Sawgrass Grove and the NEW Eastport Square; miles of walking and biking trails; Citrus Grove, Homestead, St Catherine, and Cason Hammock Recreation Centers; Ezell Regional Recreation Center; Southern Oaks Championship Golf Course; The Villages Astronomy Viewing Pad; and a variety of shopping, restaurants, and more! PLEASE WATCH OUR WALKTHROUGH VIDEO of this EXCEPTIONAL HOME and call today to schedule your Private Showing or Virtual Tour!
Property Information
Property Type
Residential
Sub-Type
Single Family Residence
Year Built
2021
Living Area
3,271 sq ft
Lot Size
0.23 acres
Garage Spaces
3
Ownership
Fee Simple
Zoning
RES
Days on Market
39
MLS® Listing#
G5113471
Property Features
Interior
Appliances
Cooling
Heating
Flooring
Parking
Laundry
Patio
Lot Features
Construction
Foundation
Roof
Community
Utilities
Sewer
Water Source
Rooms
- 12x9First
- 9x8First
- 30x9.5First
- 13x5First
- 13x6First
- Bathroom 2First
- Bedroom 211x11First
- Bedroom 311x11First
- Dining Room11x13First
- Kitchen14x11First
- Laundry9x6First
- Living Room18x17First
- Master BathroomFirst
- Master Bedroom18x14First
Financial Details
HOA
None
Annual Taxes
$5,779
Tax year 2025
Parcel Number
K01D205
Directions
Heading East on CR 44, Turn right onto Morse Blvd. At the traffic circle, take the 2nd exit and stay on Morse Blvd. Keep right and merge onto Morse Blvd. At the traffic circle, take the 2nd exit onto Meggison Rd. At the traffic circle, take the 2nd exit and stay on Meggison Rd. At the traffic circle, take the 2nd exit and stay on Meggison Rd. Turn right onto Citrus Grv St. Turn left onto Merhottein Loop. Destination will be on the right.
Affordability Calculator
$120,000
Estimated monthly payment
$3,193/mo
Principal $480,000 · Est. interest $669,643 over 30 yrs
Neighborhood Market Statistics
How this home compares to active listings in THE VILLAGES, FL
- $462,931
- Median Listing Price
- 71
- Median Days on Market
- 1,672
- Median Sq Ft
- $273
- Median Price / Sq Ft
- 774
- Active Listings
- This home’s price is 30% above the area median.
- Its price per sq ft is 33% below the area median.
Market statistics compiled from active EXIT Realty® and MLS listings in THE VILLAGES, FL.
Location
Map is currently unavailable for this location.
Points of Interest in THE VILLAGES, FL
Showing the THE VILLAGES area map.
Commute Calculator
Nearby Homes
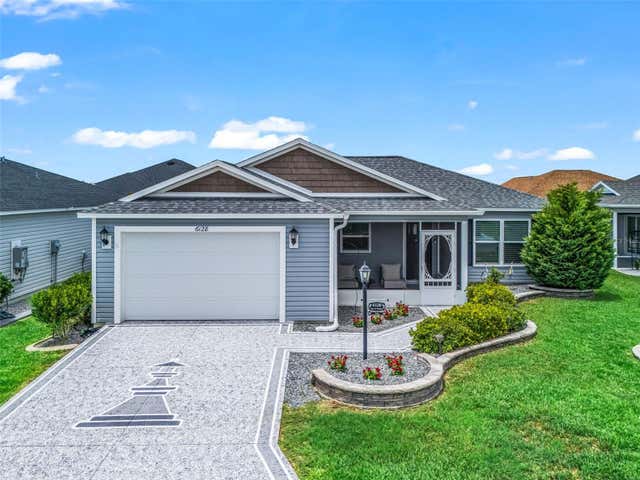


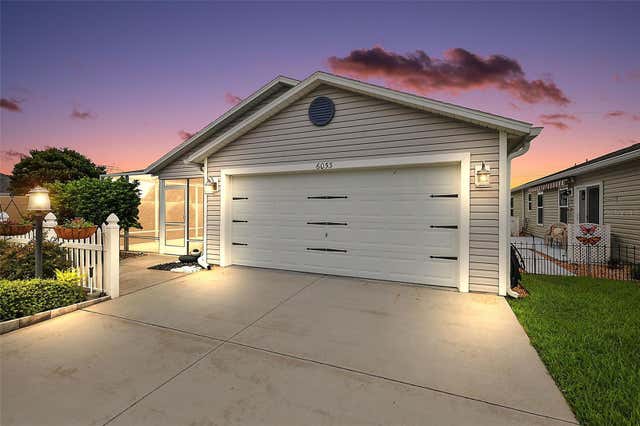
Similar Homes Nearby
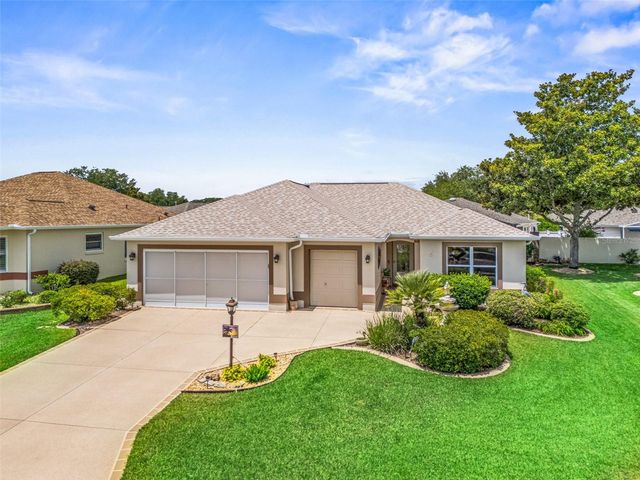
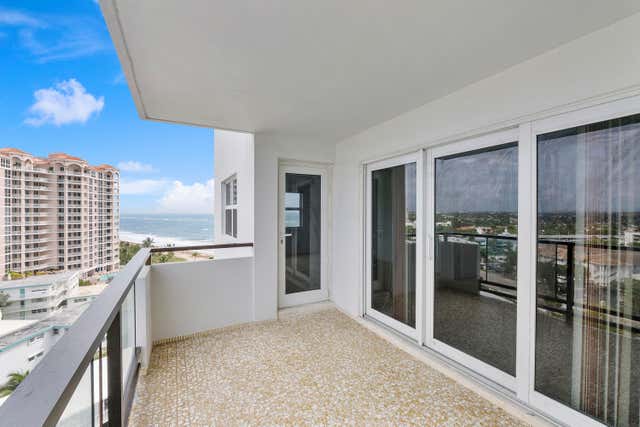
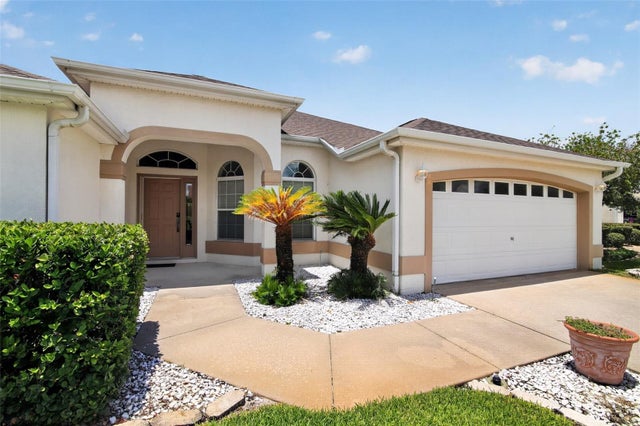

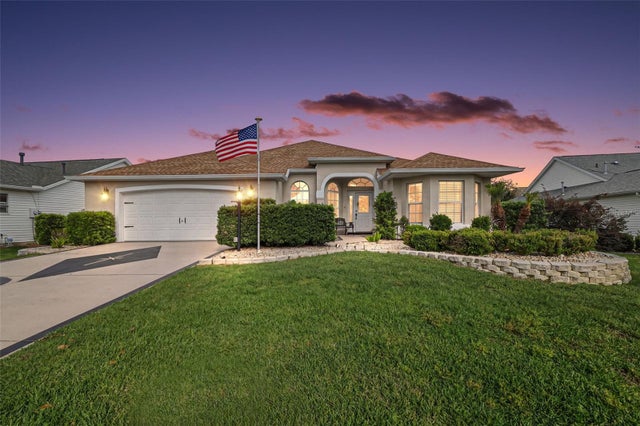

Similar Home Values
Comparable nearby listings and their asking prices.
| Address | Price | Beds | Baths | Sq Ft |
|---|---|---|---|---|
| 17770 SE 85TH ELLERBE AVENUE, THE VILLAGES, FL | $420,000 | 3 | 2 | 1,749 |
| 1500 S Ocean Boulevard 1101, Lauderdale By The Sea, FL | $424,000 | 2 | 2 | 1,070 |
| 17336 SE 80TH TURNBULL COURT, THE VILLAGES, FL | $424,500 | 3 | 2 | 2,279 |
| 1632 TIA TERRACE, THE VILLAGES, FL | $425,000 | 3 | 2 | 1,499 |
| 17325 SE 73RD PARK GLEN COURT, THE VILLAGES, FL | $425,000 | 3 | 2 | 1,986 |
| 5555 N Ocean Blvd 20, Lauderdale By The Sea, FL | $425,000 | 2 | 3 | 1,500 |
Moving Cost Estimate
EXIT Agents in THE VILLAGES


Listing Courtesy: RE/MAX PREMIER REALTY - 352-461-0800
Last Updated: 2026-06-03