

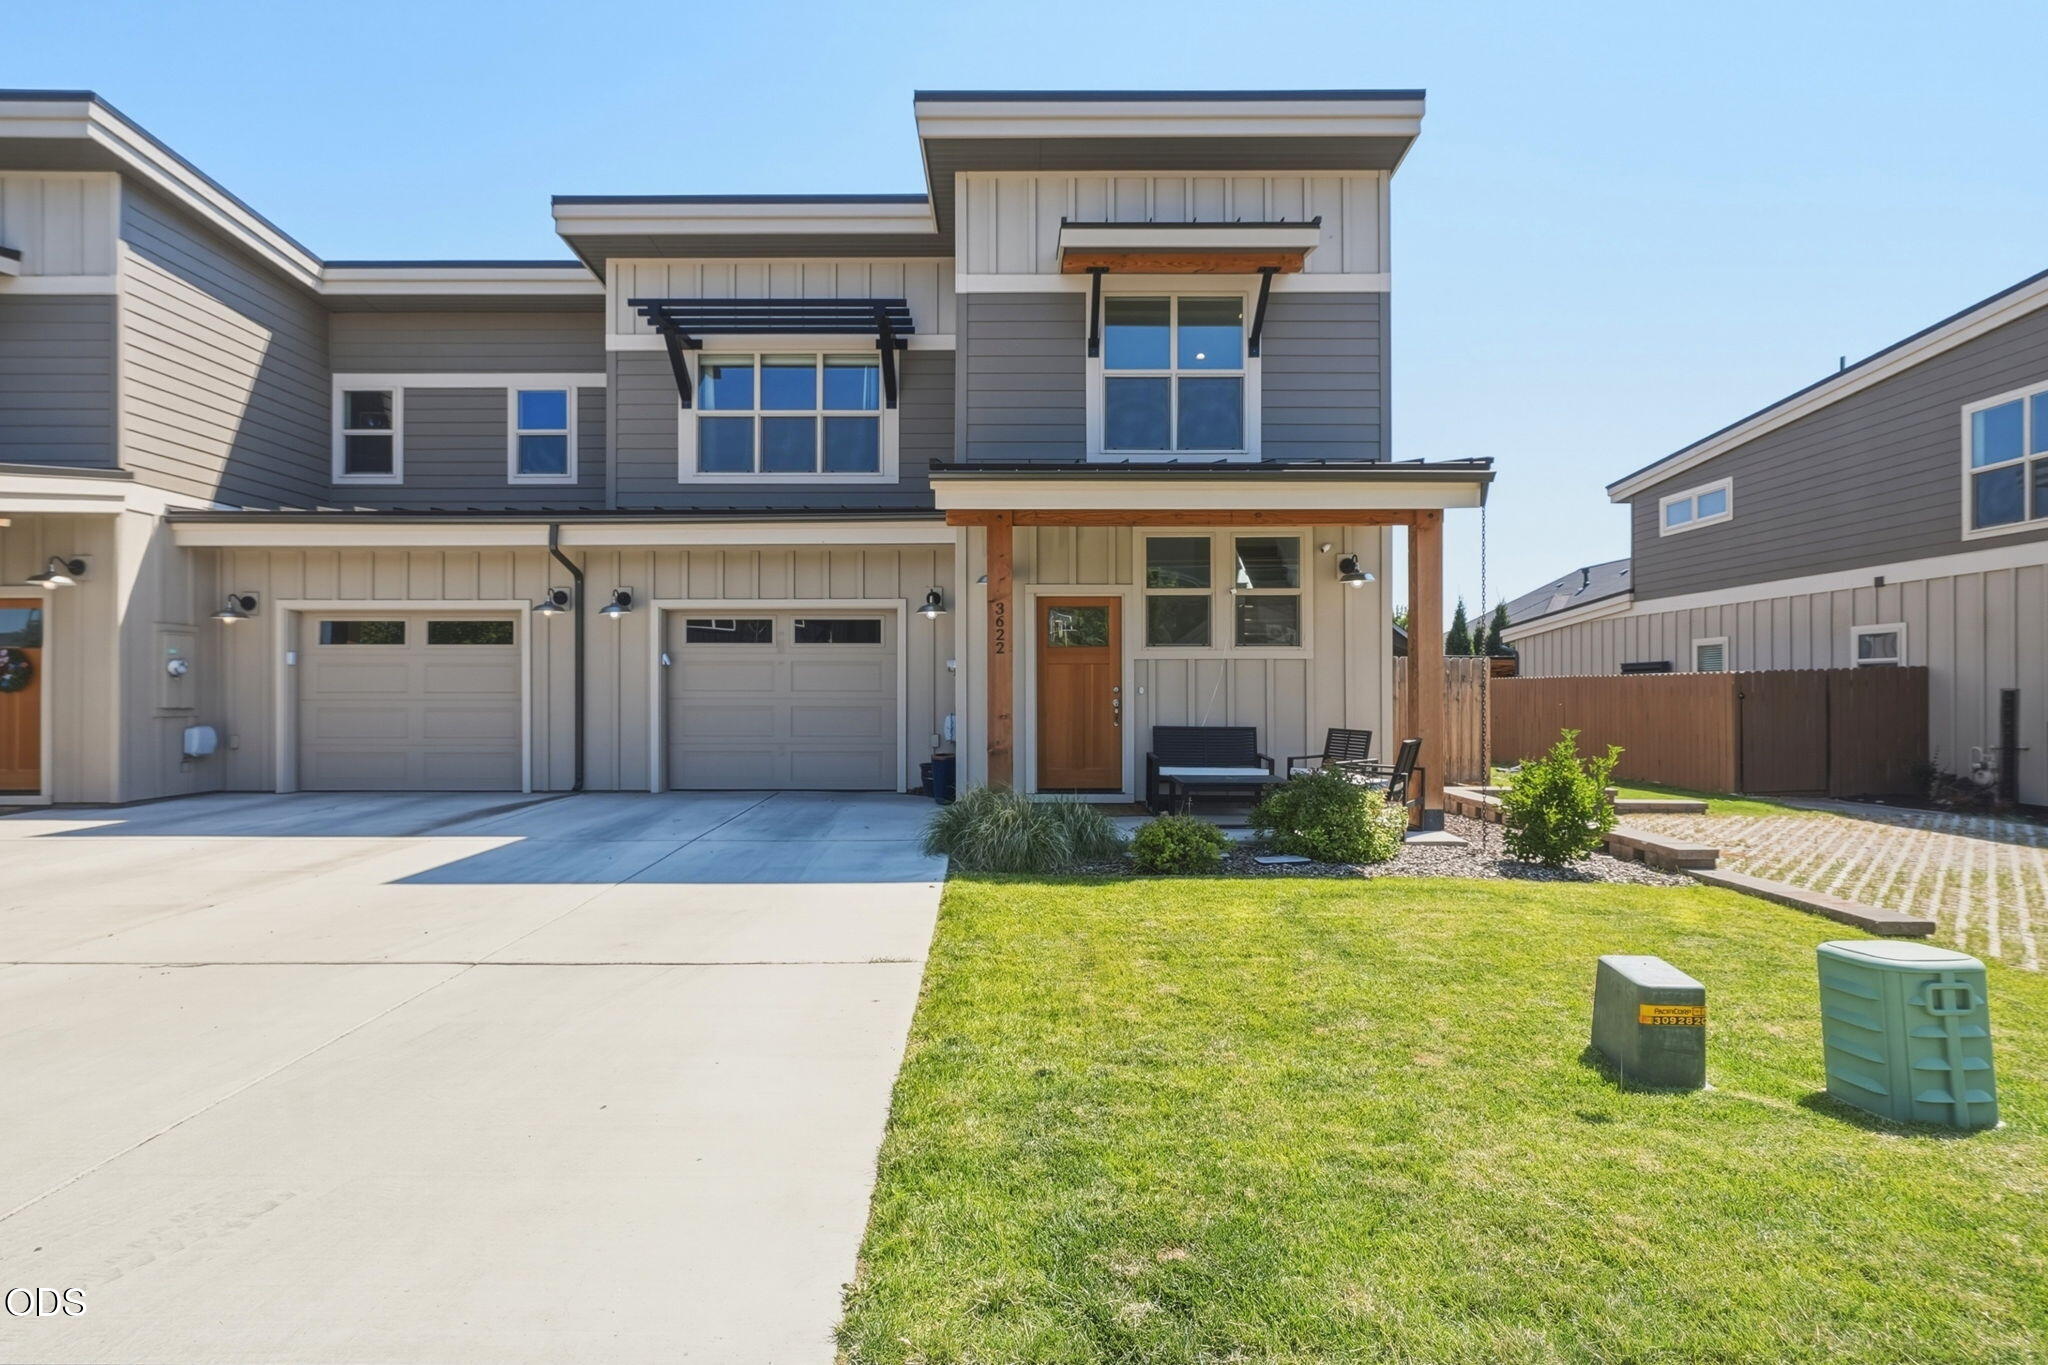
3622 SW Badger Avenue, Redmond, OR 97756
Village at Ridgeview · Deschutes County
Key Facts
Description
Light-filled end-unit townhome that lives much larger than its 1,668 square feet. Windows fill the home with natural light, creating a bright and inviting space. The open-concept floor plan offers excellent flow for everyday living and entertaining, featuring a spacious kitchen with quartz countertops, a large island, and seamless connection to the dining area and great room. Upstairs, the primary suite provides a private retreat, while two additional bedrooms offer flexibility for guests, family, or a home office. The fenced backyard with patio is perfect for relaxing or entertaining, and the oversized garage provides extra room for bikes, golf clubs, skis, and additional storage. Conveniently located near parks, trails, schools, shopping, and dining, this well-maintained end-unit offers the perfect blend of comfort, functionality, and natural light.
Property Information
Property Type
Residential
Sub-Type
Townhouse
Structure Type
House
Year Built
2020
Living Area
1,668 sq ft
Lot Size
0.10 acres
Garage Spaces
1
Days on Market
6
MLS® Listing#
220225570
Property Features
Interior
Appliances
Cooling
Heating
Flooring
Fireplace
Basement
Parking
Patio
Fencing
Lot Features
Construction
Roof
Windows
Security
Sewer
Water Source
Schools
- Elementary:
- Sage Elem
- Middle:
- Obsidian Middle
- High:
- Ridgeview High
Financial Details
HOA
$208 / Monthly
Annual Taxes
$3,472
Tax year 2025
Parcel Number
280424
Directions
From SW Canal Blvd, turn East on SW Badger Ave. Take first left to continue on SW Badger Ave. If you reach SW Badger Ct you have gone too far.
Affordability Calculator
$91,000
Estimated monthly payment
$2,422/mo
Principal $364,000 · Est. interest $507,812 over 30 yrs
Neighborhood Market Statistics
How this home compares to active listings in Redmond, OR
- $544,809
- Median Listing Price
- 77
- Median Days on Market
- 1,706
- Median Sq Ft
- $331
- Median Price / Sq Ft
- 395
- Active Listings
- This home’s price is 16% below the area median.
- Its price per sq ft is 18% below the area median.
Market statistics compiled from active EXIT Realty® and MLS listings in Redmond, OR.
Location

Points of Interest in Redmond, OR
Showing the Redmond area map.
Nearby Schools
Ridgeview High School
Secondary · 0.4 mi away
Champions at Sage Elementary
Elementary · 0.8 mi away
Sage Elementary School
Elementary · 0.8 mi away
Vern Patrick Elementary School
Elementary · 1.8 mi away
Central Christian School
Secondary · 2.2 mi away
Obsidian Middle School
Secondary · 2.3 mi away
Head Start
School · 2.3 mi away
Redmond School District
School · 2.4 mi away
Ma Lynch Elementary School
Elementary · 2.4 mi away
Redmond High School
Secondary · 2.6 mi away
High Desert Montessori
Elementary · 2.9 mi away
Redmond School District
School · 2.9 mi away
Hugh Hartman Elementary School
Elementary · 3.0 mi away
Edwin Brown High School
Secondary · 3.2 mi away
Champions at John Tuck Elementary
Elementary · 3.2 mi away
John Tuck Elementary School
Elementary · 3.2 mi away
Sonshine Christian School
Elementary · 3.3 mi away
Elton Gregory Middle School
Secondary · 4.9 mi away
Champions at Tom McCall Elementary
Elementary · 4.9 mi away
Tom McCall Elementary School
Elementary · 4.9 mi away
Commute Calculator
Nearby Homes

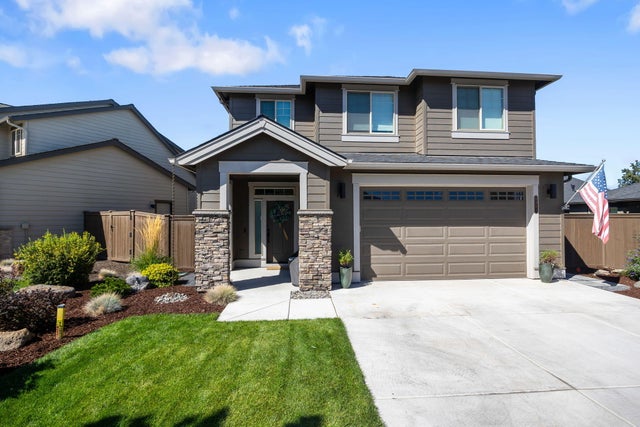
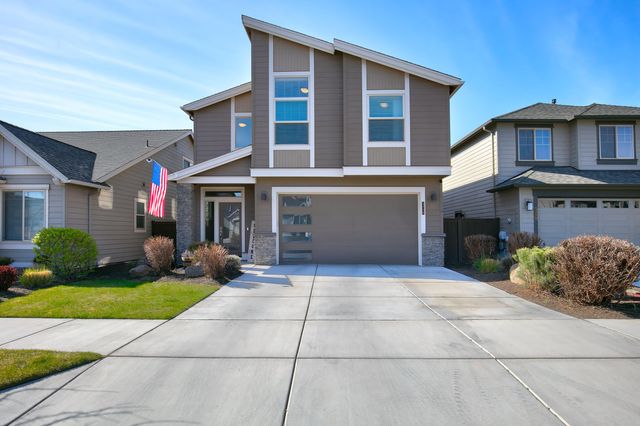
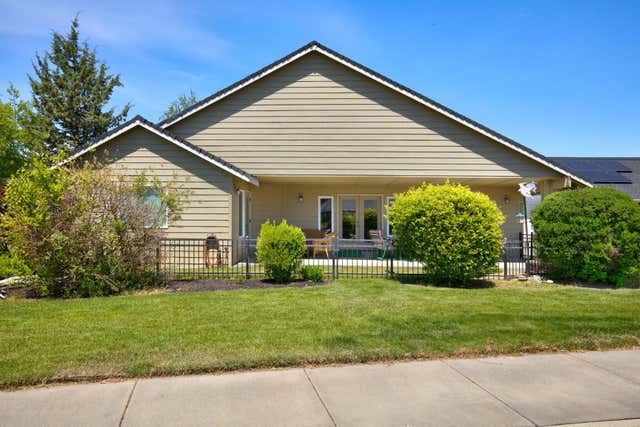
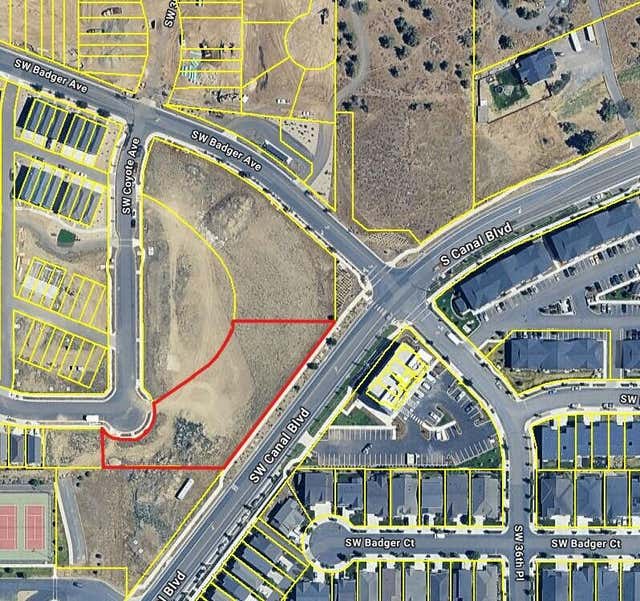
Similar Homes Nearby
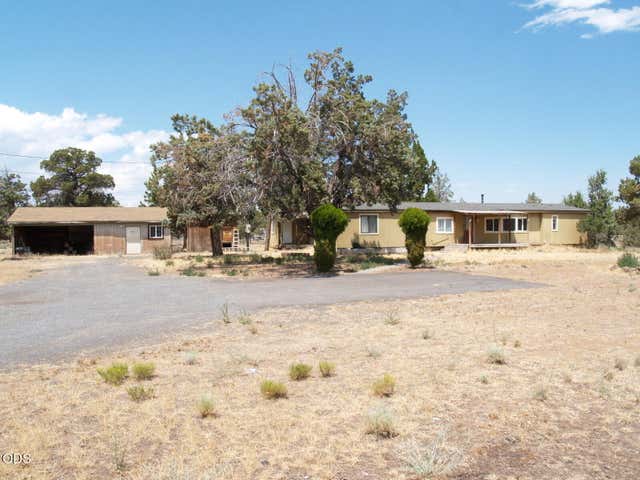

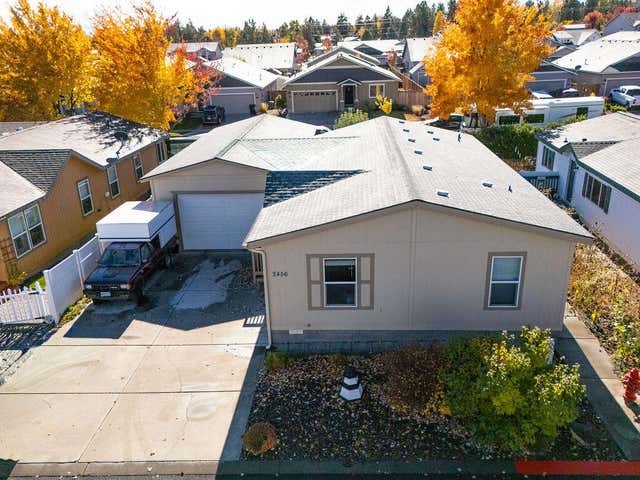

Similar Home Values
Comparable nearby listings and their asking prices.
| Address | Price | Beds | Baths | Sq Ft |
|---|---|---|---|---|
| 6125 SW Canal Boulevard SW, Redmond, OR | $329,000 | 3 | 2 | 2,230 |
| 2213 SW 22nd Street, Redmond, OR | $335,000 | 3 | 3 | 1,417 |
| 2456 SW Mariposa Loop, Redmond, OR | $338,000 | 3 | 2 | 1,296 |
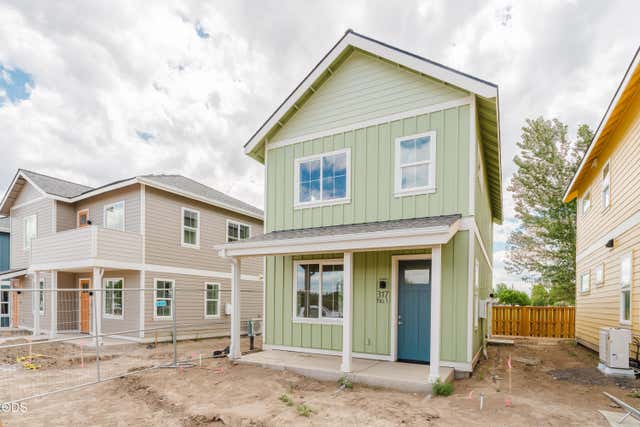
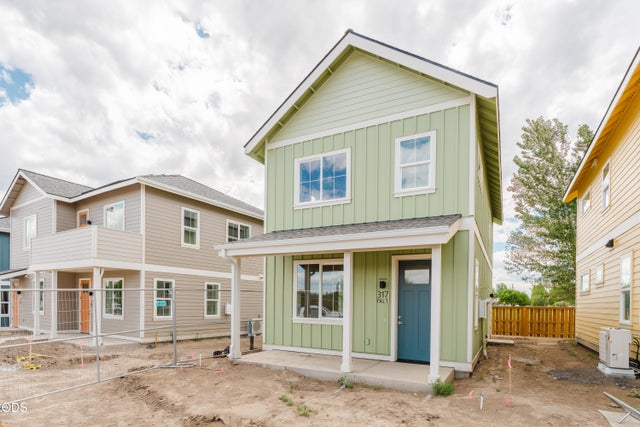
| 317 NW 17th Street 8, Redmond, OR | $340,907 | 3 | 2 | 1,371 |
| 317 NW 17th Street 6, Redmond, OR | $340,907 | 3 | 2 | 1,371 |
| 317 NW 17th Street 4, Redmond, OR | $340,907 | 3 | 2 | 1,371 |
Moving Cost Estimate
EXIT Agents in Redmond


Listing Courtesy: Bend Premier Real Estate LLC - 5413232779
Last Updated: 2026-07-14