

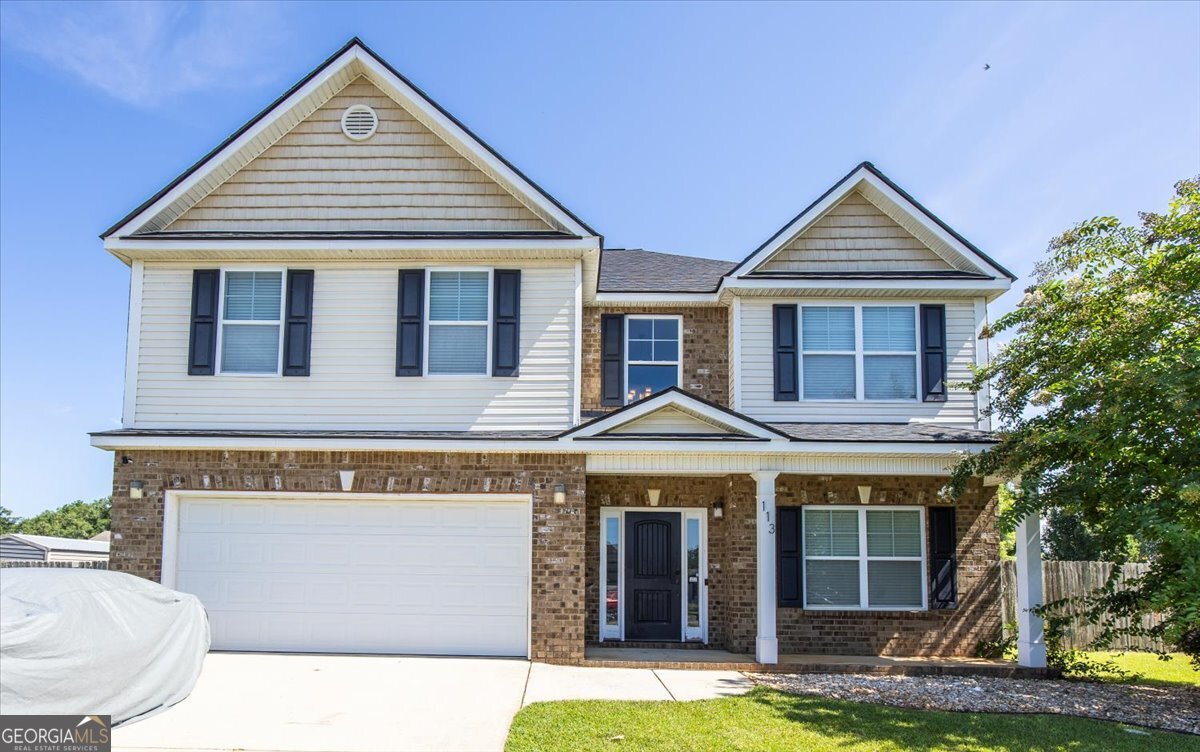
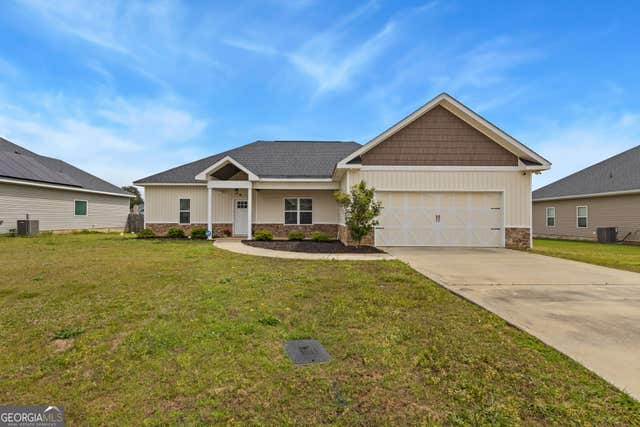
113 Rosales DR, Bonaire, GA 31005
Harley Estates · Houston County
Key Facts
Description
Welcome to this inviting Bonaire retreat, crafted for modern living. Mornings begin with sunlight drifting across gleaming hardwood floors and the scent of coffee lingers as you step into a backyard designed for laughter, solitude, and everything in between. Here in Bonaire's peaceful heart, you'll find a home that understands the rhythm of busy lives and quiet moments-a sanctuary for those who appreciate both connection and calm. Imagine weekends gathered with friend's voices echoing in a securely fenced yard, or evenings unwinding under a starlit sky with the gentle hum of privacy all around. With five bedrooms and three full baths, everyone has their own space to dream, create, and simply be. Thoughtfully constructed with timeless brick on all sides, this home promises years of low-maintenance living. The absence of carpet means cleaner air and peace of mind for those sensitive to allergens, while the finishes throughout-stone, granite, stainless steel-reflect an understated sophistication rooted in today's standards. This home comes with a bonus! Comprising approximately 500 square feet is a canvas awaiting your vision. Whether you are imagining a studio, home gym, playroom, or private office, this adaptable space offers room for your story to unfold. Set outside the restrictions of an HOA, this inviting property grants you the freedom to shape your environment as you see fit. Here, neighbors become friends, and every day brings a gentle reminder that comfort and possibility are woven into the fabric of your home. Welcome to 113 Rosales Drive-where easy living isn't just a dream, but a way of life. NOTE: MANY INTERIOR ROOMS HAVE BEEN REPAINTED SINCE PHOTOS WERE TAKEN.
Property Information
Property Type
Residential
Sub-Type
Single Family Residence
Structure Type
House
Year Built
2012
Stories
2
Living Area
2,815 sq ft
Lot Size
0.35 acres
Garage Spaces
2
Parking Spaces
2
Days on Market
151
MLS® Listing#
10684239
Property Features
Interior
Appliances
Cooling
Heating
Flooring
Fireplace
Basement
Parking
Laundry
Patio
Fencing
Construction
Foundation
Roof
Windows
Community
Utilities
Sewer
Water Source
Rooms
- Dining Room
- Kitchen
Schools
- Elementary:
- Bonaire
- Middle:
- Bonaire
- High:
- Veterans
Financial Details
HOA
None
Annual Taxes
$2,895
Parcel Number
00126C 015000
Directions
Hwy 129/247 south to a left on Davidson, then left on Rosales, home is on the left.
Affordability Calculator
$70,000
Estimated monthly payment
$1,863/mo
Principal $280,000 · Est. interest $390,625 over 30 yrs
Neighborhood Market Statistics
How this home compares to active listings in Bonaire, GA
- $356,000
- Median Listing Price
- 41
- Median Days on Market
- 2,614
- Median Sq Ft
- $155
- Median Price / Sq Ft
- 80
- Active Listings
- This home’s price is 2% below the area median.
- Its price per sq ft is 20% below the area median.
Market statistics compiled from active EXIT Realty® and MLS listings in Bonaire, GA.
Location

Points of Interest in Bonaire, GA
Showing the Bonaire area map.
Nearby Schools
Bonaire Primary School
Elementary · 0.8 mi away
Bonaire Middle School
Secondary · 0.8 mi away
Bonaire Elementary School
Elementary · 1.4 mi away
Veterans High School
Secondary · 2.1 mi away
Hilltop Elementary School
Elementary · 2.2 mi away
Starbase Robins
School · 3.9 mi away
Matt Arthur Elementary School
Elementary · 4.2 mi away
Huntington Middle School
Secondary · 4.6 mi away
Huntington Middle School
School · 4.7 mi away
Christ United Methodist Church
Elementary · 4.9 mi away
Pearl Stephens Elementary School
Elementary · 5.1 mi away
David A. Perdue Elementary School
Elementary · 5.1 mi away
Christ School
School · 5.1 mi away
Russell Elementary School
Elementary · 5.2 mi away
David A Perdue Primary School
Elementary · 5.3 mi away
Houston County High School
Secondary · 5.4 mi away
Crossroads Center
School · 5.4 mi away
CB Watson Primary
Elementary · 5.4 mi away
Pearl Stephens Elementary School
Elementary · 5.5 mi away
Warner Robins High School
Secondary · 5.5 mi away
Commute Calculator
Nearby Homes

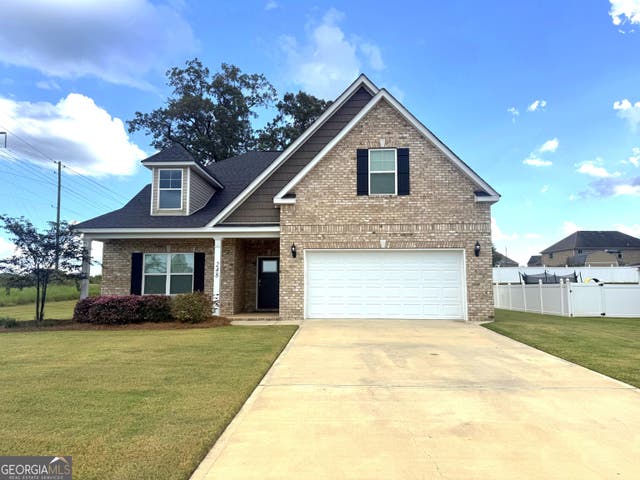
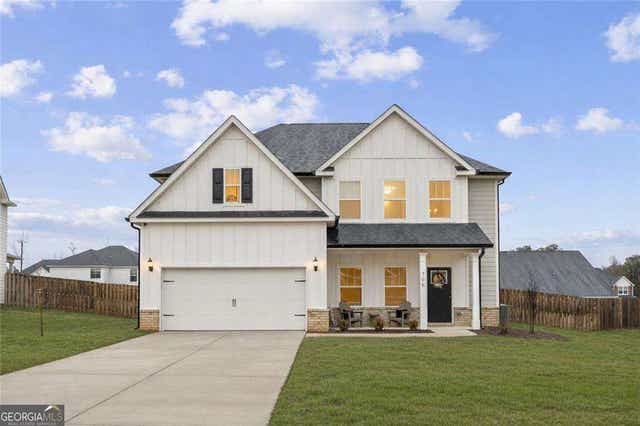

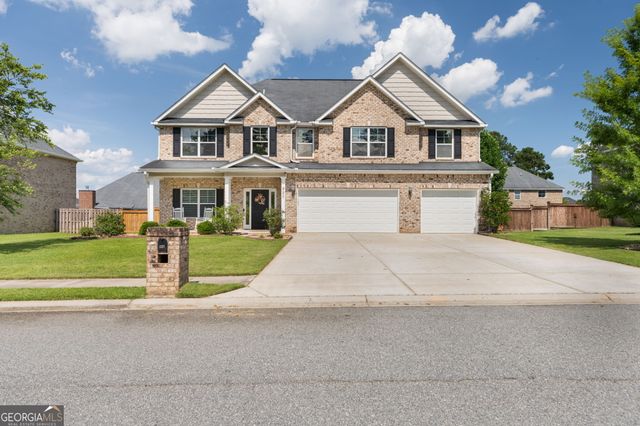
Similar Homes Nearby
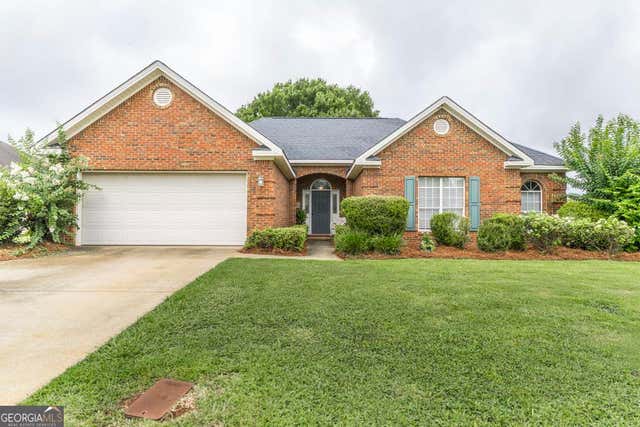
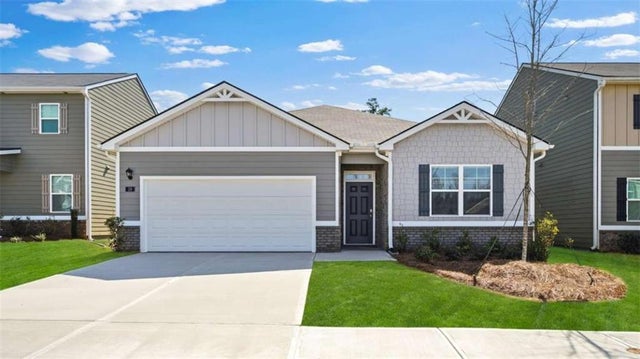

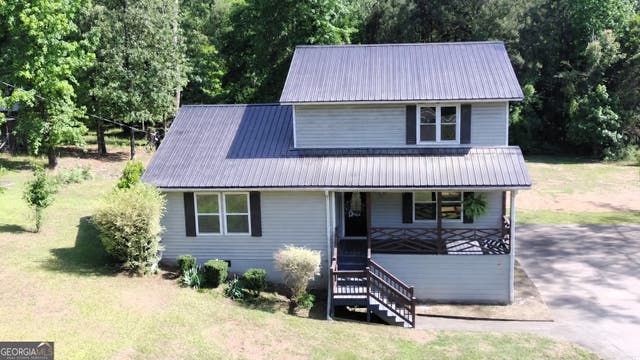

Similar Home Values
Comparable nearby listings and their asking prices.
| Address | Price | Beds | Baths | Sq Ft |
|---|---|---|---|---|
| 119 Venus WAY, Bonaire, GA | $274,900 | 4 | — | 1,806 |
| 1112 Adirondac Way, Bonaire, GA | $294,870 | 4 | 2 | 1,774 |
| 1112 Adirondac WAY, Bonaire, GA | $294,870 | 4 | — | 1,774 |
| 406 Mt Zion RD, Bonaire, GA | $294,900 | 4 | — | 2,585 |
| 124 Cascades CT, Bonaire, GA | $294,900 | 4 | — | 1,916 |
| 1121 Adirondac WAY, Bonaire, GA | $298,870 | 4 | — | 1,774 |
Moving Cost Estimate
EXIT Agents in Bonaire


Listing Courtesy: Virtual Properties Realty.com - 7704955050