

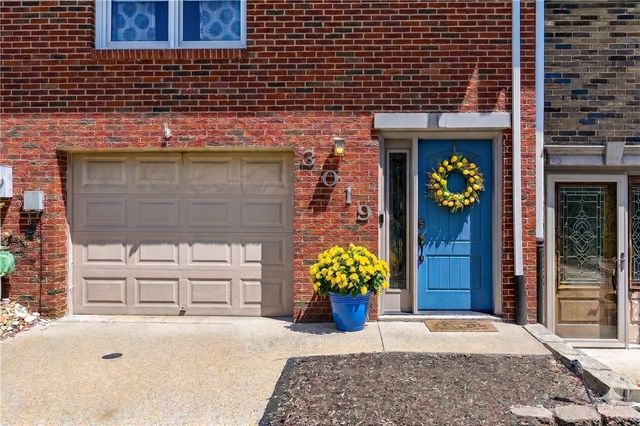
![WELCOME TO 3019 DENNING WAY!
[VIRTUALLY STAGED]](https://photos.prod.cirrussystem.net/538/8569904276ed30ccfc4b9abaebc38e79/2865736136.jpeg)
3019 DENNING WAY, N Versailles, PA 15137
OAKRIDGE MANOR PLAN · Allegheny-East County
Key Facts
Description
MOVE IN READY! 2 BEDROOM; 1.5 BATH; 1 CAR INTEGRAL GARAGE TOWNHOME - ENTRY FROM LANDSCAPED FRONT OR GARAGE. LAUNDRY ROOM [8X7] W/ W&D - LOWER LEVEL. MAIN LEVEL FEATURES: LIVING ROOM[16X11], DINING ROOM [14X9] & UPDATED KITCHEN [10X9]. OPEN CONCEPT - DINING ROOM & KITCHEN. WALK OUT TO COVERED PRIVATE PATIO ACCESSED FROM DINING ROOM W/FIREPIT & FENCED TERRACED YARD, UPPER LEVEL - PRIMARY BEDROOM [16X11]AND 2ND BEDROOM [15X11] W/ FULL BATH.
Property Information
Property Type
Residential
Sub-Type
Townhouse
Style
Contemporary, Two Story
Year Built
1986
Stories
2
Living Area
1,260 sq ft
Lot Size
0.05 acres
Lot Dimensions
20X119
Garage Spaces
1
Parking Spaces
1
MLS® Listing#
1750937
Property Features
Appliances
Cooling
Heating
Flooring
Basement
Pool
Parking
Construction
Roof
Sewer
Water Source
Rooms
- 8 X12Lower
- 16X11Upper
- Bedroom 215X11Upper
- Dining Room14X9Main
- Kitchen11X9Main
- Laundry8X7Lower
- Living Room15X11Main
Financial Details
Annual Taxes
$2,064
Assessed Value
$66,900
Directions
RT 30 L/R on MCKEE RD ; L ON DENNING WAY; PROPERTY ON R.
Affordability Calculator
$31,000
Estimated monthly payment
$825/mo
Principal $124,000 · Est. interest $172,991 over 30 yrs
Neighborhood Market Statistics
How this home compares to active listings in N Versailles, PA
- 62
- Median Days on Market
- 1,249
- Median Sq Ft
- $103
- Median Price / Sq Ft
- 50
- Active Listings
- Its price per sq ft is 19% above the area median.
Market statistics compiled from active EXIT Realty® and MLS listings in N Versailles, PA.
Location

Points of Interest in N Versailles, PA
Showing the N Versailles area map.
Nearby Schools
Logan Middle School
Elementary · 0.2 mi away
East Allegheny School District
Elementary · 0.3 mi away
East Allegheny Junior Senior High School
Secondary · 0.3 mi away
Praise Christian Academy
School · 0.6 mi away
Adelphoi Academy at Hartford Heights
School · 1.3 mi away
Francis McClure Intrmd School
Elementary · 1.3 mi away
White Oak School
School · 1.5 mi away
Green Valley Primary School
Elementary · 1.8 mi away
Trafford Middle School
School · 1.8 mi away
Trafford MS
Secondary · 1.8 mi away
Trafford Elementary School
Elementary · 1.8 mi away
St Angela Merici School
School · 1.9 mi away
Westinghouse Elementary School
Elementary · 2.0 mi away
Stewartsville Elementary School
Elementary · 2.0 mi away
McKeesport Area High School
Secondary · 2.5 mi away
Propel Pitcairn
Elementary · 2.8 mi away
Presbyterian Church of Pitcairn
Elementary · 2.8 mi away
Duquesne City School District
Elementary · 2.9 mi away
George Washington Elementary School
Elementary · 3.1 mi away
Serra Catholic High School
Secondary · 3.2 mi away
Commute Calculator
Nearby Homes
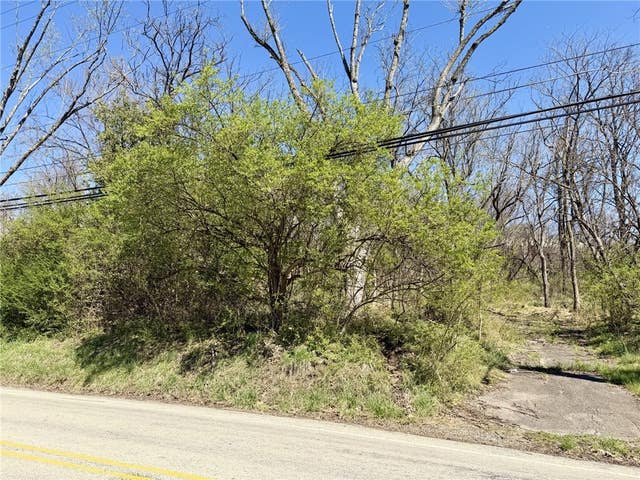
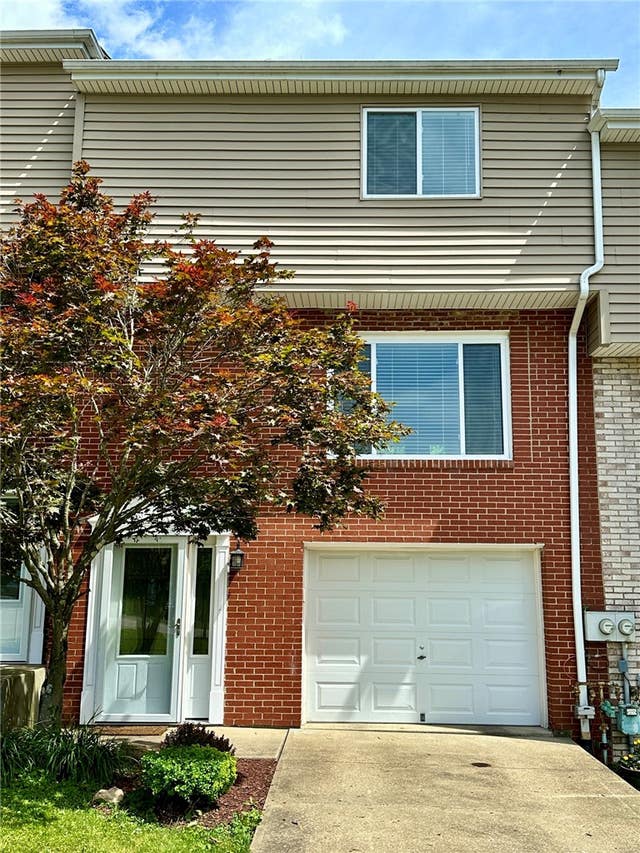
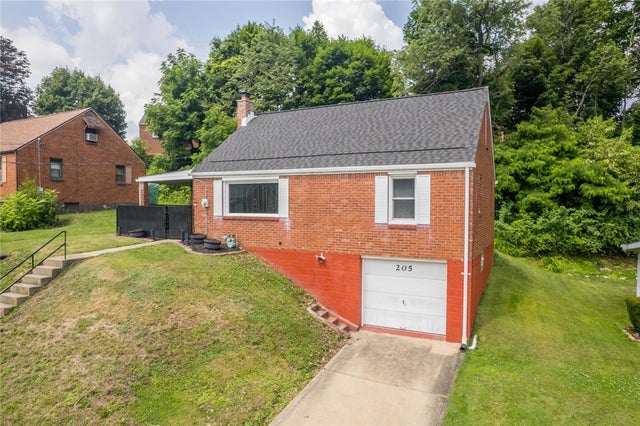

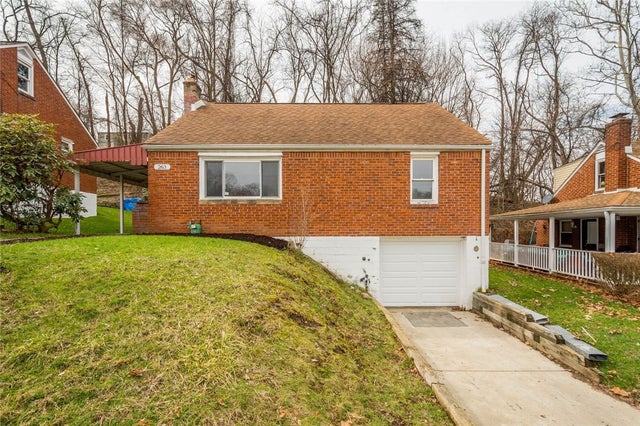
Similar Homes Nearby
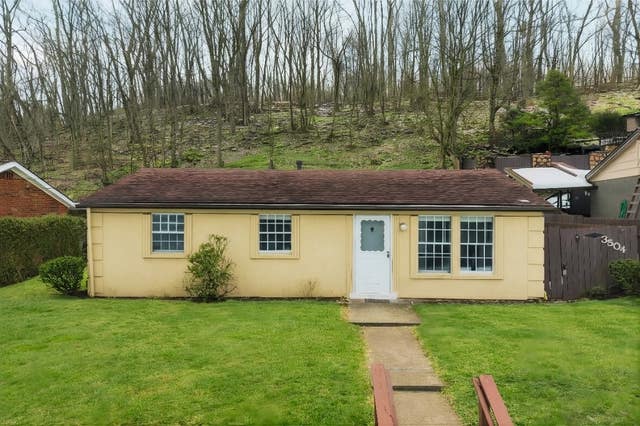
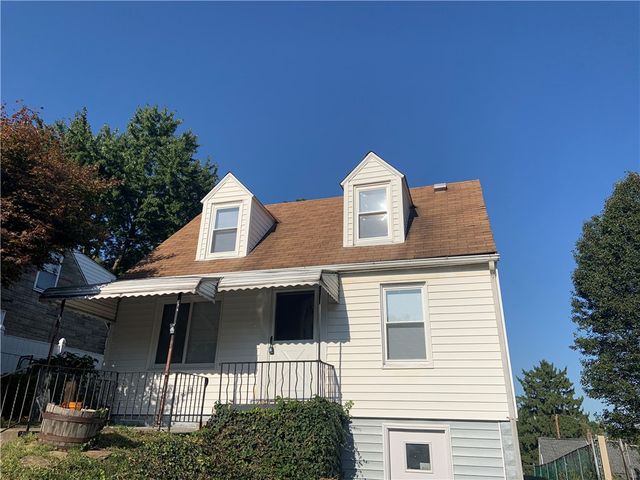
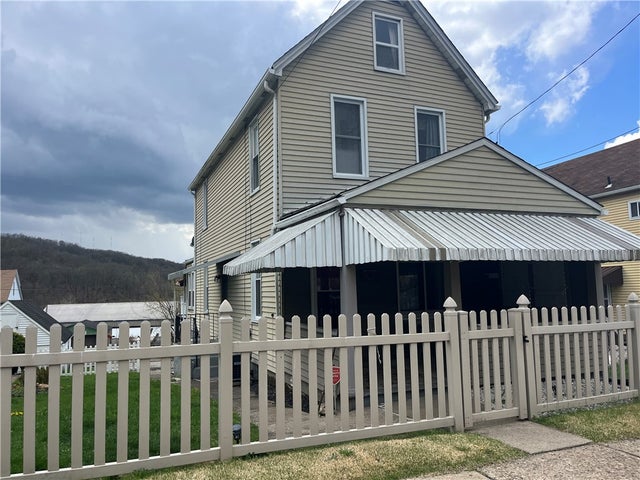
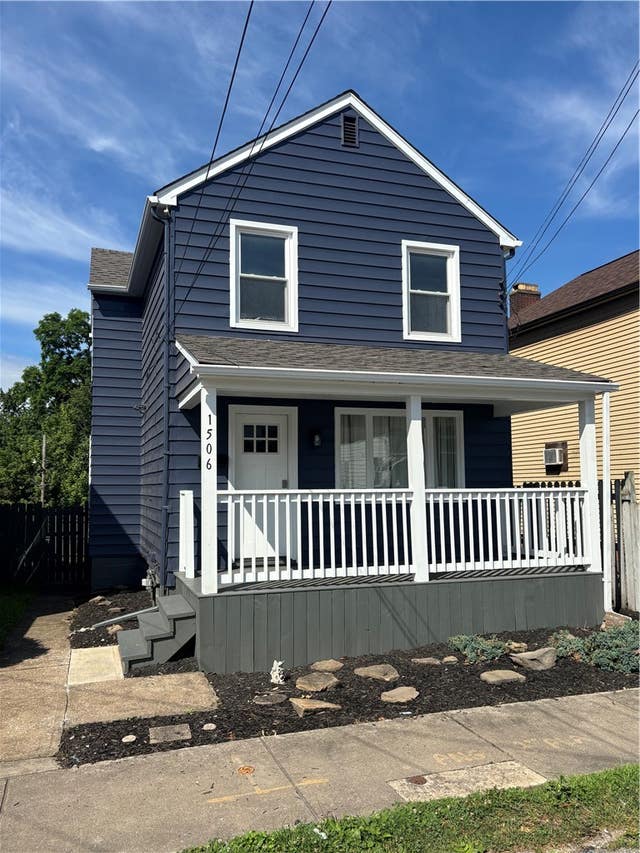
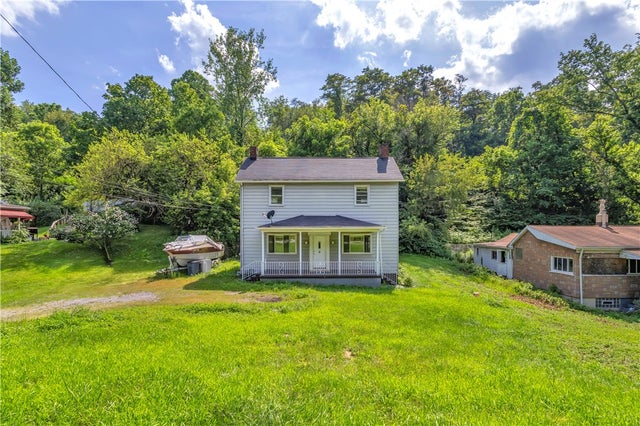
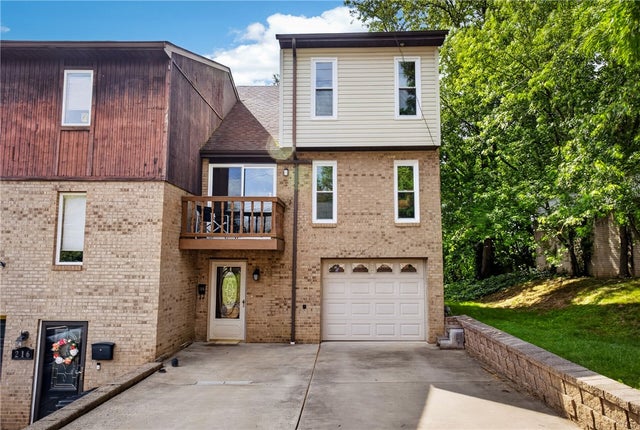
Similar Home Values
Comparable nearby listings and their asking prices.
| Address | Price | Beds | Baths | Sq Ft |
|---|---|---|---|---|
| 3504 Bevan Road, N Versailles, PA | $114,500 | 3 | 1 | 975 |
| 120 Graham Ave., N Versailles, PA | $119,900 | 2 | 1 | — |
| 4408 3rd St, Versailles Boro, PA | $119,900 | 2 | 2 | 1,216 |
| 1506 Grant St, N Braddock, PA | $129,900 | 2 | 1 | 1,065 |
| 932 Dixon Ave, N Versailles, PA | $130,000 | 3 | 1 | 2,000 |
| 214 Union Ave, N Versailles, PA | $135,000 | 2 | 2 | 1,246 |
Moving Cost Estimate
EXIT Agents in N Versailles


Listing Courtesy: BERKSHIRE HATHAWAY THE PREFERRED REALTY - 7248383660
Last Updated: 2026-05-13