

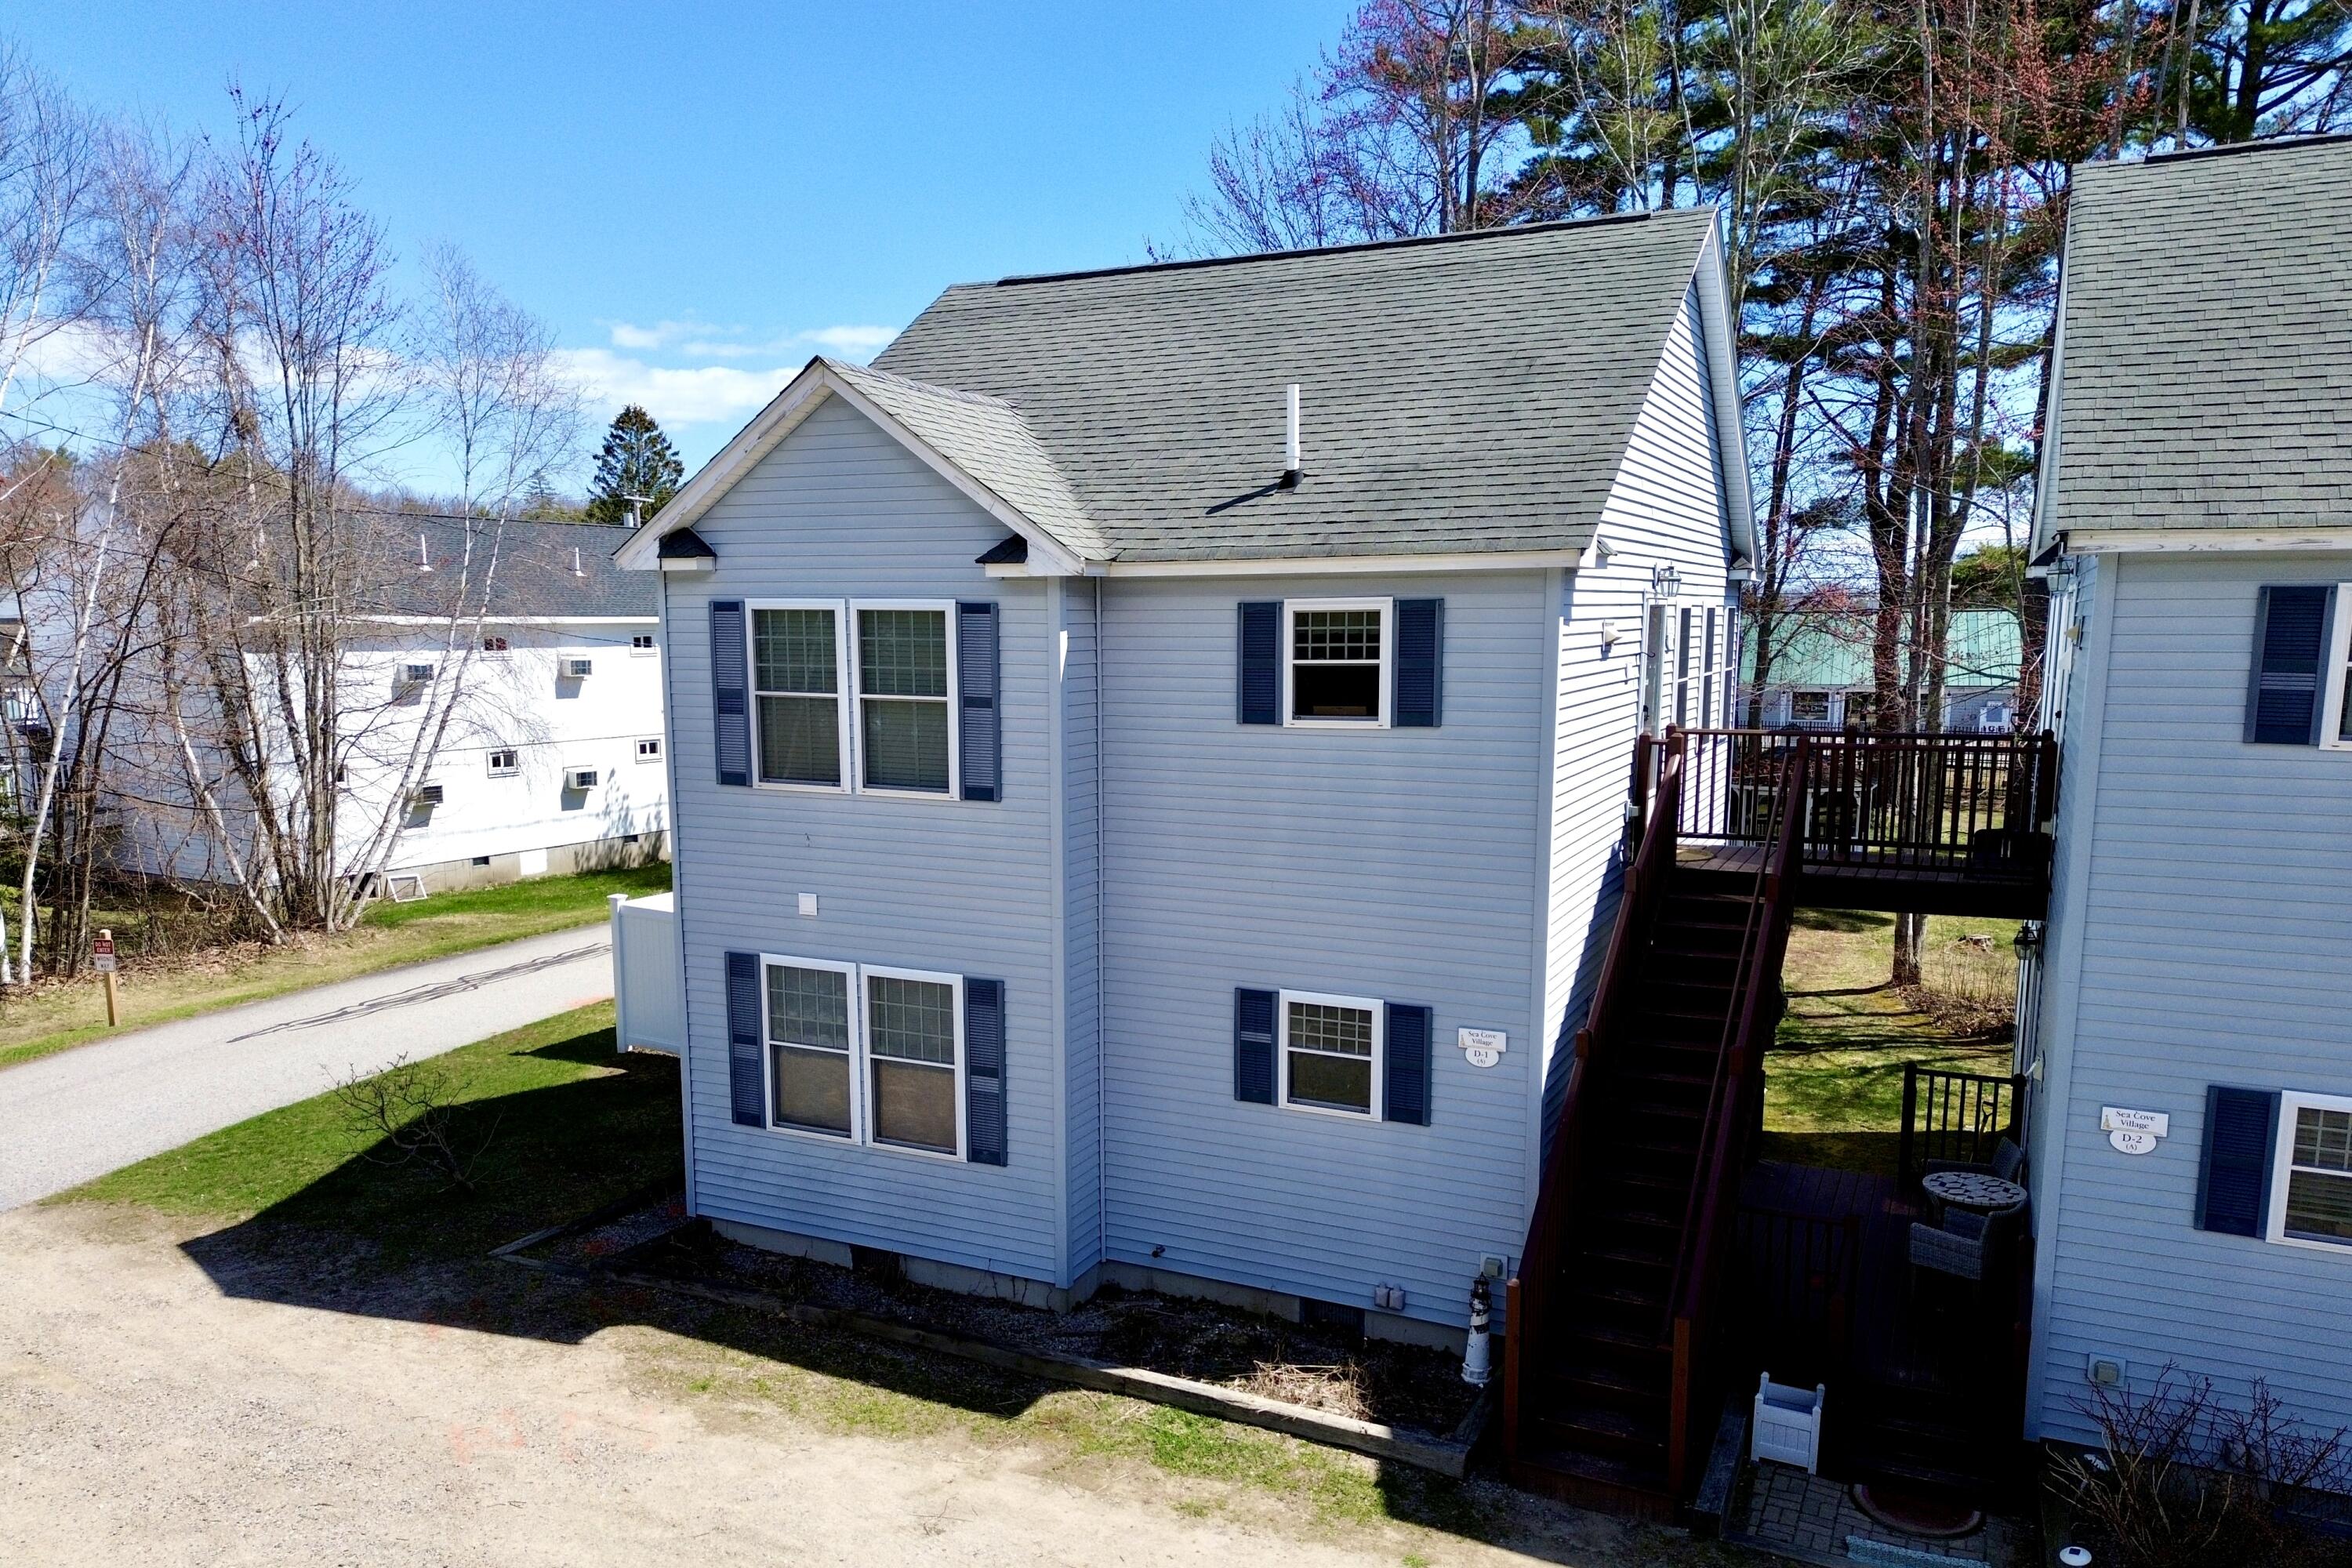
412 Post Road D3, Wells, ME 04090
Beach Dreams · York County
Key Facts
Description
***PRICE IMPROVEMENT*** A RARE AND STUNNING YEAR-ROUND WELLS CONDO, WELCOME HOME! Whether you're looking for your very own beach retreat or an incredible investment property, this property has it all! Tucked away in the desirable Beach Dreams Cottages community, this 2nd floor, year-round gem is available just in time for you to enjoy all the amenities offered. This home has been meticulously maintained, featuring gorgeous original hardwood floors, beautiful kitchen cabinets and newer appliances, including a washer/dryer. Head inside and you'll find two sizable bedrooms with generous closet space, full bathroom with glass shower door, updated propane heat and central A/C for year-round comfort, and two newly-stained decks ready for relaxing. The condo sits on a spacious lot with a serene backyard, complete with a gazebo--your perfect spot for morning coffee or evening unwinding. This communities amenities are truly incredible, including multiple pools, hot tubs, basketball, pickleball, grilling stations, a clubhouse, an events room and even an arcade room. And to top it off, you're less than a mile from the beach--it doesn't get much better than that! This home is being offer fully furnished and is 100% turn-key! Come make this coastal paradise your new reality! Note: The Wells 28-Day Rule Does Apply! DO NOT MISS THIS GEM!
Property Information
Property Type
Residential
Sub-Type
Townhouse
Structure Type
Townhouse
Year Built
2008
Living Area
720 sq ft
Lot Size
0.19 acres
Zoning
GB
MLS® Listing#
1659048
Property Features
Exterior
Appliances
Cooling
Heating
Flooring
Basement
Pool
Parking
Laundry
Patio
Lot Features
Construction
Foundation
Roof
Community
Utilities
Sewer
Water Source
Rooms
- Bedroom 1First
- Bedroom 2First
- KitchenFirst
- Living RoomFirst
Financial Details
HOA
$940 / Quarterly
Annual Taxes
$1,452
Tax year 2025
Affordability Calculator
$71,980
Estimated monthly payment
$1,916/mo
Principal $287,920 · Est. interest $401,674 over 30 yrs
Location

Points of Interest in Wells, ME
Showing the Wells area map.
Nearby Schools
Wells High School
Secondary · 2.5 mi away
Wells-Ogunquit Community School District
School · 2.5 mi away
Wells Junior High School
Secondary · 2.5 mi away
Wells Elementary School
Elementary · 2.5 mi away
Ogunquit Village School
School · 2.6 mi away
Roots and Wings Preschool
School · 3.1 mi away
Brilliant Bloomers Nursery School
School · 3.1 mi away
The Cellar Co.
School · 6.0 mi away
The New School
Secondary · 7.1 mi away
Sea Road School
Elementary · 7.2 mi away
Mary R Hurd School
School · 7.5 mi away
North Berwick Elementary School
Elementary · 7.5 mi away
Gazebo School
School · 8.0 mi away
Kennebunk High School
Secondary · 8.0 mi away
Kennebunkport Consolidated School
Elementary · 8.3 mi away
Middle School of the Kennebunks
Secondary · 8.9 mi away
York High School
Secondary · 9.1 mi away
Noble High School
Secondary · 9.3 mi away
Kennebunk Elementary School
Elementary · 9.4 mi away
Coastal Ridge Elementary School
Elementary · 9.5 mi away
Commute Calculator
Nearby Homes


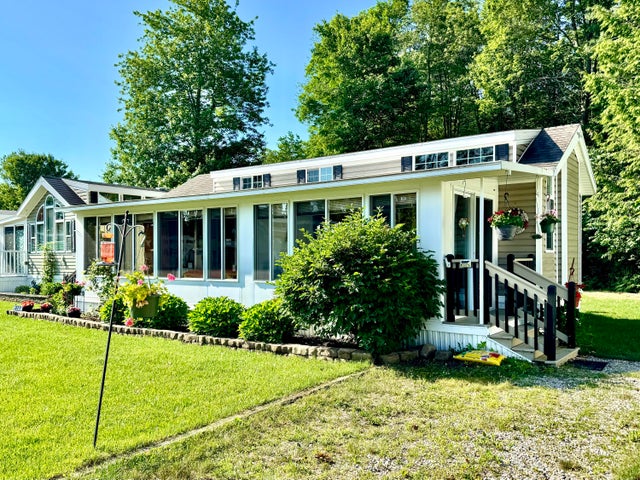

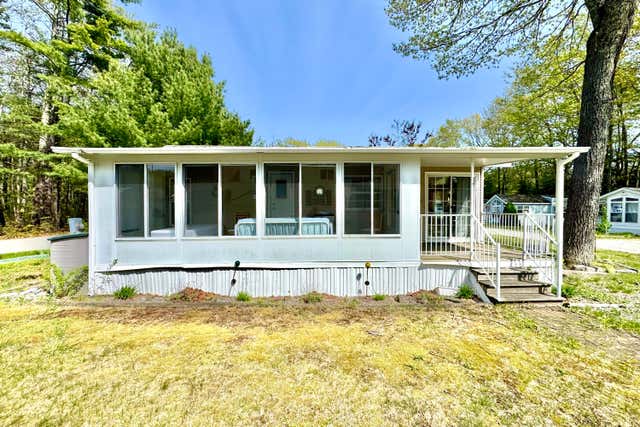

Similar Homes Nearby
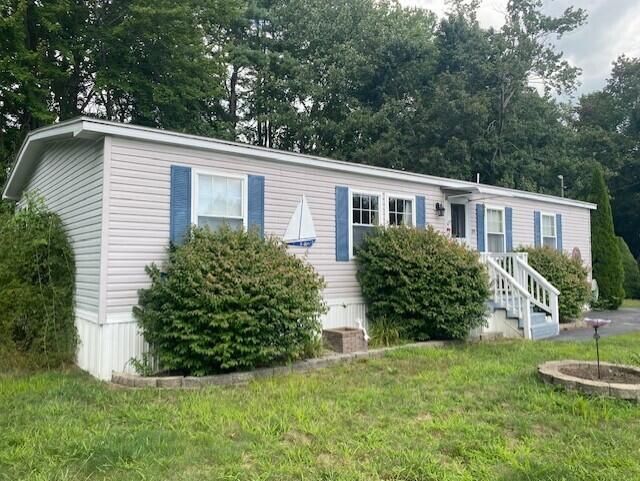

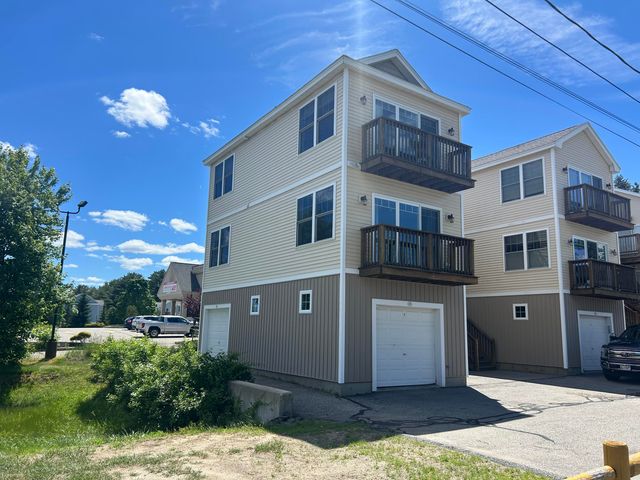
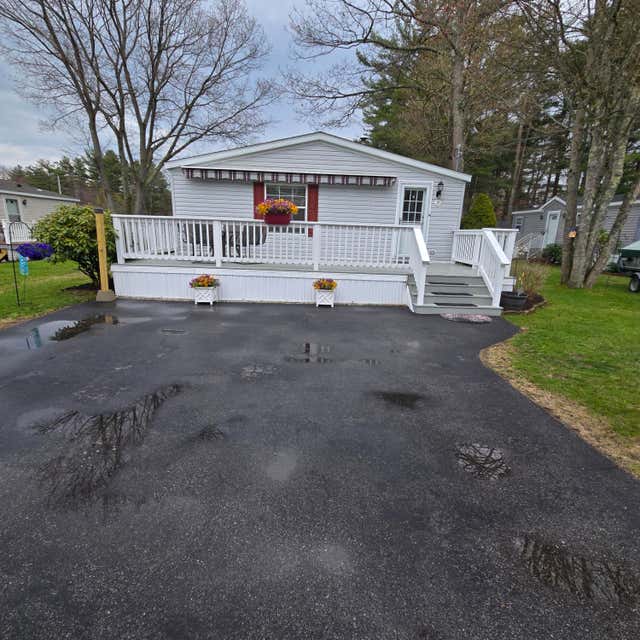

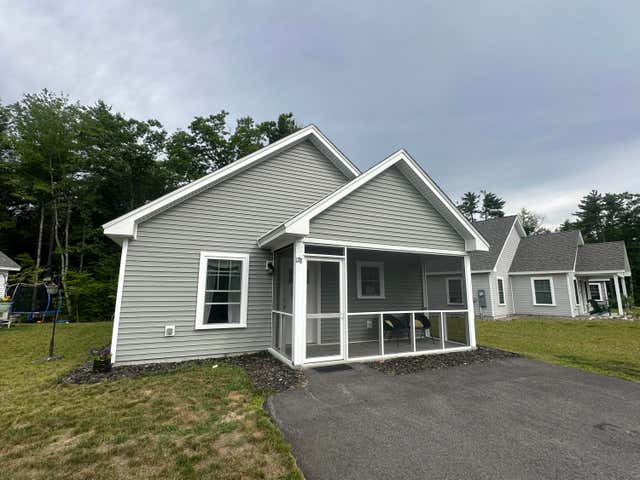
Similar Home Values
Comparable nearby listings and their asking prices.
| Address | Price | Beds | Baths | Sq Ft |
|---|---|---|---|---|
| 89 Skyline Circle, Wells, ME | $255,000 | 3 | 2 | 1,323 |
| 12 Whistle Stop Circle, Wells, ME | $264,900 | 3 | 2 | 1,436 |
| 35 Barefoot Cottage Road 165, Wells, ME | $264,900 | 1 | 1 | 480 |
| 21 Whistle Stop Circle, Wells, ME | $265,500 | 3 | 2 | 1,400 |
| 21 Whistle Stop Circle, Wells, ME | $265,500 | 3 | 2 | 1,400 |
| 178 Independence Way 178, Wells, ME | $274,827 | 3 | 2 | 988 |
Moving Cost Estimate
EXIT Agents in Wells


