


12229 W OCOTILLO Lane, El Mirage, AZ 85335
3 J'S COUNTRY ESTATES · Maricopa County
Key Facts
Listing Courtesy: My Home Group Real Estate - 6234985747
Description
Located in the growing suburban community of El Mirage, this 4-bedroom, 3-full-bath residence offers a relaxed community atmosphere. Close to schools, healthcare, shopping ,restaurants, and parks. The community also offers a pool,, playground and dog park in the neighborhood. The high ceilings and laminate floor with ceiling fans in every room bring a warm welcome to all guests. The kitchen is full-size and open space with plenty of cabinetry, and features granite countertops, a deluxe sink, and a modern faucet. In the great room, the sliding glass door fills the space with natural light and window shutters that adjust for privacy. A 3-year, well-maintained Lennox A/C keeps summer months cool, and a properly sealed attic adds to low electric bills and environmentally clean air. The yard is maintenance-free with turf lawn in the back and a drip system for all plants. The home has an attached 2-car garage in addition to the 2-car driveway. The tile roof provides bird stops to keep away unwanted pests. This remarkable home is in model condition with lots of pride in ownership. Your buyer will not be disappointed.
Property Information
Property Type
Residential
Sub-Type
Single Family Residence
Style
Ranch
Year Built
2006
Stories
1
Living Area
1,907 sq ft
Lot Size
0.13 acres
Garage Spaces
2
Parking Spaces
2
Listing #
7001986
Property Features
Interior
Appliances
Cooling
Heating
Flooring
Parking
Laundry
Fencing
Lot Features
Construction
Foundation
Roof
Windows
Community
Utilities
Sewer
Water Source
Schools
- Elementary:
- Thompson Ranch Elementary
- Middle:
- Thompson Ranch Elementary
- High:
- Valley Vista High School
Financial Details
HOA
$72 / Monthly
MONTECITO ESTATE HOA
Annual Taxes
$1,077
Tax year 2025
Parcel Number
509-17-826
Directions
SOUTH ON EL MIRAGE ROAD FROM BELL ROAD TO OCOTILLO (LEFT) EAST TO PROPERTY
Affordability Calculator
$79,700
Estimated monthly payment
$2,121/mo
Principal $318,800 · Est. interest $444,754 over 30 yrs
Neighborhood Market Statistics
How this home compares to active listings in El Mirage, AZ
- $295,000
- Median Listing Price
- 71
- Median Days on Market
- 1,524
- Median Sq Ft
- $197
- Median Price / Sq Ft
- 78
- Active Listings
- This home’s price is 35% above the area median.
- Its price per sq ft is 6% above the area median.
Market statistics compiled from active EXIT Realty® and MLS listings in El Mirage, AZ.
Location
Map is currently unavailable for this location.
Points of Interest in El Mirage, AZ
Showing the El Mirage area map.
Commute Calculator
Nearby Homes

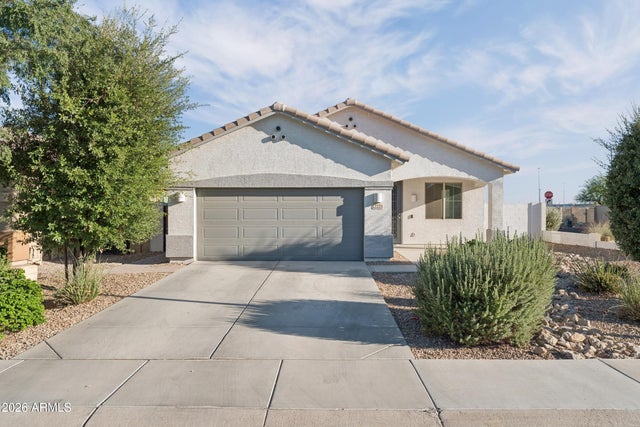


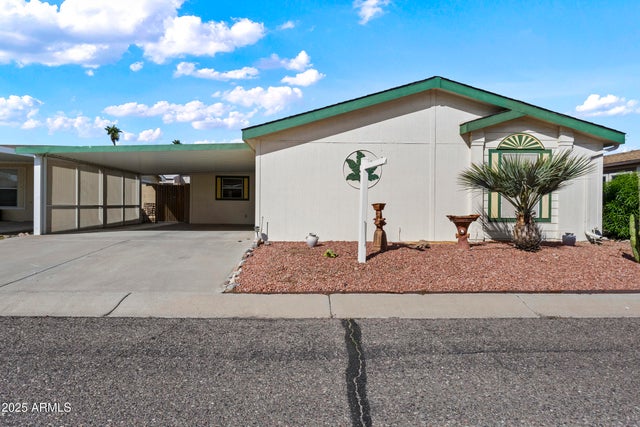
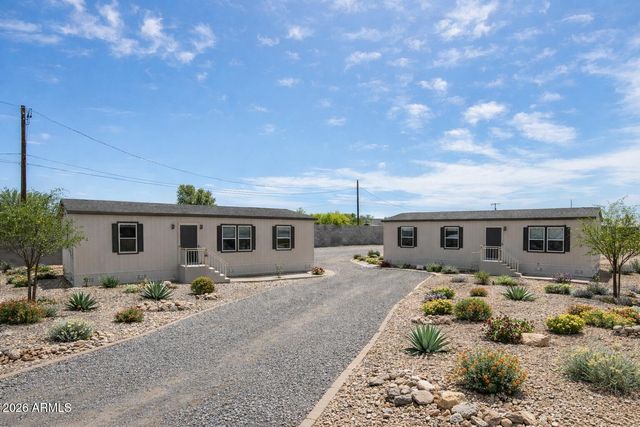
Similar Homes Nearby

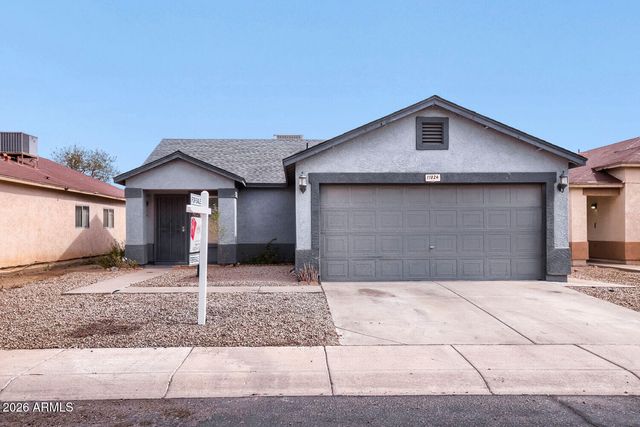
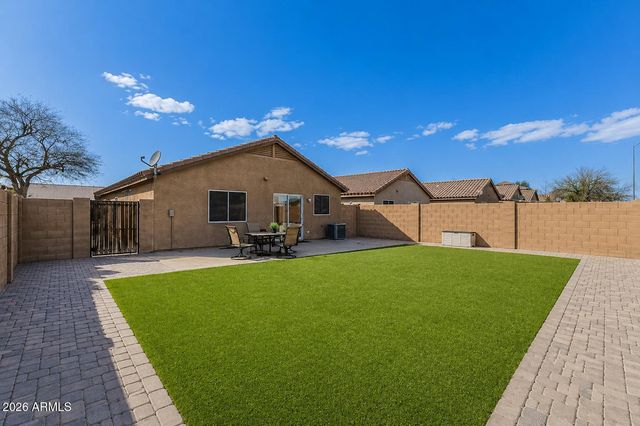

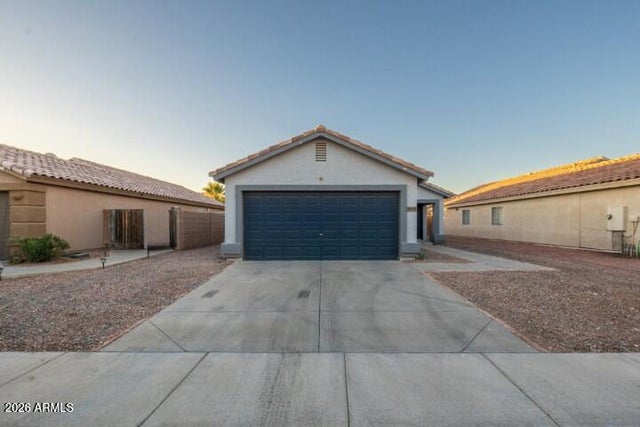

Similar Home Values
Comparable nearby listings and their asking prices.
| Address | Price | Beds | Baths | Sq Ft |
|---|---|---|---|---|
| 11902 W ASH Street, El Mirage, AZ | $298,000 | 3 | 1 | 1,040 |
| 11824 W Bloomfield Road, El Mirage, AZ | $305,000 | 3 | 2 | 1,068 |
| 12505 N EL FRIO Street, El Mirage, AZ | $316,000 | 3 | 2 | 1,089 |
| 14002 N 3RD Avenue, El Mirage, AZ | $320,000 | 3 | 1 | 1,064 |
| 11806 W ALTADENA Avenue, El Mirage, AZ | $327,000 | 3 | 2 | 1,090 |
| 14502 N 1ST Avenue, El Mirage, AZ | $330,000 | 4 | 1 | 900 |
Moving Cost Estimate
EXIT Agents in El Mirage


Last Updated: 2026-03-20