

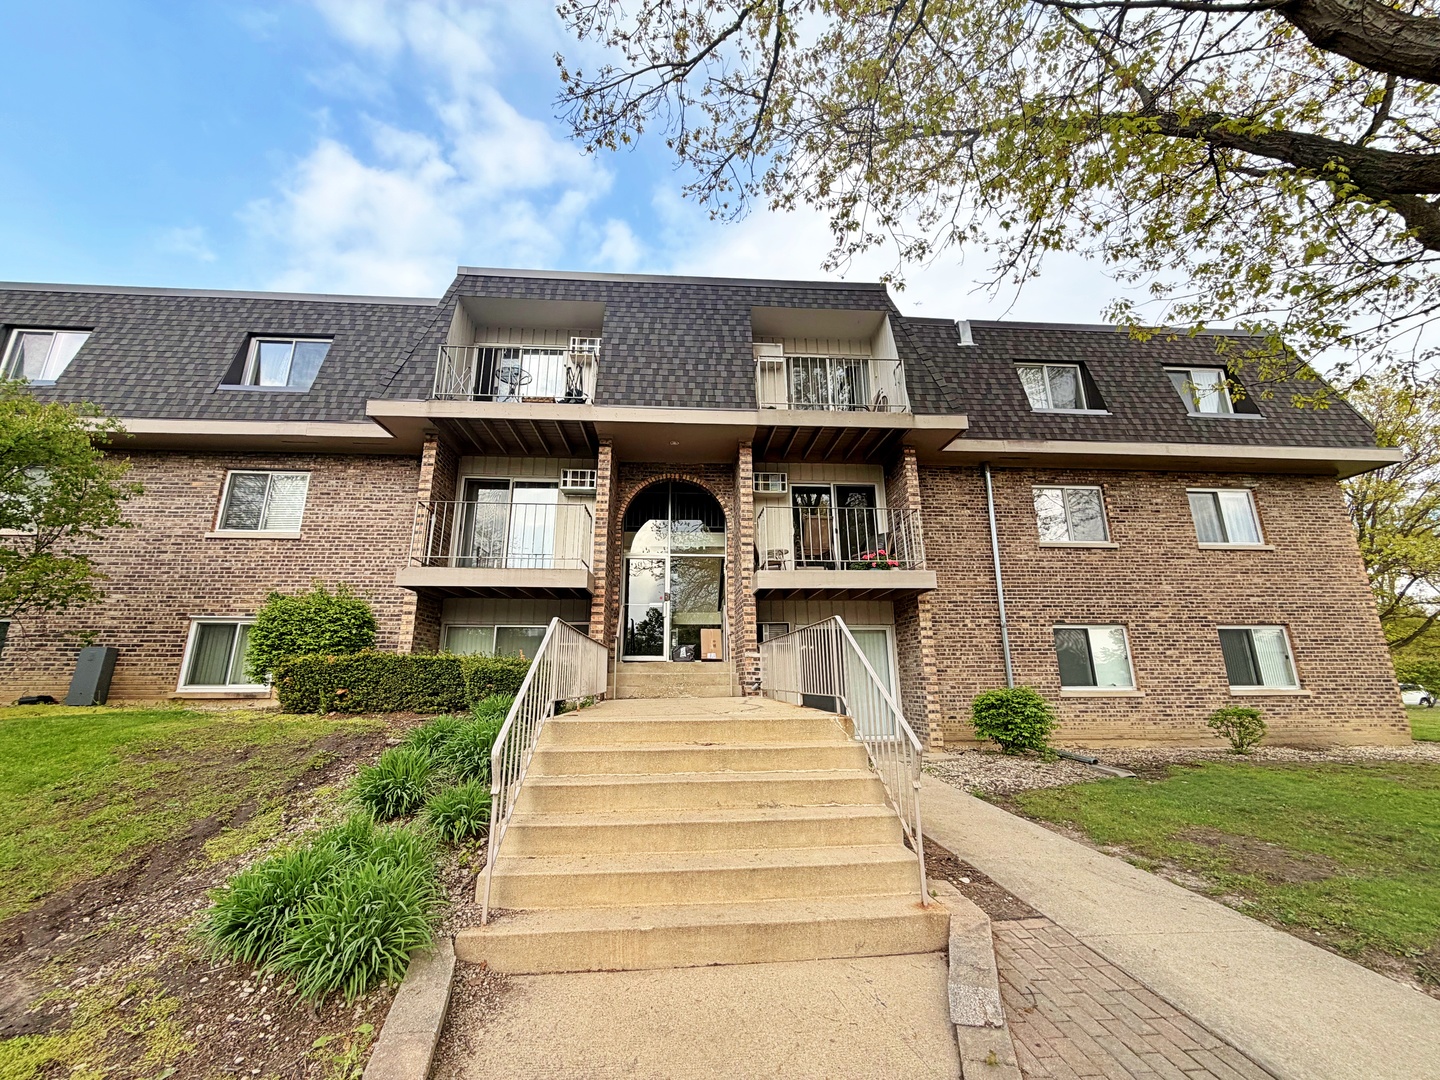
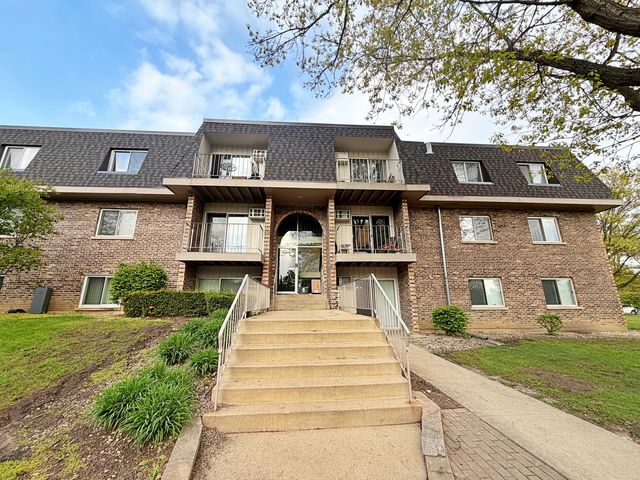
841 Blossom Lane 203, Prospect Heights, IL 60070
Cook County
Key Facts
Description
Welcome home to this bright and spacious 2-bedroom, 1-bathroom unit featuring fresh paint and brand-new flooring throughout. The inviting living area flows seamlessly into the kitchen, creating an open, airy feel. Both bedrooms are generously sized and offer excellent closet space. Includes 1 exterior parking spot. Tenant pays all utilities. Renter's insurance required at the move in. NO PETS allowed in the building.
Property Information
Property Type
Residential Lease
Year Built
1970
Stories
3
Living Area
885 sq ft
Lot Dimensions
PER SURVEY
Parking Spaces
1
Days on Market
57
MLS® Listing#
12650862
Property Features
Cooling
Heating
Basement
Construction
Sewer
Rooms
- Bedroom 214X10Main
- Bedroom 3
- Bedroom 4
- Dining Room11X10Main
- Family Room
- Kitchen8X7Main
- Laundry
- Living Room17X13Main
- Master Bedroom14X11Main
Directions
Milwaukee ave south of Palatine Rd to Apple west to Blossom south to last building on left.
Affordability Calculator
$60,000
Estimated monthly payment
$1,597/mo
Principal $240,000 · Est. interest $334,821 over 30 yrs
Neighborhood Market Statistics
How this home compares to active listings in Prospect Heights, IL
- $353,254
- Median Listing Price
- 31
- Median Days on Market
- 1,700
- Median Sq Ft
- $216
- Median Price / Sq Ft
- 390
- Active Listings
Market statistics compiled from active EXIT Realty® and MLS listings in Prospect Heights, IL.
Location

Getting Around
Points of Interest in Prospect Heights, IL
Showing the Prospect Heights area map.
Nearby Schools
Robert Frost Elementary School
Elementary · 0.6 mi away
Gardner School
School · 1.0 mi away
Alexander Graham Bell Montessori School
Elementary · 1.0 mi away
Indian Grove Elementary School
Elementary · 1.1 mi away
East Capitol High School
Secondary · 1.2 mi away
Atp Flight School
School · 1.4 mi away
Grace Preschool
School · 1.5 mi away
Wood Oaks Junior High School
Secondary · 1.7 mi away
Prairie Trails School
Elementary · 1.7 mi away
River Trails School District 26
School · 1.7 mi away
St Alphonsus Church
School · 1.8 mi away
Field Middle School
Secondary · 1.8 mi away
River Trails Middle School
Secondary · 1.8 mi away
West Northfield School District 31
Elementary · 1.8 mi away
Henry Winkelman Elementary School
Elementary · 1.9 mi away
Little Ones Preschool
School · 2.0 mi away
Glenbrook Off-Campus Center
Secondary · 2.0 mi away
Euclid Elementary School
Elementary · 2.2 mi away
Northbrook Community Nursery School
School · 2.2 mi away
Glenbrook South High School
Secondary · 2.3 mi away
Commute Calculator
Nearby Homes


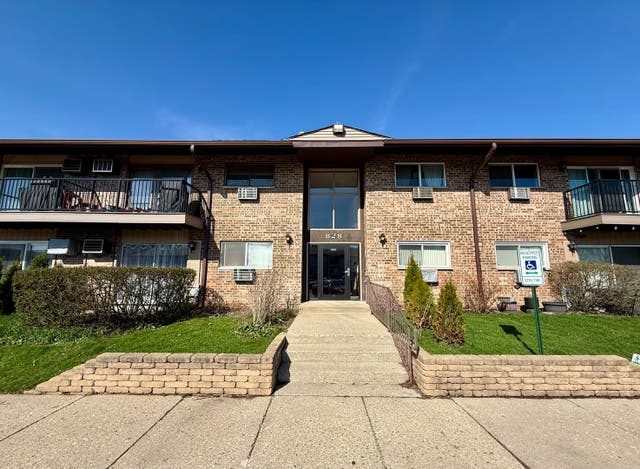
Similar Homes Nearby
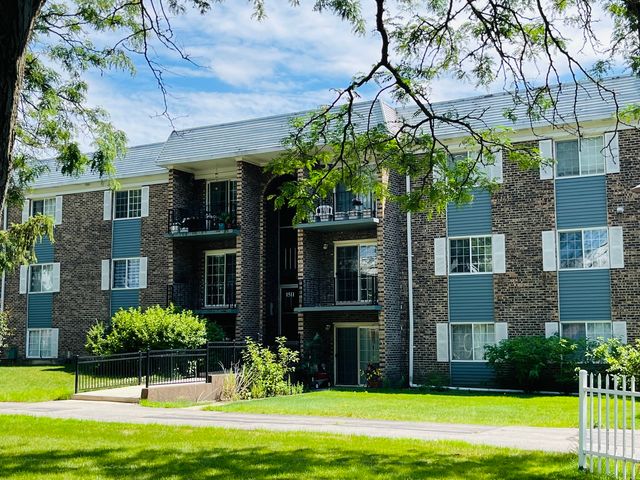


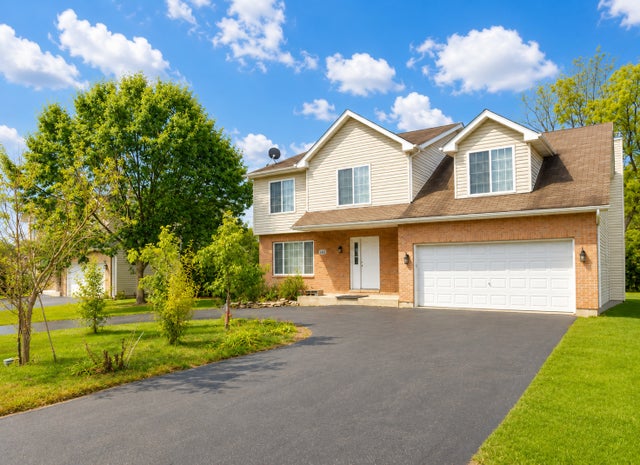

Similar Home Values
Comparable nearby listings and their asking prices.
| Address | Price | Beds | Baths | Sq Ft |
|---|---|---|---|---|
| 1511 N Windsor Drive 206, Arlington Heights, IL | $1,650/mo | 1 | 1 | — |
| 2716 N GREENWOOD Avenue, Arlington Heights, IL | $3,200/mo | 3 | 3 | 1,585 |
| 205 W Miner Street 106, Arlington Heights, IL | $2,000/mo | 1 | 1 | 950 |
| 1462 Glen Ellyn Road, Glendale Heights, IL | $3,800/mo | 4 | 3 | 2,656 |
| 1284 Prairie Avenue D, Glendale Heights, IL | $1,900/mo | 2 | 1 | 882 |
| 7520 W Carmen Avenue, Harwood Heights, IL | $3,000/mo | 3 | 2 | 1,144 |
Moving Cost Estimate
EXIT Agents in Prospect Heights


Listing Courtesy: PMI Chi-Town - 7738197474
Last Updated: 2026-05-17