

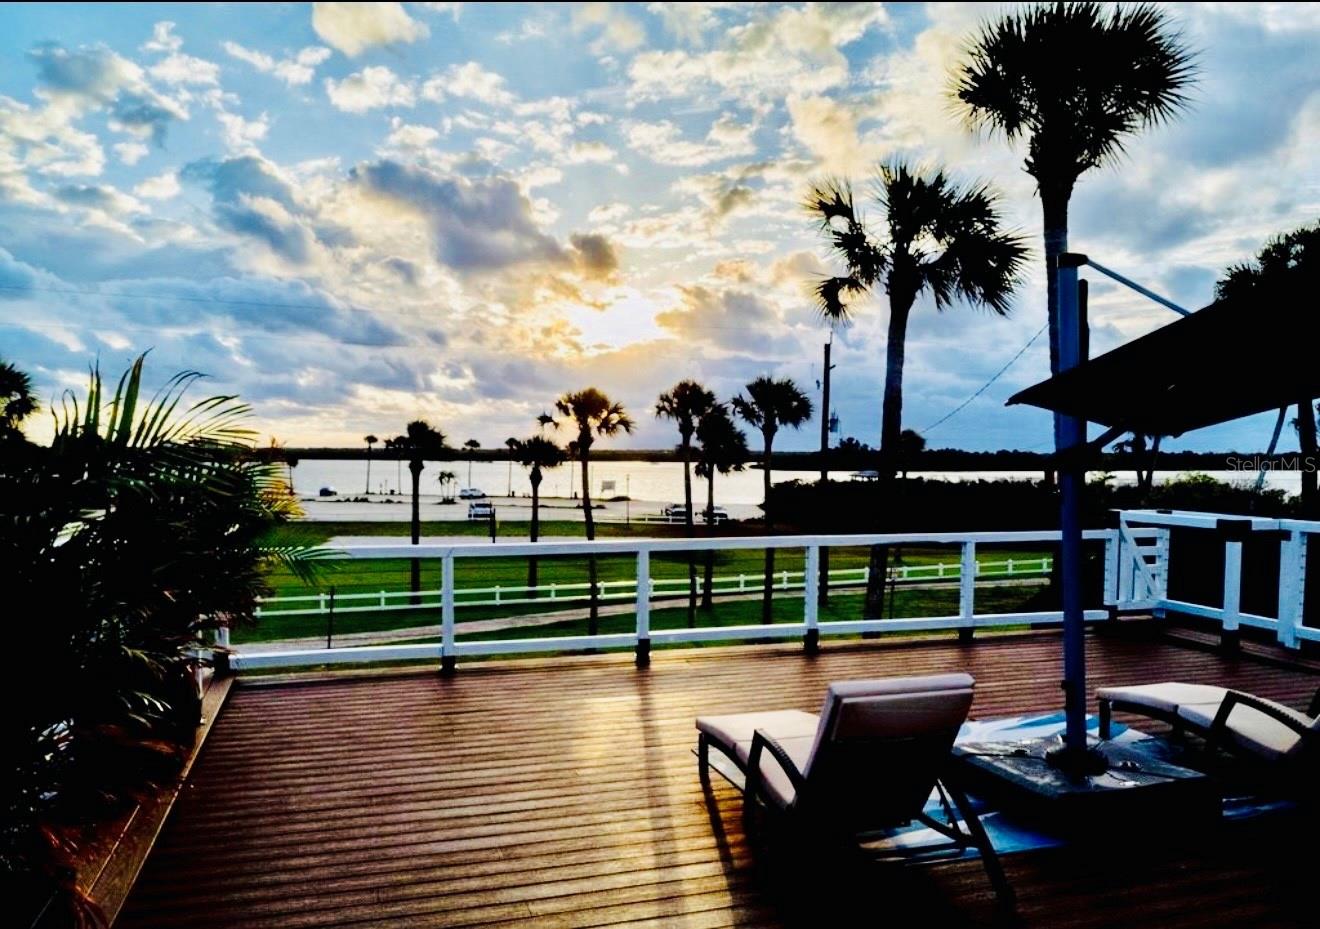
500 S RIVERSIDE DRIVE, EDGEWATER, FL 32132
HAWKS PARK CO · Volusia County
Key Facts
Description
Intracoastal views from nearly every room, 2,286 SF of living space, 1,500+ SF of outdoor entertaining and lounge space, and a rooftop sunrise deck on a 10,584 SF corner lot. This 3-bedroom, 3-bath South Riverside coastal retreat sits directly across from Menard-May Park, the public boat ramp, fishing dock, and Intracoastal Waterway — offering water views, boating access, covered lounge areas, rooftop entertaining, and rare indoor-outdoor coastal living without direct waterfront maintenance. Designed around light, views, and comfort, the home features spacious open living areas, a large kitchen, walk-in pantry, dedicated laundry room, enlarged bedrooms, redesigned bathrooms, guest-suite flexibility, and a converted garage living area. Far beyond a cosmetic remodel, the home was stripped down to the studs and fully reimagined. Interior walls, plaster, drywall, insulation, electrical, plumbing, HVAC, doors, windows, and finishes were removed or reworked to create a fresh modern coastal layout built for the way people actually live. This is a rare South Riverside opportunity combining Intracoastal views, rooftop entertaining, boating access, a spacious corner lot, and a builder-reimagined coastal home across from one of Edgewater’s best waterfront parks.
Property Information
Property Type
Residential
Sub-Type
Single Family Residence
Style
Coastal
Year Built
1962
Stories
1
Living Area
2,286 sq ft
Lot Size
0.24 acres
Lot Dimensions
98x108
Ownership
Fee Simple
Zoning
07R1
Days on Market
75
MLS® Listing#
O6403602
Property Features
Interior
Exterior
Appliances
Cooling
Heating
Parking
Laundry
Fencing
Lot Features
Construction
Foundation
Roof
Other Structures
Utilities
Sewer
Water Source
Rooms
- Bedroom 2First
- Bedroom 3First
- KitchenFirst
- Living RoomFirst
- Master BedroomFirst
Schools
- Elementary:
- Read Pattillo Elem
- Middle:
- New Smyrna Beach Middl
- High:
- New Smyrna Beach High
Financial Details
HOA
None
Annual Taxes
$7,345
Tax year 2025
Parcel Number
7433-10-00-2360
Directions
Take Exit 244 for FL-442 / Indian River Blvd toward Edgewater. Head east on FL-442 (this road takes you straight toward the river). Continue for about 3–4 miles until you reach US-1. Turn left (north) onto US-1. Go a short distance, then turn right onto Ocean Ave. Follow Ocean Ave east to the end. Turn right onto S Riverside Dr — the home is immediately on the corner of Ocean Ave & S Riverside Dr.
Affordability Calculator
$179,600
Estimated monthly payment
$4,780/mo
Principal $718,400 · Est. interest $1,002,232 over 30 yrs
Neighborhood Market Statistics
How this home compares to active listings in EDGEWATER, FL
- $331,875
- Median Listing Price
- 67
- Median Days on Market
- 1,649
- Median Sq Ft
- $202
- Median Price / Sq Ft
- 247
- Active Listings
- This home’s price is 171% above the area median.
- Its price per sq ft is 94% above the area median.
Market statistics compiled from active EXIT Realty® and MLS listings in EDGEWATER, FL.
Location

Points of Interest in EDGEWATER, FL
Showing the EDGEWATER area map.
Nearby Schools
Edgewater Public School
Elementary · 0.4 mi away
Little Explorers Montessori
Elementary · 1.0 mi away
Northwest Lineman Center
Secondary · 1.1 mi away
St Paul's Preschool
School · 1.5 mi away
New Smyrna Beach Middle School
Secondary · 1.7 mi away
Coronado Beach Elementary School
Elementary · 1.8 mi away
Kid City USA - Edgewater
School · 1.8 mi away
Read-Pattillo Elementary School
Elementary · 1.8 mi away
New Smyrna Beach Barracuda Band & Alumni
School · 2.0 mi away
New Smyrna Beach High School
Secondary · 2.0 mi away
Indian River Elementary School
Elementary · 3.0 mi away
Cormeth Day School
School · 3.3 mi away
Chisholm Elementary School
Elementary · 3.4 mi away
Oak Hill Academy
School · 9.1 mi away
Burns Science and Technology Charter School
School · 9.3 mi away
Wise Private School
School · 9.6 mi away
Creekside Middle School
Secondary · 10.0 mi away
Cypress Creek Elementary School
Elementary · 10.0 mi away
Commonwealth Christian Academy
School · 10.0 mi away
Spruce Creek Elementary School
Elementary · 10.2 mi away
Commute Calculator
Nearby Homes
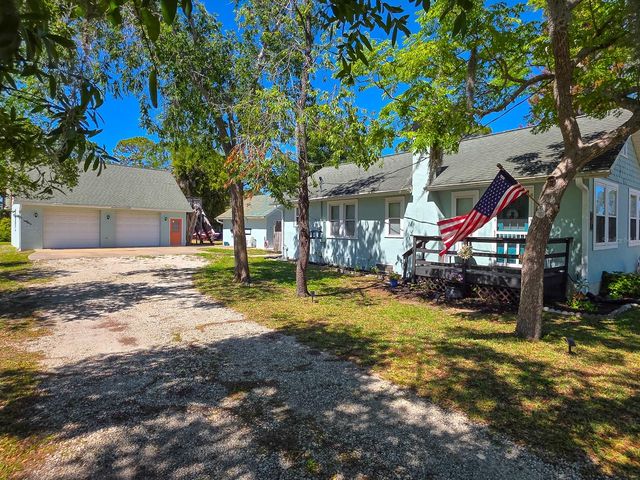


Similar Homes Nearby
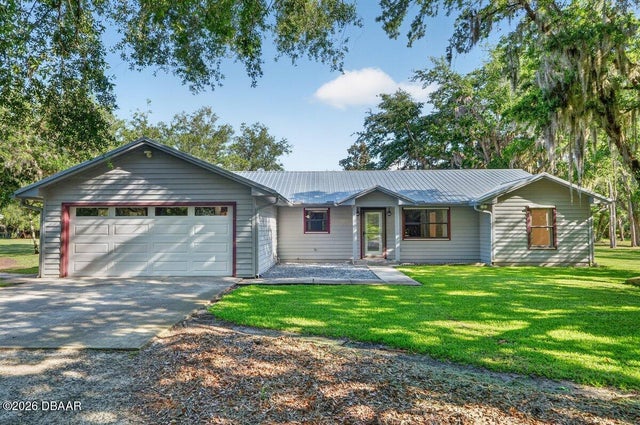
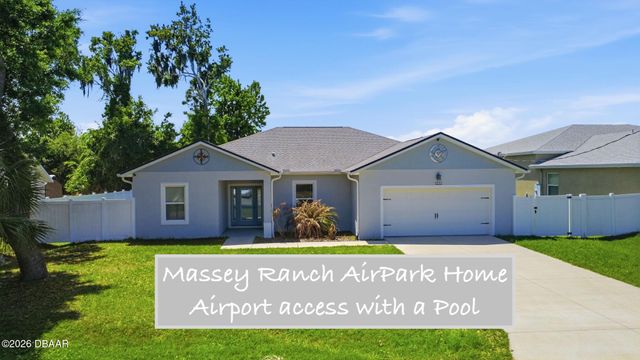
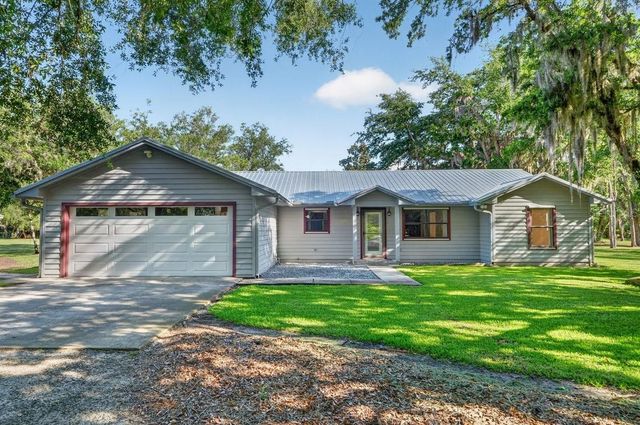


Similar Home Values
Comparable nearby listings and their asking prices.
| Address | Price | Beds | Baths | Sq Ft |
|---|---|---|---|---|
| 171 William Street, Edgewater, FL | $650,000 | 3 | 2 | 1,648 |
| 1222 Willow Oak Drive, Edgewater, FL | $650,000 | 3 | 2 | 1,932 |
| 171 WILLIAM STREET, EDGEWATER, FL | $650,000 | 3 | 2 | 1,648 |
| 203 PARKWOOD LANE, EDGEWATER, FL | $665,000 | 2 | 2 | 1,222 |
| 203 Parkwood Lane, Edgewater, FL | $665,000 | 2 | 2 | 1,222 |
| 875 VOLCO ROAD, EDGEWATER, FL | $695,000 | 3 | 2 | 2,200 |
Moving Cost Estimate
EXIT Agents in EDGEWATER


Listing Courtesy: SHAWFIELD REALTY GROUP - 407-963-7749
Last Updated: 2026-05-04