

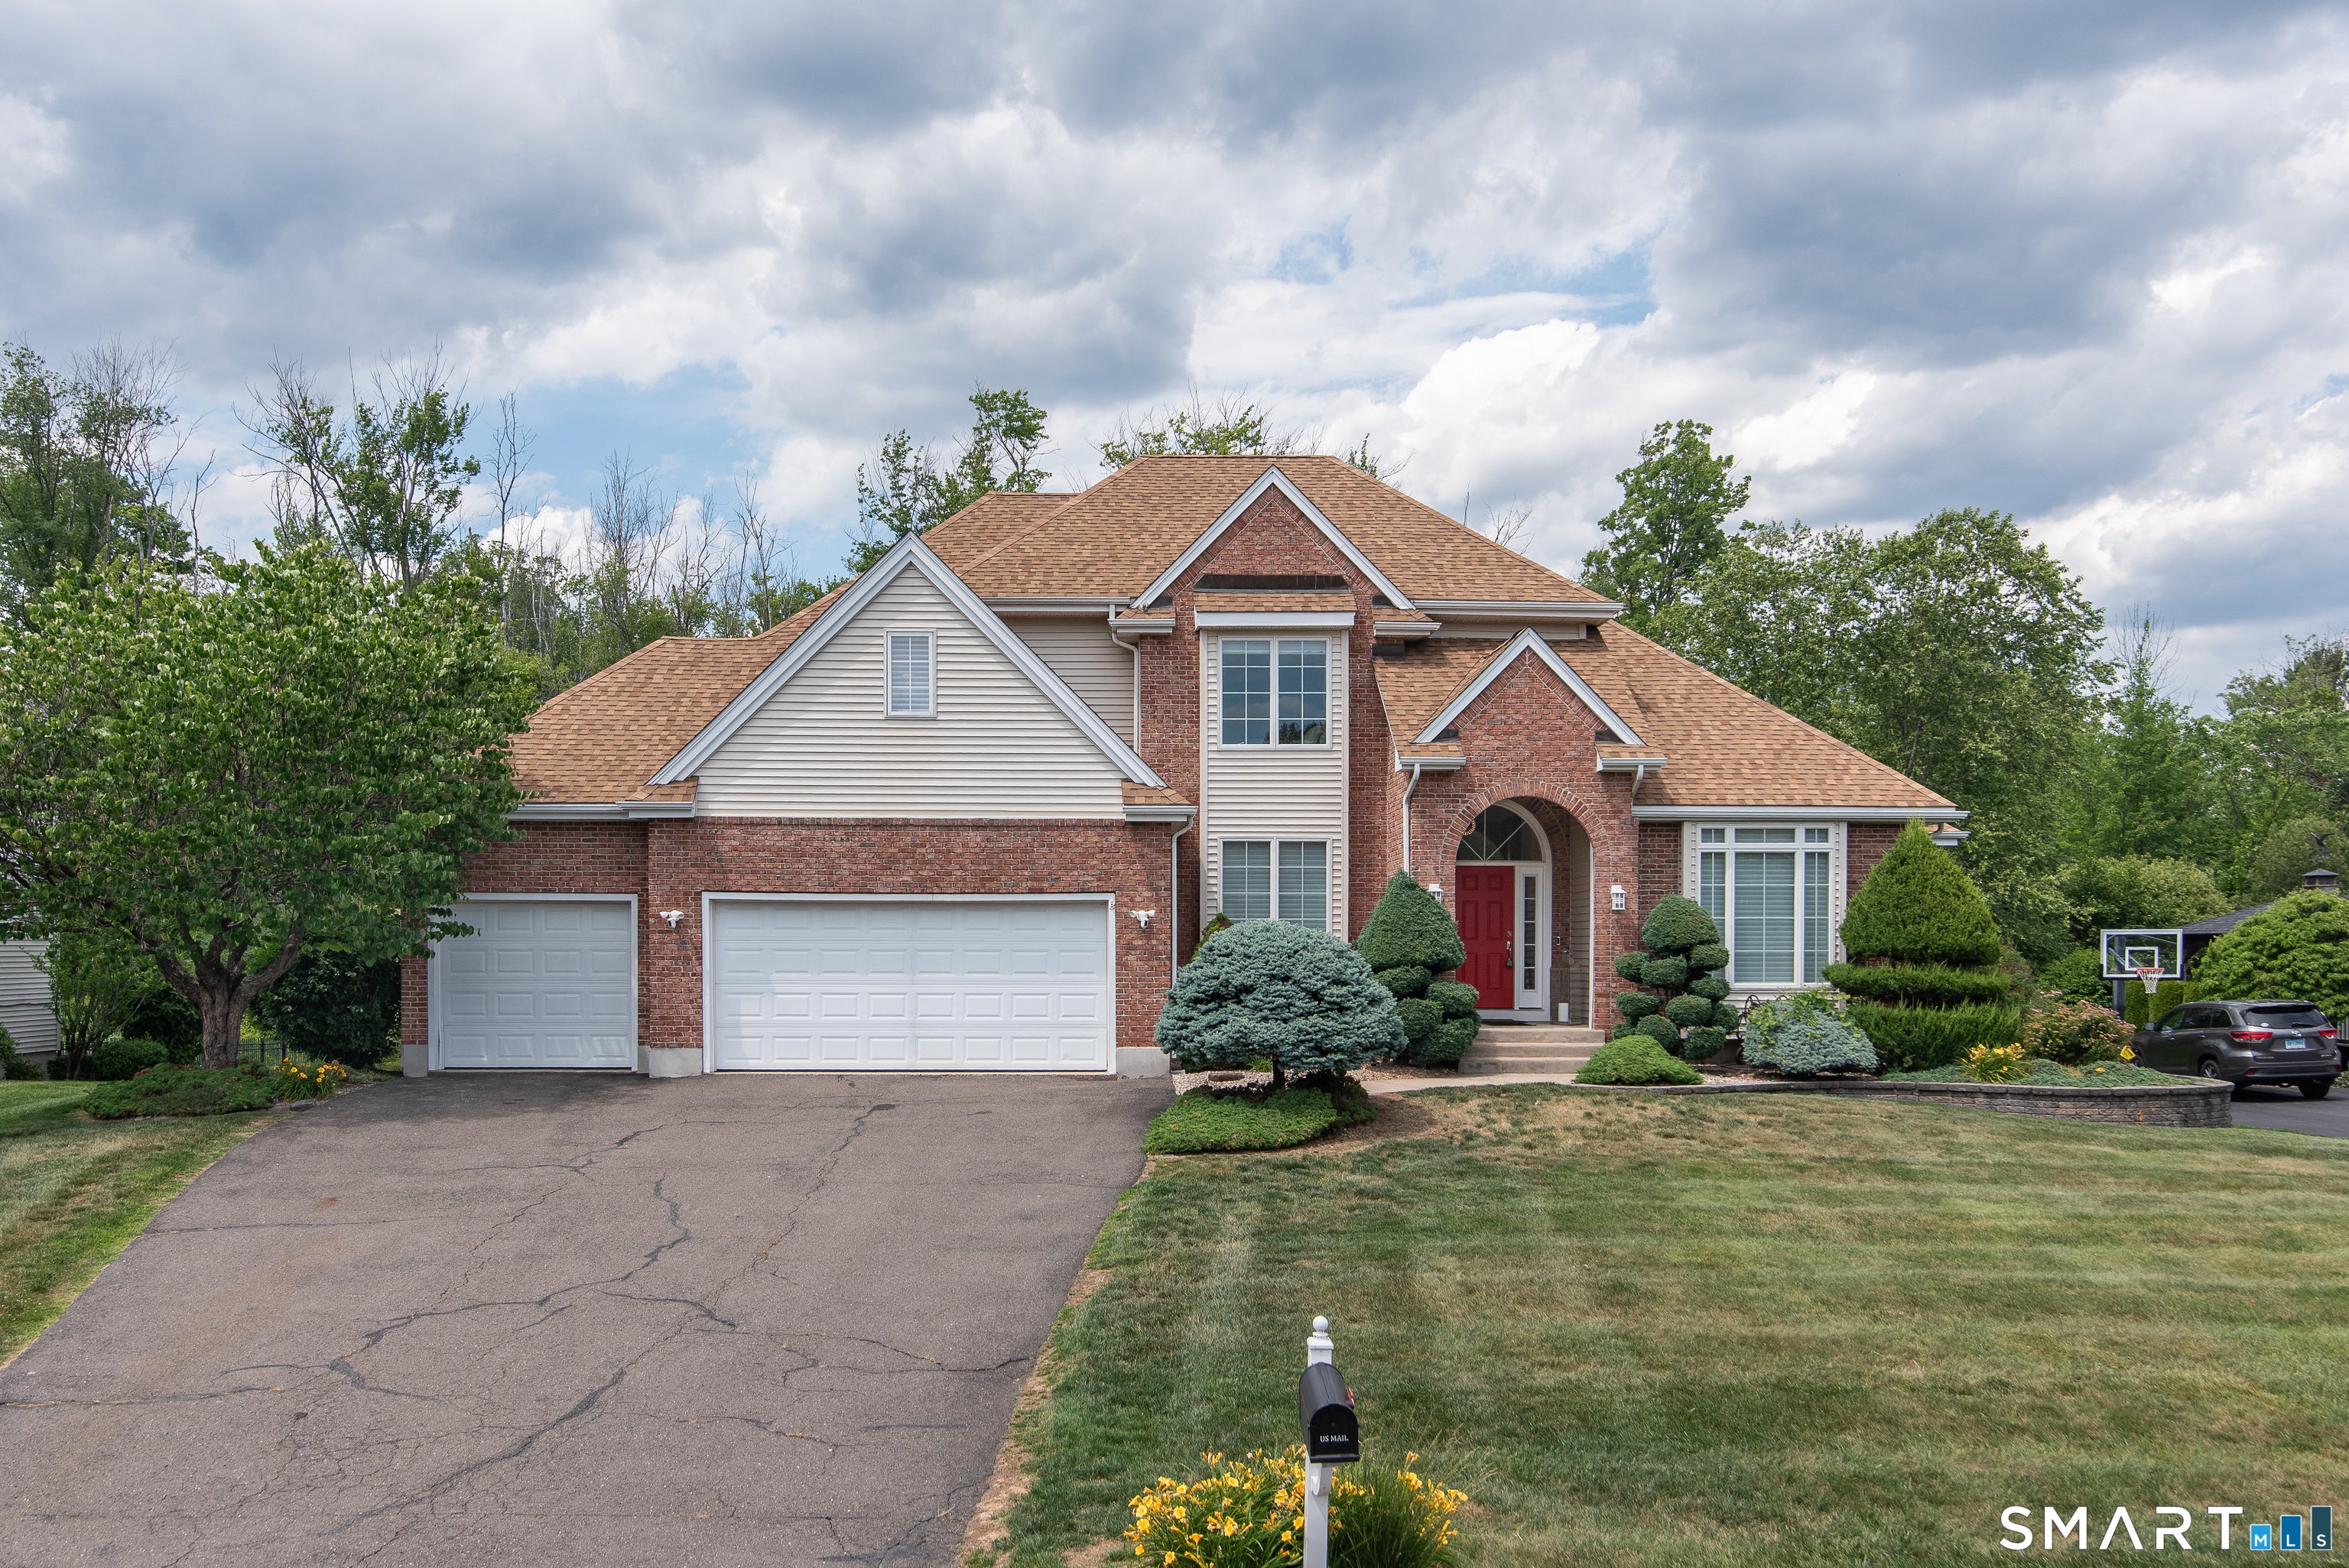
21 Westmont Road, Wethersfield, CT 06109
Hartford County
Key Facts
Description
Welcome to 21 Westmont Road, a stunning fully renovated home located on a quiet cul-de-sac in Wethersfield's desirable Highcrest neighborhood. Offering nearly 3,000 square feet of thoughtfully designed living space, this exceptional residence features 4 bedrooms, 3.5 bathrooms, and an open-concept layout ideal for modern living. High-end custom finishes can be found throughout, creating a luxurious yet comfortable atmosphere. The first-floor primary suite serves as a private retreat, complete with a spacious walk-in closet and beautifully updated bath. The expansive living and entertaining areas are filled with natural light and designed for both everyday living and hosting guests. Step outside to enjoy the brand-new Trex deck, perfect for relaxing or entertaining. The finished garage features a premium epoxy-coated floor, adding both style and functionality. Combining luxury, convenience, and a prime location within the Highcrest district, this turnkey home offers a rare opportunity to own a move-in-ready property with exceptional craftsmanship and modern design throughout.
Property Information
Property Type
Residential
Sub-Type
Single Family Residence
Style
Colonial
Year Built
1998
Living Area
2,814 sq ft
Lot Size
0.36 acres
Garage Spaces
3
Zoning
AAOS
Days on Market
24
MLS® Listing#
24184698
Property Features
Appliances
Cooling
Heating
Basement
Parking
Lot Features
Construction
Foundation
Roof
Sewer
Water Source
Rooms
- BedroomUpper
Schools
- Elementary:
- Highcrest
- High:
- Wethersfield
Financial Details
HOA
None
Annual Taxes
$21,507
Parcel Number
2375086
Directions
Two Rod to Old reservoir Rd to Westmont GPS Compatible
Affordability Calculator
$199,800
Estimated monthly payment
$5,317/mo
Principal $799,200 · Est. interest $1,114,955 over 30 yrs
Neighborhood Market Statistics
How this home compares to active listings in Wethersfield, CT
- $514,286
- Median Listing Price
- 35
- Median Days on Market
- 2,161
- Median Sq Ft
- $277
- Median Price / Sq Ft
- 28
- Active Listings
- This home’s price is 94% above the area median.
- Its price per sq ft is 28% above the area median.
Market statistics compiled from active EXIT Realty® and MLS listings in Wethersfield, CT.
Location
Map is currently unavailable for this location.
Points of Interest in Wethersfield, CT
Showing the Wethersfield area map.
Commute Calculator
Nearby Homes


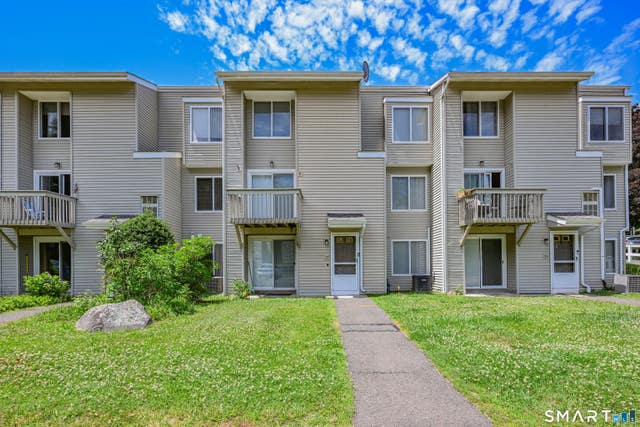


Similar Homes Nearby
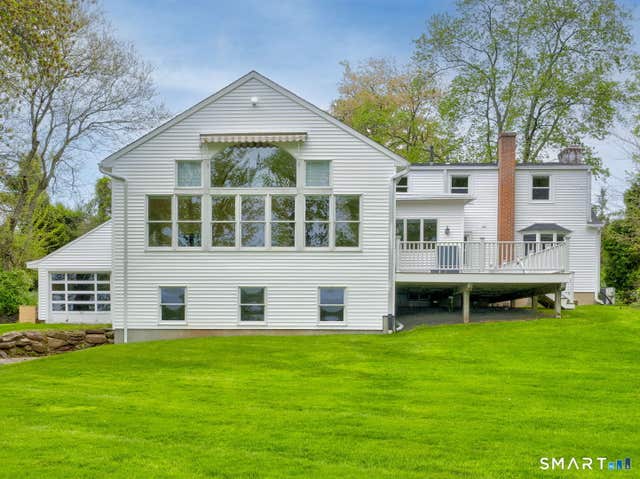


Similar Home Values
Comparable nearby listings and their asking prices.
| Address | Price | Beds | Baths | Sq Ft |
|---|---|---|---|---|
| 501 Highland Street, Wethersfield, CT | $725,000 | 3 | 2 | 2,439 |
| 6 Vinnie Drive, Wethersfield, CT | $875,000 | 3 | 3 | 2,508 |
| 538 Main Street, Wethersfield, CT | $888,888 | 5 | 4 | 3,661 |
| 67 Luca Lane, Wethersfield, CT | $999,900 | 5 | 4 | 3,554 |
| 67 Luca Lane, Wethersfield, CT | $999,900 | 5 | 4 | 3,554 |
| 47 Luca Lane, Wethersfield, CT | $1,139,500 | 4 | 3 | 2,980 |
Moving Cost Estimate
EXIT Agents in Wethersfield


Listing Courtesy: Better Homes and Gardens Real Estate Executive Real Estate - (860) 633-8800
Presented by: Michael Carrozzella