

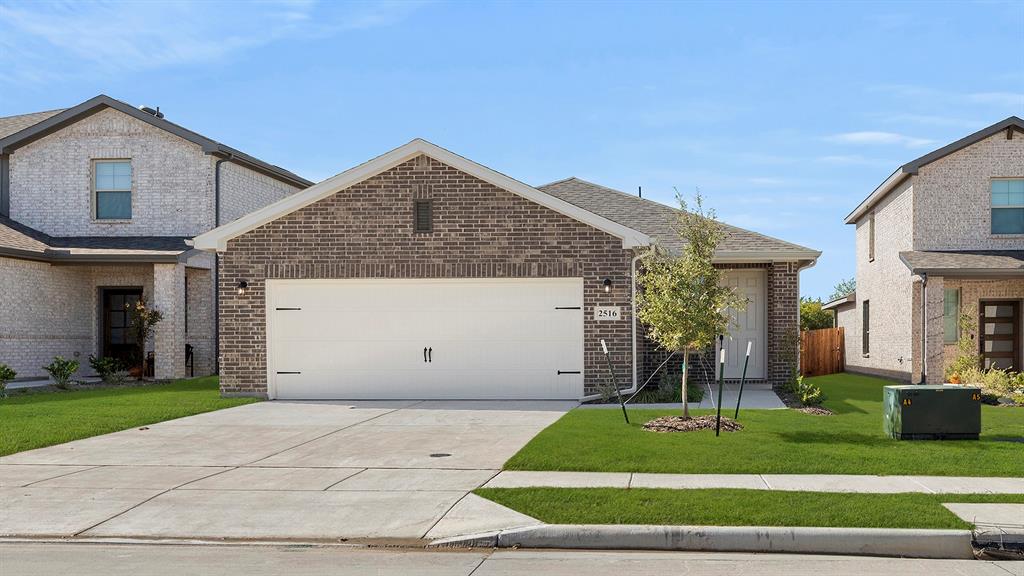
2516 Yo Ranch Road, Anna, TX 75409
Churchill · Collin County
Key Facts
Description
MLS# 21027606 - Built by HistoryMaker Homes - Ready Now! ~ **HUGE YARD** This is a Tarrant floorplan, Elevation H. This plan includes 1,750 square feet, three Bedrooms and two bathrooms, as well as an open concept style home. Inside you will find an expresso color 42 inch cabinets, stainless steel whirlpool appliances, a nice sized kitchen island, with blanco quartz countertops, and plenty of space for entertainment in the living space. The main areas will have a copano oak luxury vinyl flooring and all bedrooms will have carpet. The primary will include a 60 inch shower, dual sinks, and a large walk in closet. If you like the outdoors you will have just enough space for some family fun, fury friends! Amenities include 2 pools, 2 pickleball courts, and a covered playground.
Property Information
Property Type
Residential
Sub-Type
Single Family Residence
Style
Traditional
Year Built
2025
Living Area
1,750 sq ft
Lot Size
0.11 acres
Lot Dimensions
40x115
Garage Spaces
2
Days on Market
337
MLS® Listing#
21027606
Property Features
Interior
Exterior
Appliances
Cooling
Heating
Flooring
Parking
Laundry
Patio
Fencing
Lot Features
Construction
Foundation
Roof
Security
Community
Utilities
Rooms
- Bedroom10 x 11First
- Bedroom11 x 10First
- Dining Room11 x 10First
- Kitchen14 x 12First
- Living Room14 x 13First
- Master Bedroom14 x 13First
- Utility Room6 x 7First
Schools
- Elementary:
- John and Nelda Partin
- Middle:
- Van Alstyne
- High:
- Van Alstyne
- District:
- Van Alstyne ISD
Financial Details
HOA
$650 / Annually
Community Association of Churchill Owners, Inc
Parcel Number
R-13233-00H-0030-1
Directions
From the north or south, take TX-5. the community is just north of where 121 and TX-5 intersect near Hwy 75. From the east, take either 121 or Hwy 380. From the west, take Hwy 380
Affordability Calculator
$58,998
Estimated monthly payment
$1,570/mo
Principal $235,992 · Est. interest $329,230 over 30 yrs
Neighborhood Market Statistics
How this home compares to active listings in Anna, TX
- $368,889
- Median Listing Price
- 63
- Median Days on Market
- 2,199
- Median Sq Ft
- $175
- Median Price / Sq Ft
- 466
- Active Listings
- This home’s price is 20% below the area median.
- Its price per sq ft is 4% below the area median.
Market statistics compiled from active EXIT Realty® and MLS listings in Anna, TX.
Location
- 2516 Yo Ranch Road, Anna, TX 75409
Points of Interest in Anna, TX
Showing the Anna area map.
Nearby Schools
Rosamond-Sherley Elementary
Elementary · 2.0 mi away
Joe K. Bryant Elementary
Elementary · 2.2 mi away
Anna High School
Secondary · 2.2 mi away
Anna Middle School
Secondary · 2.2 mi away
Anna High School
Secondary · 2.5 mi away
Van Alstyne Elementary School
Elementary · 2.6 mi away
Anna Independent School District
School · 3.2 mi away
Special Program Center
Secondary · 3.2 mi away
Wee School of van Alstyne, Texas
School · 3.3 mi away
Sue E. Rattan Elementary
Elementary · 4.0 mi away
Van Alstyne Middle School
Elementary · 4.2 mi away
Harlow Elementary Pta
Elementary · 4.4 mi away
Judith L Harlow Elementary
Elementary · 4.4 mi away
Clemons Creek Middle School
Secondary · 4.5 mi away
Van Alstyne High School
Secondary · 4.7 mi away
Van Alstyne Panthers Football Stadium
School · 4.7 mi away
North Creek Elementary
Elementary · 5.8 mi away
Melissa Kindercare
Elementary · 6.2 mi away
Harry McKillop Elementary
Elementary · 6.8 mi away
East Cardinal Middle School
Secondary · 6.9 mi away
Commute Calculator
Nearby Homes


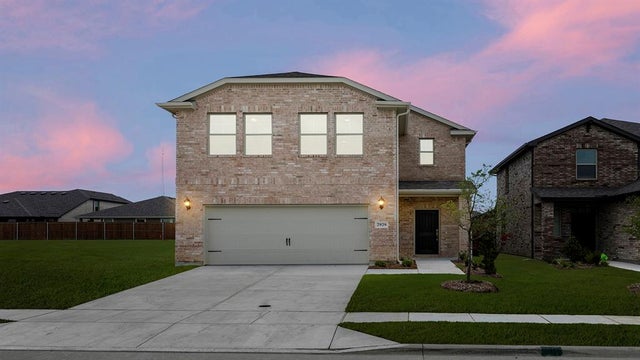

Similar Homes Nearby
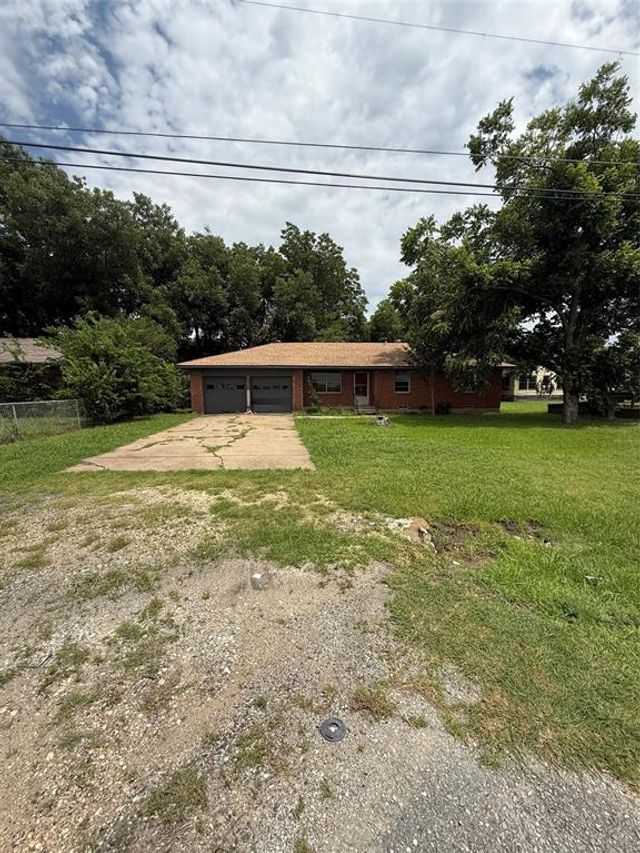
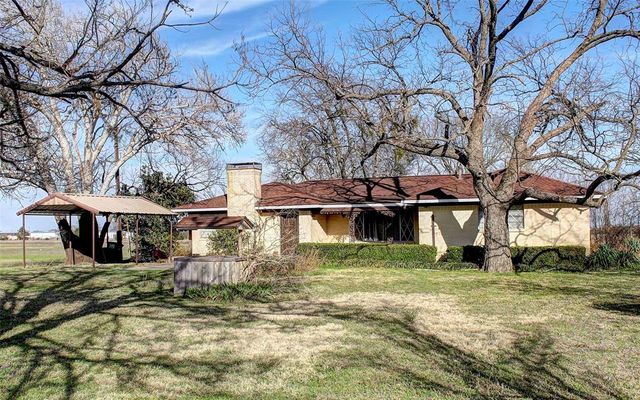
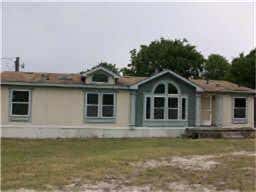
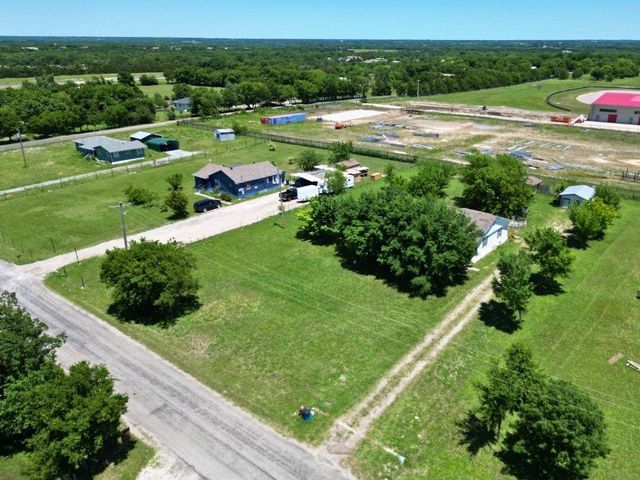
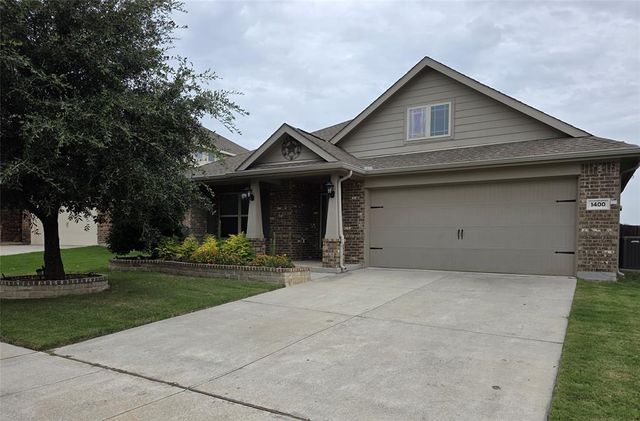
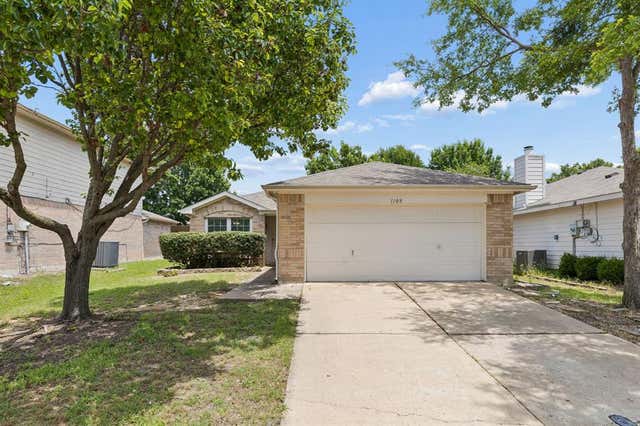
Similar Home Values
Comparable nearby listings and their asking prices.
| Address | Price | Beds | Baths | Sq Ft |
|---|---|---|---|---|
| 1206 N Powell Parkway, Anna, TX | $215,000 | 2 | 4 | 1,281 |
| 512 N Sherley Avenue, Anna, TX | $215,000 | 3 | 2 | 1,420 |
| 321 N Church Street, Anna, TX | $222,000 | 3 | 2 | 1,568 |
| 310 Broadway Avenue, Anna, TX | $225,000 | 3 | 2 | 1,812 |
| 1400 Crossvine Drive, Anna, TX | $249,480 | 3 | 2 | 1,865 |
| 1109 Post Oak Trail, Anna, TX | $250,000 | 3 | 2 | 1,370 |
Moving Cost Estimate
EXIT Agents in Anna


Listing Courtesy: Historymaker Homes - 888-872-6006
Presented by: Ben Caballero
Last Updated: 2025-08-09