

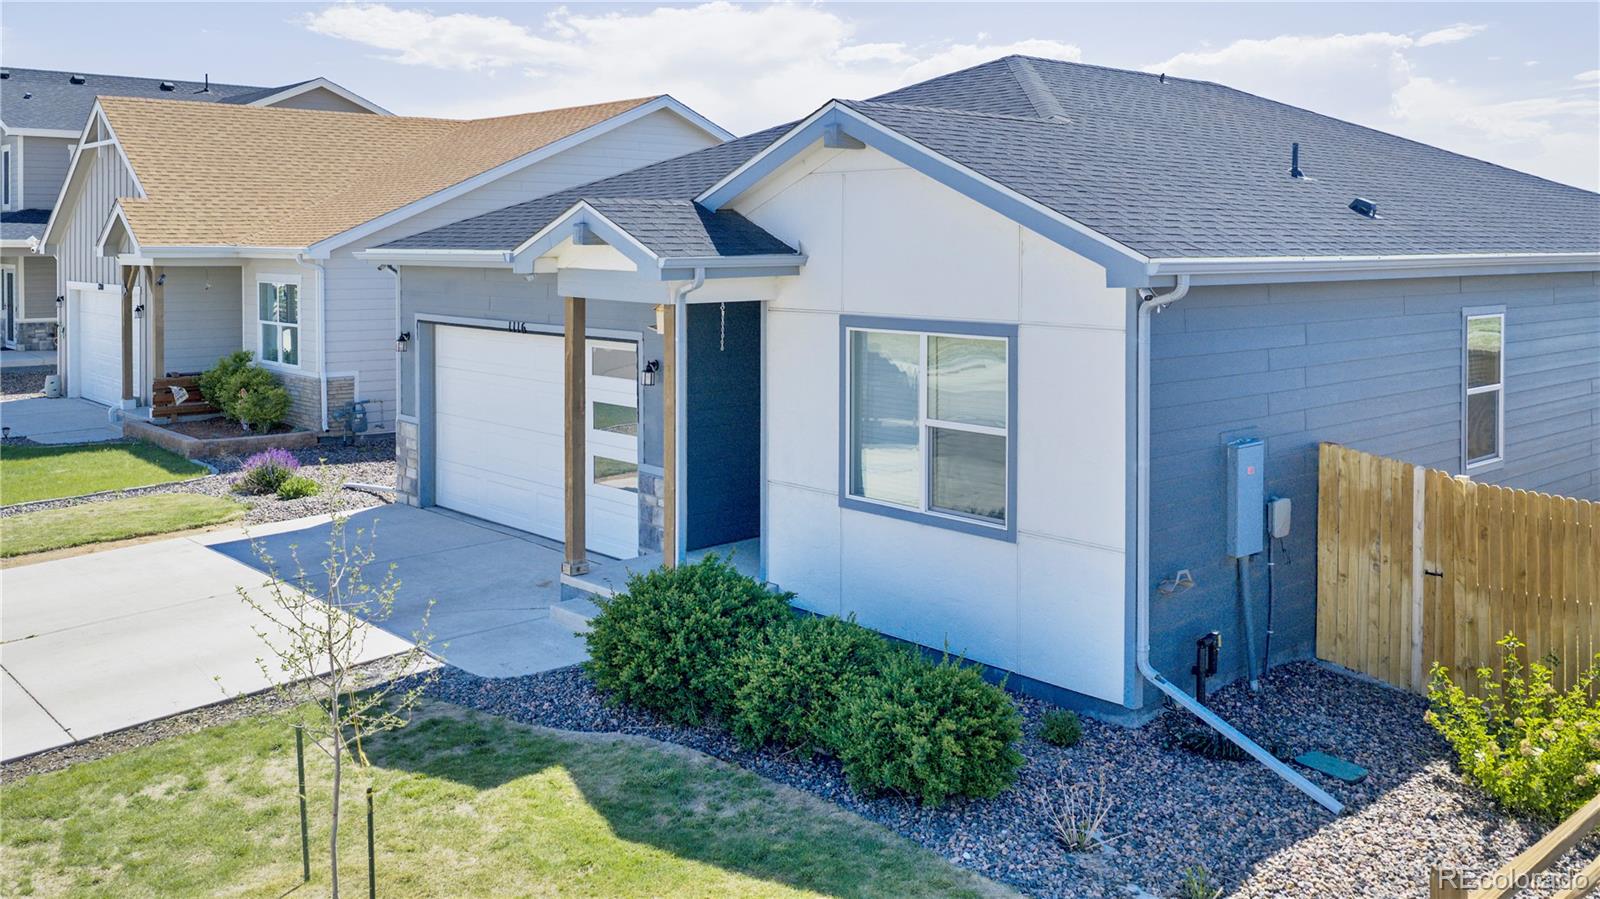
1116 Coyote Lane, Wiggins, CO 80654
Kiowa Park · Morgan County
Key Facts
Description
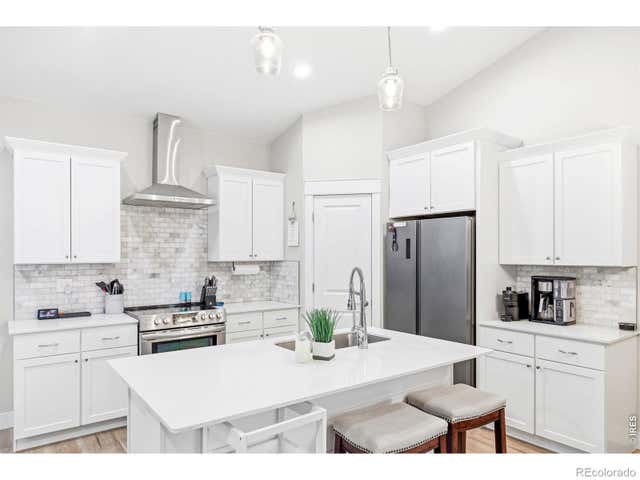
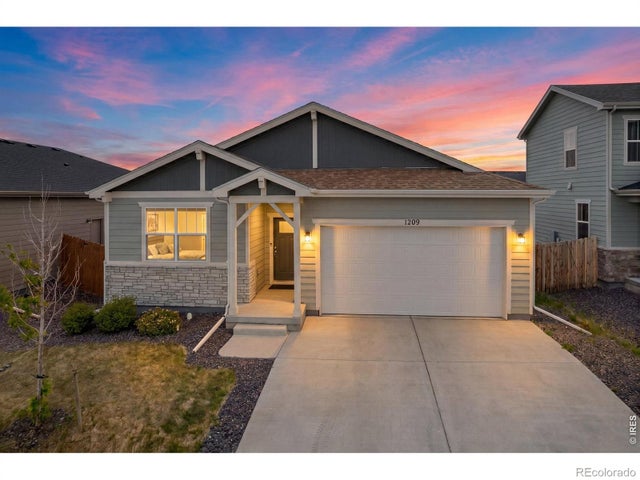
Nestled on the desirable west side of Kiowa Park, come enjoy this Baessler-built home offers premium architectural bones and high-line finishes, presenting an exceptional equity opportunity for the right buyer. The modern exterior features striking cedar beams, a blend of stucco, cement siding and rock facade complimented with the peekaboo garage windows that establish sophisticated curb appeal. Inside the open-concept main level centers around a massive white quartz-topped island that seats eight and has a large drop sink creating a centralized runway for your busy life. The kitchen is outfitted with a 6-burner gas stove, a timeless matte black subway tile backsplash, crisp white hard-surface counters, and soft-closing cabinetry. The primary suite features smart lighting and ceiling fan, western views, a smooth nearly-silent barn door, and highly upgraded five-piece bath built around a stunning pedestal soaker tub, matching granite split sinks and soft gray subway tile accents. This home is a cosmetic fixer. It requires new carpeting and landscape finishing to restore it to its original premium standard. Downstairs, the 1248-square-foot unfinished basement includes plumbing rough-ins and egress windows, offering the footprint for immediate expansion. The mechanical room boasts a highly efficient 2021 Lenox HVAC furnace system, central air conditioning, and a tankless water heater. Bring your vision and capture instant equity.
Property Information
Property Type
Residential
Sub-Type
Single Family Residence
Structure Type
House
Year Built
2021
Living Area
2,869 sq ft
Lot Size
0.17 acres
Garage Spaces
2
Parking Spaces
2
Ownership
Individual
Days on Market
34
MLS® Listing#
3363177
Property Features
Interior
Appliances
Cooling
Heating
Flooring
Basement
Parking
Fencing
Lot Features
Construction
Roof
Windows
Security
Utilities
Sewer
Water Source
Rooms
- Main
- Main
- BedroomMain
- BedroomMain
- BedroomMain
- Dining RoomMain
- Great RoomMain
- KitchenMain
- LaundryMain
Schools
- Elementary:
- Wiggins
- Middle:
- Wiggins
- High:
- Wiggins
Financial Details
HOA
$160 / Annually
Advanced HOA Management
Annual Taxes
$2,650
Tax year 2025
Parcel Number
122322112023
Directions
From Northeast: I-76 Exit toward Wiggins (Highway 52). Turn Left (South) on Highway 52. Turn Right (West) on County Road P. Turn Left (South) on Johnson Street. Turn Right (West) on 11th Avenue. Follow the road to the Left (South) onto Coyote Lane. Home is on the Right) From Southwest: I-76 Exit Wiggins (County Road 3). Turn Right (South) on County Road 3. Turn Left (East) on County Road P. Turn Right (South) on Johnson Street. Turn Right (West) on 11th Avenue. Follow the road to the Left (South) onto Coyote Lane. Home is on the Right)
Affordability Calculator
$80,000
Estimated monthly payment
$2,129/mo
Principal $320,000 · Est. interest $446,428 over 30 yrs
Neighborhood Market Statistics
How this home compares to active listings in Wiggins, CO
- $511,765
- Median Listing Price
- 79
- Median Days on Market
- 1,859
- Median Sq Ft
- $241
- Median Price / Sq Ft
- 66
- Active Listings
- This home’s price is 22% below the area median.
- Its price per sq ft is 42% below the area median.
Market statistics compiled from active EXIT Realty® and MLS listings in Wiggins, CO.
Location
Map is currently unavailable for this location.
Points of Interest in Wiggins, CO
Showing the Wiggins area map.
Commute Calculator
Nearby Homes
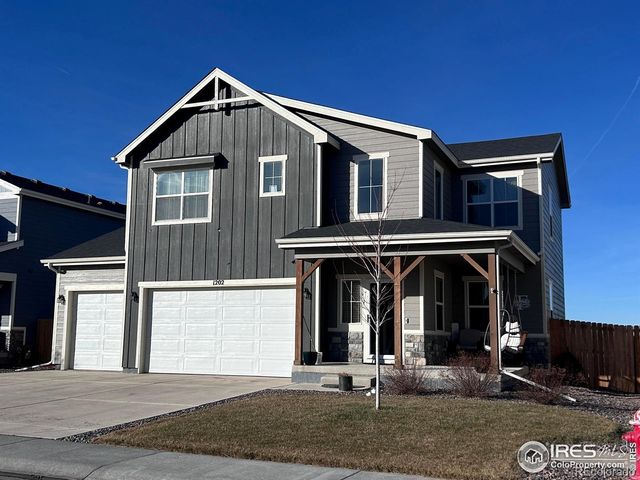


Similar Homes Nearby
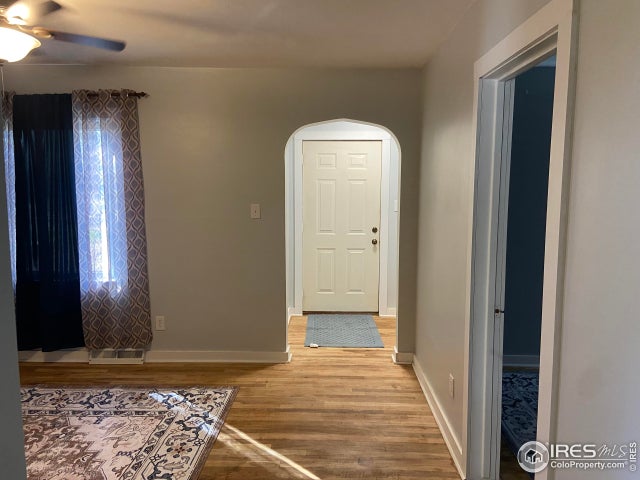
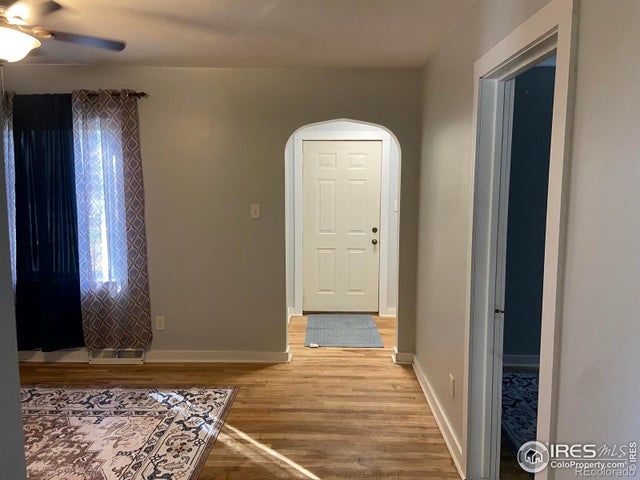

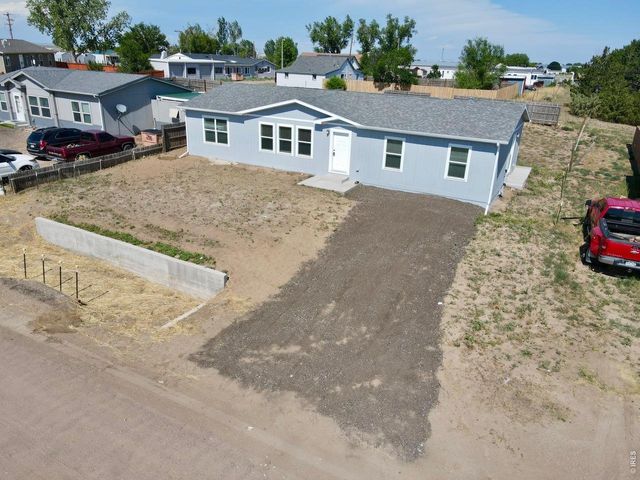

Similar Home Values
Comparable nearby listings and their asking prices.
| Address | Price | Beds | Baths | Sq Ft |
|---|---|---|---|---|
| 316 Curry St, Wiggins, CO | $319,000 | 3 | 2 | 2,592 |
| 316 Curry Street, Wiggins, CO | $319,000 | 3 | 2 | 2,592 |
| 114 High Street, Wiggins, CO | $339,000 | 3 | 2 | 1,800 |
| 114 High St, Wiggins, CO | $339,000 | 3 | 2 | 1,800 |
| 1209 Coyote Lane, Wiggins, CO | $359,500 | 2 | 2 | 1,121 |
| 1209 Coyote Ln, Wiggins, CO | $359,500 | 2 | 2 | 1,121 |
Moving Cost Estimate
EXIT Agents in Wiggins


Listing Courtesy: Market and Main Realty - lance@marketmainrealty.com,303-710-7900
This publication is designed to provide information with regard to the subject matter covered. It is displayed with the understanding that the publisher and authors are not engaged in rendering real estate, legal, accounting, tax, or other professional services and that the publisher and authors are not offering such advice in this publication. If real estate, legal, or other expert assistance is required, the services of a competent, professional person should be sought. The information contained in this publication is subject to change without notice. METROLIST, INC., DBA RECOLORADO MAKES NO WARRANTY OF ANY KIND WITH REGARD TO THIS MATERIAL, INCLUDING, BUT NOT LIMITED TO, THE IMPLIED WARRANTIES OF MERCHANTABILITY AND FITNESS FOR A PARTICULAR PURPOSE. METROLIST, INC., DBA RECOLORADO SHALL NOT BE LIABLE FOR ERRORS CONTAINED HEREIN OR FOR ANY DAMAGES IN CONNECTION WITH THE FURNISHING, PERFORMANCE, OR USE OF THIS MATERIAL.
PUBLISHER'S NOTICE: All real estate advertised herein is subject to the Federal Fair Housing Act and the Colorado Fair Housing Act, which Acts make it illegal to make or publish any advertisement that indicates any preference, limitation, or discrimination based on race, color, religion, sex, handicap, familial status, or national origin.
METROLIST, INC., DBA RECOLORADO will not knowingly accept any advertising for real estate that is in violation of the law. All persons are hereby informed that all dwellings advertised are available on an equal opportunity basis.
Licensed in the state of Colorado
Data Terms of Use
The information contained in this publication is subject to change without notice. METROLIST, INC. MAKES NO WARRANTY OF ANY KIND WITH REGARD TO THIS MATERIAL, INCLUDING, BUT NOT LIMITED TO, THE IMPLIED WARRANTIES OF MERCHANTABILITY AND FITNESS FOR A PARTICULAR PURPOSE. METROLIST, INC. SHALL NOT BE LIABLE FOR ERRORS CONTAINED HEREIN OR FOR ANY DAMAGES IN CONNECTION WITH THE FURNISHING, PERFORMANCE, OR USE OF THIS MATERIAL.
 PUBLISHER'S NOTICE: All real estate advertised herein is subject to the Federal Fair Housing Act and the Colorado Fair Housing Act, which Acts make it illegal to make or publish any advertisement that indicates any preference, limitation, or discrimination based on race, color, religion, sex, handicap, familial status, or national origin.
METROLIST, INC. will not knowingly accept any advertising for real estate that is in violation of the law. All persons are hereby informed that all dwellings advertised are available on an equal opportunity basis.
©2017 METROLIST, INC. All Rights Reserved 7100 E. Belleview Ave. #110 Greenwood Village, CO 80111 USA
ALL RIGHTS RESERVED WORLDWIDE. No part of this publication may be reproduced, adapted, translated, stored in a retrieval system or transmitted in any form or by any means, electronic, mechanical, photocopying, recording, or otherwise, without the prior written permission of the publisher. The information contained herein including but not limited to all text, photographs, digital images, virtual tours, may be seeded and monitored for protection and tracking.