

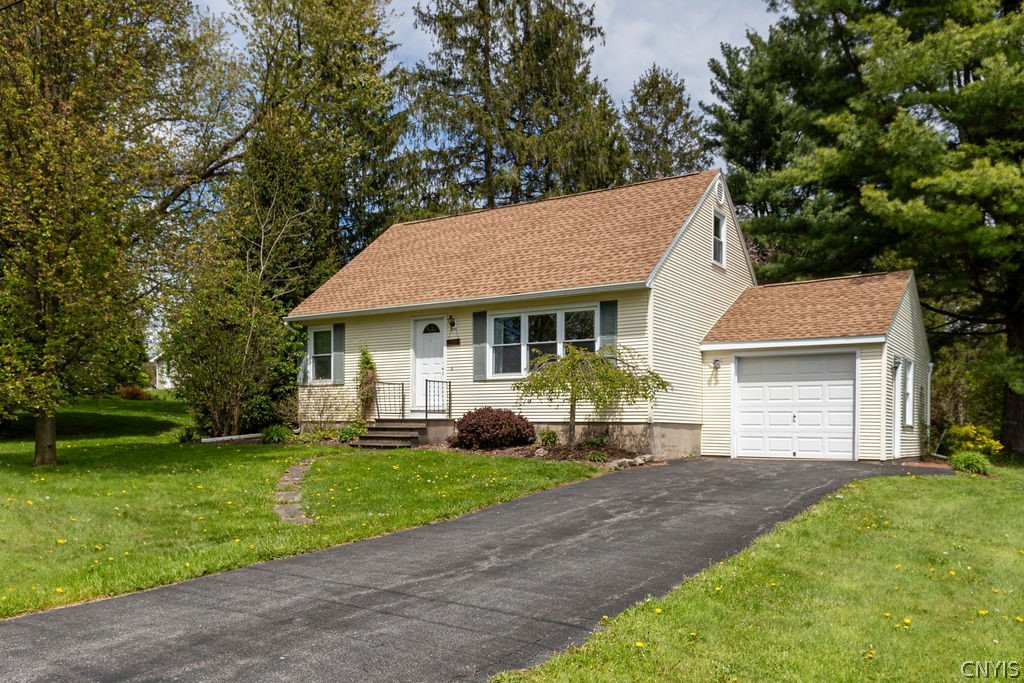
3772 Judy Drive, Onondaga, NY 13215
Onondaga County
Key Facts
Description
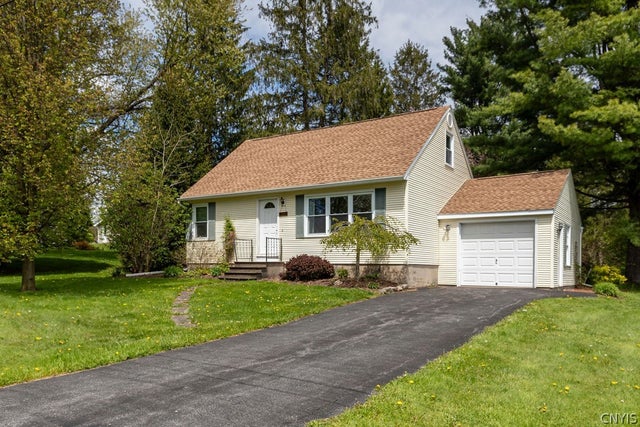
Welcome to this charming Cape Cod located on a quiet neighborhood street within the highly desirable Marcellus Central School District. Set on a beautiful lot filled with mature landscaping, gardens, and years of pride of ownership, this 4-bedroom, 1.1-bath home offers warmth, character, and numerous major updates already completed for the next owner. Inside, you’ll find an inviting layout with comfortable living spaces throughout. The first floor features updated luxury vinyl flooring in the kitchen and hallway, while brand-new carpet in the living room adds fresh comfort and style. The full bathroom includes a new shower, and two first-floor bedrooms feature beautiful hardwood floors. One of the bedrooms is currently being used as a convenient first-floor laundry room but could easily be converted back into a bedroom if desired. Additional laundry hookups remain available in the basement, and both sets of washers and dryers will convey with the sale. One of the standout features of the home is the beautiful 10x12 screened-in sunroom addition — the perfect place to relax and enjoy the peaceful backyard setting, gardens, and changing seasons. Outside, the property continues to shine with extensive landscaping that has been lovingly maintained over the years. Major exterior improvements provide peace of mind and low-maintenance living, including a new roof, updated vinyl siding, replacement windows, and a new septic system — four of the most expensive updates already taken care of for the next owner. The partially finished basement offers a versatile space and has a Franklin electric stove. A pipe burst which is why the flooring was removed. This is a wonderful opportunity to own a well-maintained home with charm, functionality, and room to make it your own — all in a fantastic location within the Marcellus School District. No negotiations will begin until after 1:00pm 5/18/26
Property Information
Property Type
Residential
Sub-Type
Single Family Residence
Style
Cape Cod
Year Built
1960
Stories
1
Living Area
1,152 sq ft
Lot Size
0.39 acres
Lot Dimensions
100X170
Garage Spaces
1
Days on Market
4
MLS® Listing#
S1680296
Property Features
Interior
Appliances
Heating
Flooring
Basement
Parking
Patio
Lot Features
Construction
Foundation
Utilities
Sewer
Water Source
Financial Details
Annual Taxes
$2,889
Assessed Value
$97,000
Parcel Number
314200-026-000-0005-008-000-0000
Affordability Calculator
$43,980
Estimated monthly payment
$1,170/mo
Principal $175,920 · Est. interest $245,424 over 30 yrs
Neighborhood Market Statistics
How this home compares to active listings in Onondaga, NY
- $533,333
- Median Listing Price
- 78
- Median Days on Market
- 2,285
- Median Sq Ft
- $240
- Median Price / Sq Ft
- 44
- Active Listings
- This home’s price is 59% below the area median.
- Its price per sq ft is 20% below the area median.
Market statistics compiled from active EXIT Realty® and MLS listings in Onondaga, NY.
Location

Points of Interest in Onondaga, NY
Showing the Onondaga area map.
Nearby Schools
Split Rock Elementary School
Elementary · 2.8 mi away
West Side Nursery School
School · 3.6 mi away
St Ann's Church
School · 3.8 mi away
East Hill Elementary School
Elementary · 3.8 mi away
West Genesee High School
Secondary · 3.8 mi away
Onondaga Hill Middle School
Elementary · 3.8 mi away
Onondaga Road Elementary School
Elementary · 3.9 mi away
Westhill High School
Secondary · 4.0 mi away
Westhill Central Schools
School · 4.0 mi away
Bishop Ludden High School
Secondary · 4.0 mi away
Walberta Park Primary School
Elementary · 4.1 mi away
West Genesee Intermediate School
Secondary · 4.2 mi away
West Genesee Central School District
School · 4.2 mi away
Holy Family School
Elementary · 4.2 mi away
Peanut Butter Nursery School
School · 4.3 mi away
Stonehedge Elementary School
Elementary · 4.4 mi away
Onondaga Central School District
Elementary · 4.4 mi away
Onondaga Senior High School
Secondary · 4.5 mi away
St Charles of Borromeo Church
School · 4.5 mi away
Cherry Road Elementary School
Elementary · 4.5 mi away
Commute Calculator
Nearby Homes
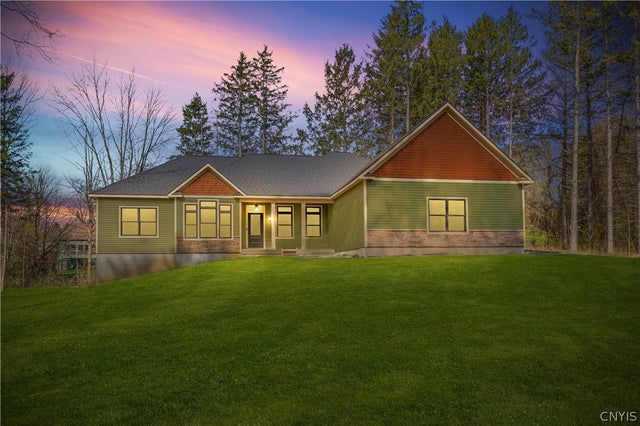
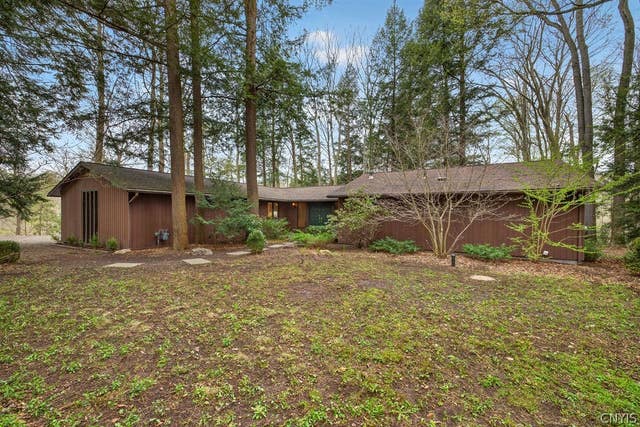
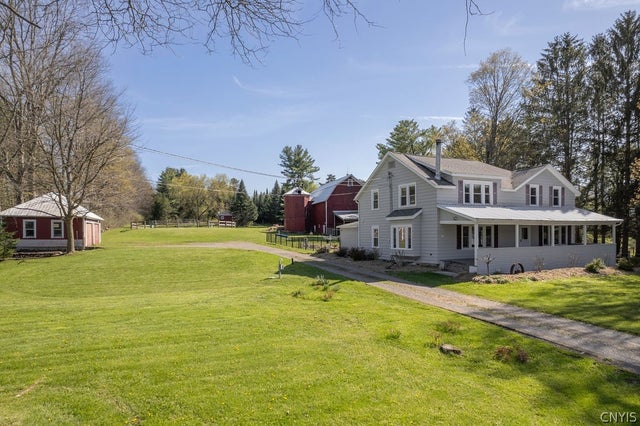
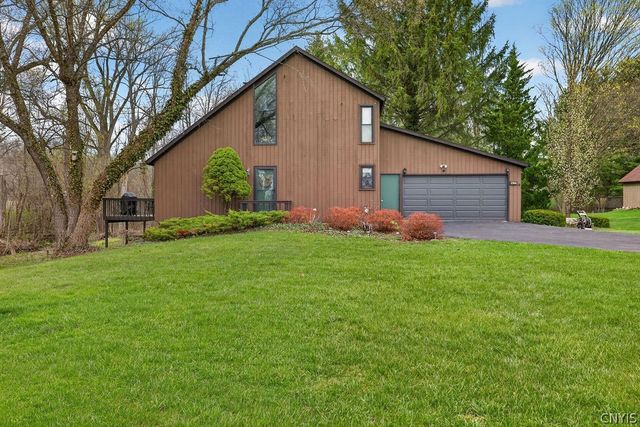
Similar Homes Nearby
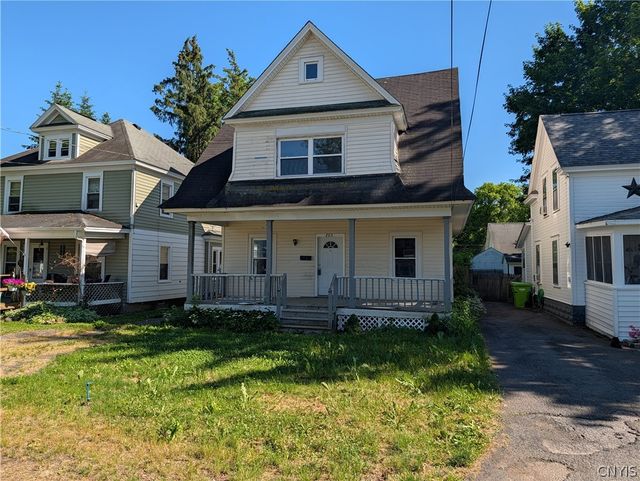

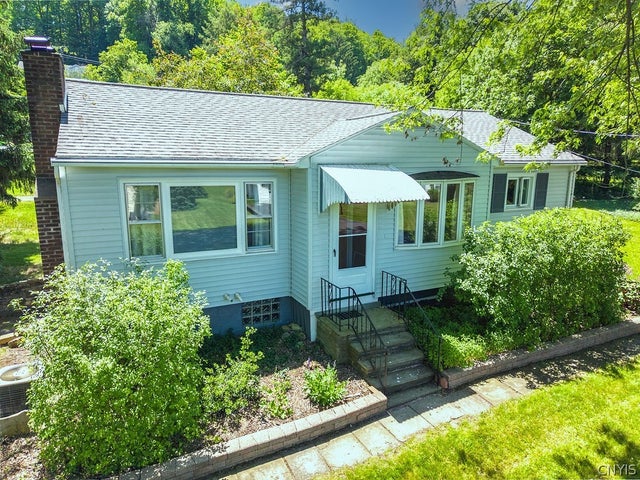
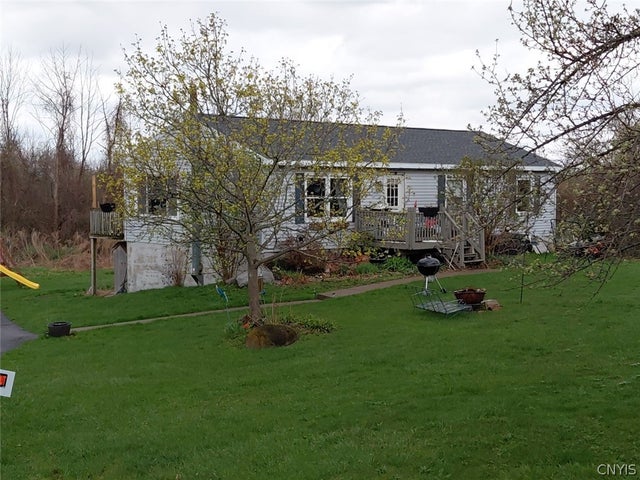
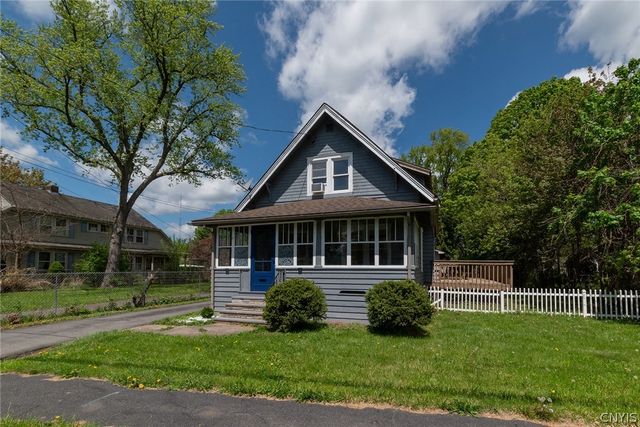

Similar Home Values
Comparable nearby listings and their asking prices.
| Address | Price | Beds | Baths | Sq Ft |
|---|---|---|---|---|
| 103 Meredith Avenue, Onondaga, NY | $184,900 | 3 | 2 | 1,516 |
| 4556 Wilcox Place, Onondaga, NY | $199,900 | 4 | 1 | 1,218 |
| 115 Huntington Road, Onondaga, NY | $199,900 | 3 | 1 | 1,014 |
| 3785 Sentinel Heights Road, Onondaga, NY | $214,900 | 3 | 1 | 1,200 |
| 210 Ruhamah Avenue, Onondaga, NY | $214,900 | 3 | 2 | 1,271 |
| 4155 Makyes Road, Onondaga, NY | $219,000 | 3 | 1 | 1,881 |
Moving Cost Estimate
EXIT Agents in Onondaga


Listing Courtesy: Hunt Real Estate ERA - 3156827197
Presented by: Theodore Lewandowski
IDX information is provided exclusively for consumers' personal, non-commercial use and may not be used for any purpose other than to identify prospective properties consumers may be interested in purchasing. This data is deemed reliable by is not guaranteed accurate by the MLS.
© 2026 CNYIS, Inc., GENRIS and WNYREIS All rights reserved.
 Fair Housing Notice
Last Updated: 2026-05-13