

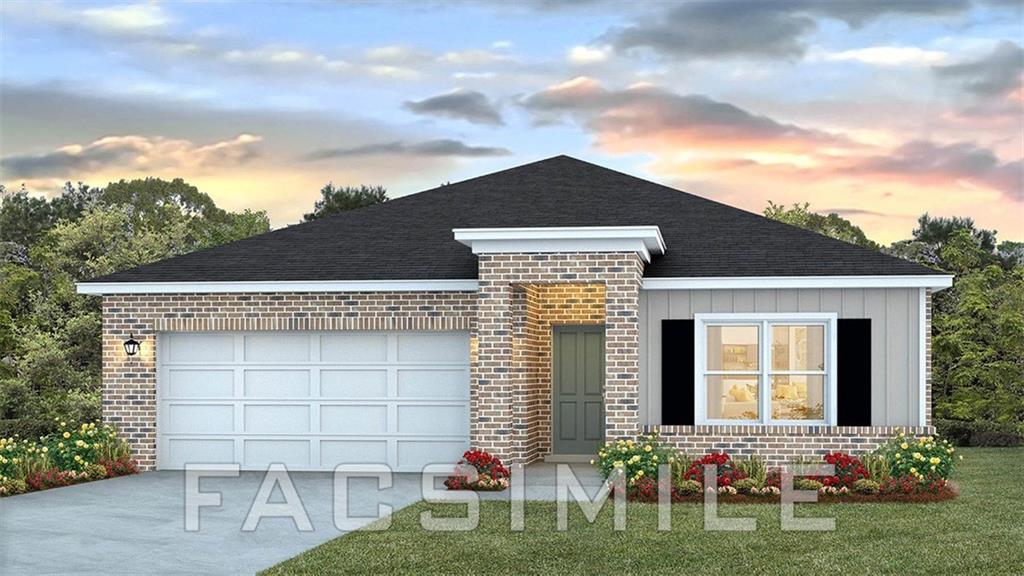
8123 David Mccampbell Drive, Mobile, AL 36619
Valor Ridge · Mobile - AL County
Key Facts
Description
UNDER CONSTRUCTION***Welcome to 8123 David McCampbell Drive at our Valor Ridge community in Mobile, Alabama. The Cali floorplan offers 4-bedrooms and 2-bathrooms with over 1,700 square feet. Entering the home there are two bedrooms with a guest bathroom positioned between them. Slightly down on the opposing wall provides access to the garage and a separate laundry area. Tucked in this area is an additional bedroom. A standout feature is the seamless integration of the kitchen, dining area, and great room in an open concept layout, ideal for hosting guests. The kitchen has shaker-style cabinetry, granite countertops, stainless steel appliances, and a corner pantry. The spacious living area includes leads to a shaded covered porch. The primary bedroom suite serves as a private retreat with a luxurious shower, separate garden tub, double sink vanity, private water closet, and a large walk-in closet. The Cali includes a Home is Connected smart home technology package which allows you to control your home with your smart device while near or away. This home is also being built to FORTIFIED Gold HomeTM certification. Pictures may be of a similar home and not necessarily of the subject property. Pictures are representational only.
Property Information
Property Type
Residential
Sub-Type
Single Family Residence
Style
Traditional
Year Built
2026
Living Area
1,791 sq ft
Lot Size
0.20 acres
Lot Dimensions
47 x 130 x 90 x 130
Garage Spaces
2
Days on Market
1
MLS® Listing#
7775253
Property Features
- Interior:
- Breakfast Bar, Eat-in Kitchen, Kitchen Island, Pantry, Double Vanity, Smart Home, Walk-In Closet(s), Soaking Tub
- Exterior:
- None
- Appliances:
- Dishwasher, Disposal, Electric Range, Electric Water Heater, Microwave, Other
- Cooling:
- Central Air, Electric
- Heating:
- Electric, Heat Pump
- Fireplace:
- None
- Basement:
- None
- Pool:
- None
- Parking:
- Attached, Garage, Garage Door Opener, Garage Faces Front
- Laundry:
- Electric Dryer Hookup, Laundry Room, Main Level
- Patio:
- Front Porch, Rear Porch
- Fencing:
- None
- Lot Features:
- Level, Back Yard, Front Yard
- Construction:
- Brick Veneer, Vinyl Siding
- Foundation:
- Slab
- Roof:
- Shingle
- Windows:
- Insulated Windows, Aluminum Frames, Double Pane Windows
- Other Structures:
- None
- Community:
- Curbs, Sidewalks, Street Lights
- Utilities:
- Cable Available, Electricity Available, Sewer Available, Underground Utilities, Water Available
- Sewer:
- Public Sewer
- Water Source:
- Public, Other
Schools
- Elementary:
- Meadowlake
- Middle:
- Burns
- High:
- Theodore
HOA & Tax
- HOA:
- $340/Annually
- Annual Tax:
- $340
- Parcel #:
- 3406241000001133
Affordability Calculator
$58,380
Estimated monthly payment
$1,554/mo
Principal $233,520 · Est. interest $325,781 over 30 yrs
Neighborhood Market Statistics
How this home compares to active listings in Mobile, AL
- $283,740
- Median Listing Price
- 66
- Median Days on Market
- 1,863
- Median Sq Ft
- $149
- Median Price / Sq Ft
- 1,145
- Active Listings
- This home’s price is 3% above the area median.
- Its price per sq ft is 9% above the area median.
Market statistics compiled from active EXIT Realty® and MLS listings in Mobile, AL.
Similar Homes Nearby


Moving Cost Estimate
Listing Courtesy: DHI Realty of Alabama LLC - 251-758-3355