

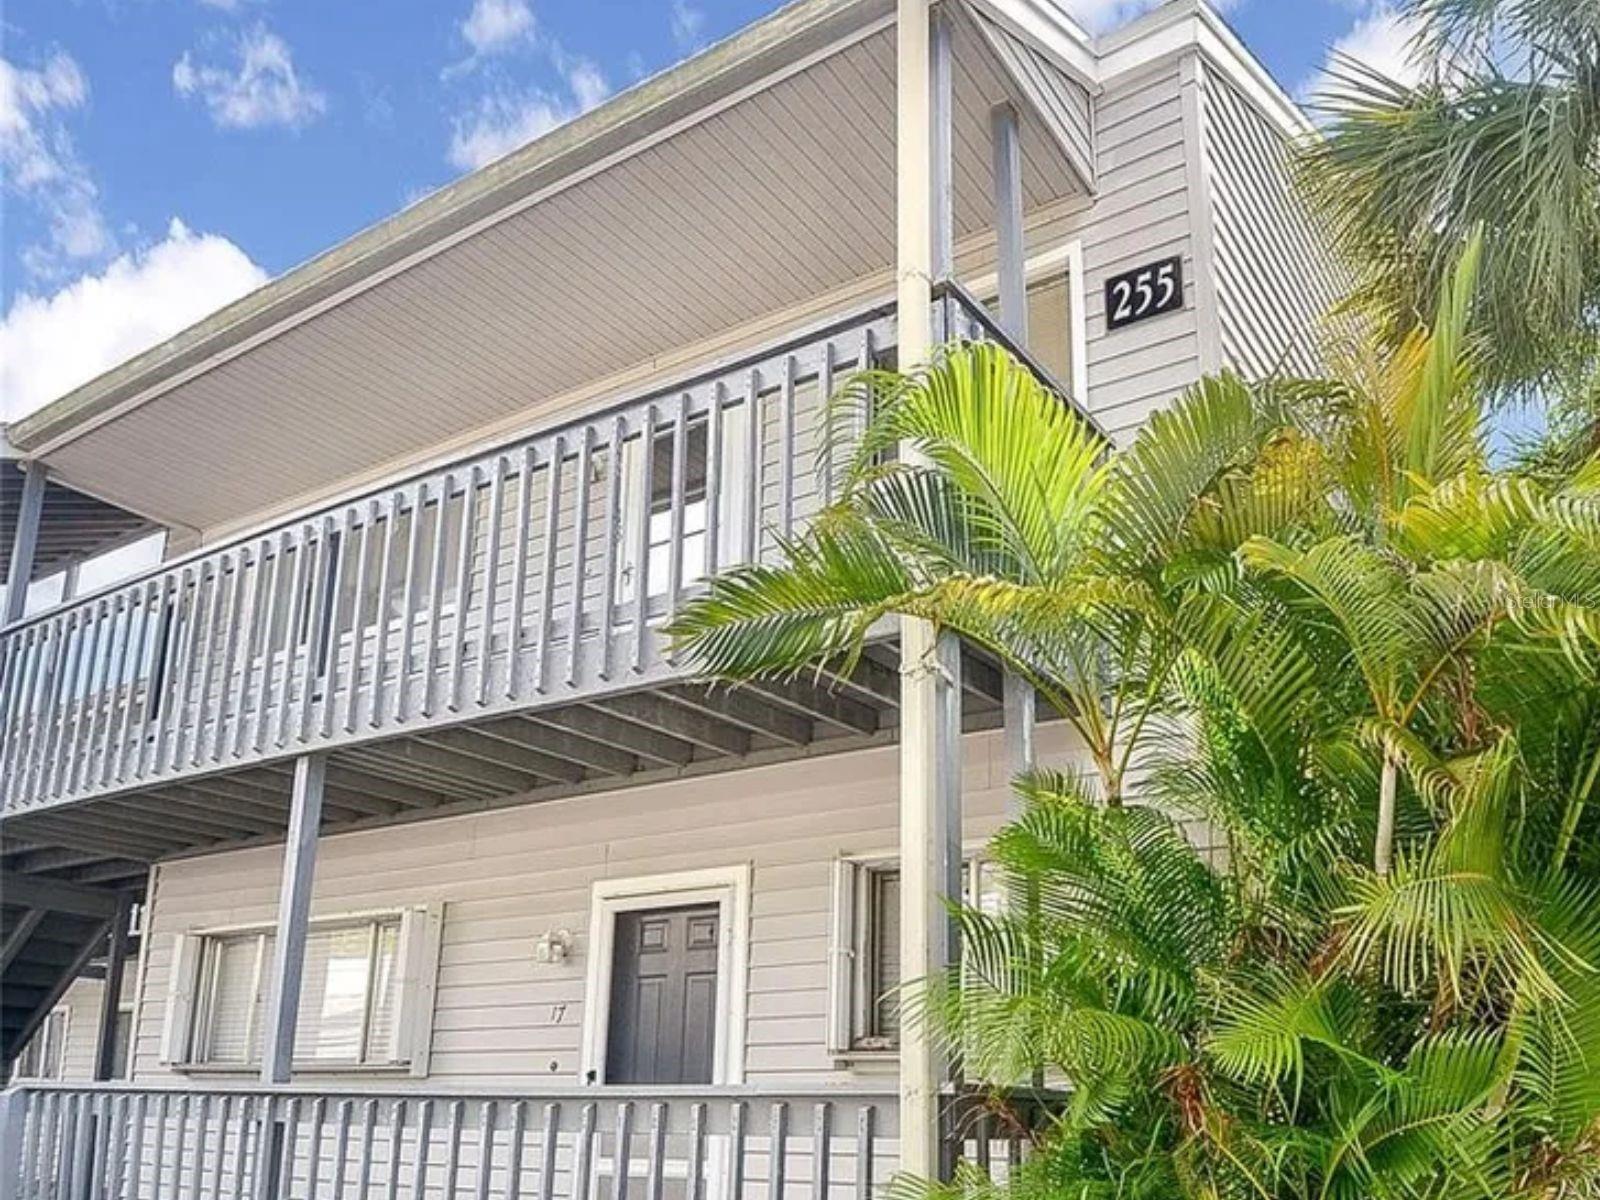
255 FENWICK DRIVE 18, VENICE, FL 34285
SAYBROOK MANOR · Sarasota County
Key Facts
Description
Second-floor cute Venice Condo with skylights. Annual unfurnished corner unit, 2nd-floor condo in the Saybrook Manor Community with a central location to all the Venice area amenities! This 2 Bedroom, 2 Bathroom offers just over 1,000 s/f of living area with a large, screened balcony with two large storage closets. Vaulted ceilings with skylights and an open living area. The primary bedroom provides access to step out onto the patio and an en-suite bathroom with a private tub and shower combination. The guest bedroom is nicely situated to the main bath, which offers a tub/shower combination with extras that include an in-unit laundry closet with a washer and dryer for convenience, assigned parking, and a community pool. Freshly painted kitchen and super cute Venice condo ready for tenants now! Water is included in the monthly rental fee.
Property Information
Property Type
Residential Lease
Sub-Type
Condominium
Year Built
1982
Stories
1
Living Area
1,134 sq ft
Lot Size
2.93 acres
Days on Market
42
MLS® Listing#
D6147596
Property Features
Interior
Appliances
Cooling
Heating
Flooring
Laundry
Patio
Windows
Community
Rooms
- Second
Financial Details
HOA
Yes
Keys - Caldwell
Parcel Number
0428162018
Directions
Heading west on Center Road for 2.5 miles from the intersection of Center Rd and Venice East Blvd., turn right onto Fenwick Drive. The destination will be on your right. 255 Fenwick Dr. Unit 18
Affordability Calculator
$270
Estimated monthly payment
$7/mo
Principal $1,080 · Est. interest $1,507 over 30 yrs
Neighborhood Market Statistics
How this home compares to active listings in VENICE, FL
- $394,580
- Median Listing Price
- 87
- Median Days on Market
- 1,592
- Median Sq Ft
- $250
- Median Price / Sq Ft
- 924
- Active Listings
- This home’s price is 100% below the area median.
- Its price per sq ft is 100% below the area median.
Market statistics compiled from active EXIT Realty® and MLS listings in VENICE, FL.
Location

Points of Interest in VENICE, FL
Showing the VENICE area map.
Nearby Schools
Garden Elementary School
Elementary · 1.3 mi away
Sky Academy
School · 1.3 mi away
Venice Church of the Nazarene
School · 1.5 mi away
Venice High School
Secondary · 1.5 mi away
Venice Indians Athletics
School · 1.5 mi away
Rotary Futures College Resource Center
School · 1.5 mi away
Venice Elementary School
Elementary · 1.8 mi away
Venice North Port Seventh Day Adventist School
School · 2.2 mi away
YMCA Triad-South Campus
School · 2.2 mi away
Epiphany Cathedral
School · 2.3 mi away
Venice Christian School
School · 2.7 mi away
Island Village Montessori School
Elementary · 3.1 mi away
Laurel Nokomis School
Elementary · 3.9 mi away
Venice Middle School
Secondary · 4.1 mi away
Le Bunnies Early Learning Academy
School · 4.3 mi away
Taylor Ranch Elementary School
Elementary · 4.5 mi away
The Young Children's Academy
School · 5.9 mi away
Primrose Schools
Elementary · 6.3 mi away
SCF Collegiate School Venice
Secondary · 6.8 mi away
Pine View School
School · 8.2 mi away
Commute Calculator
Nearby Homes

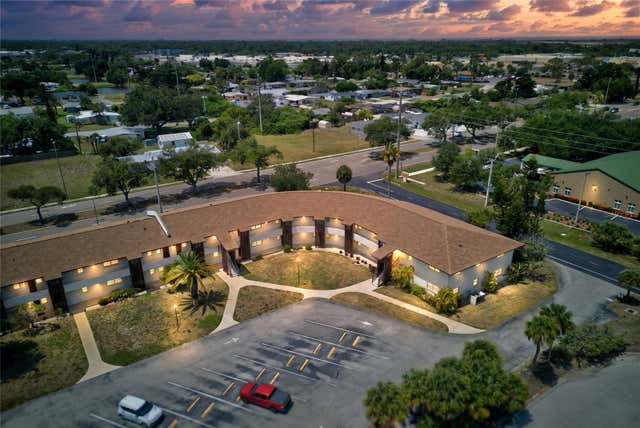


Similar Homes Nearby
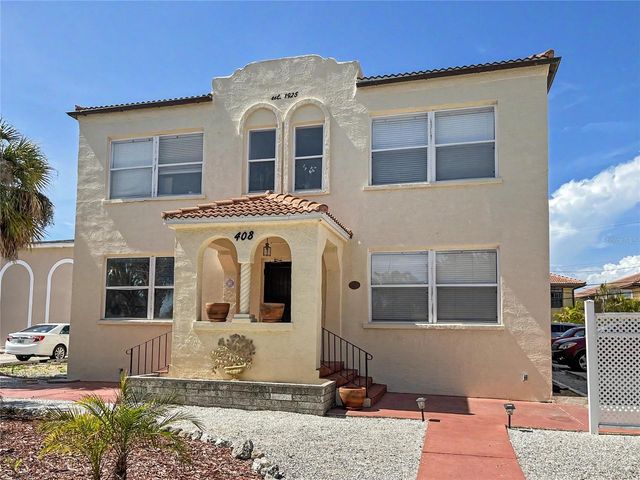
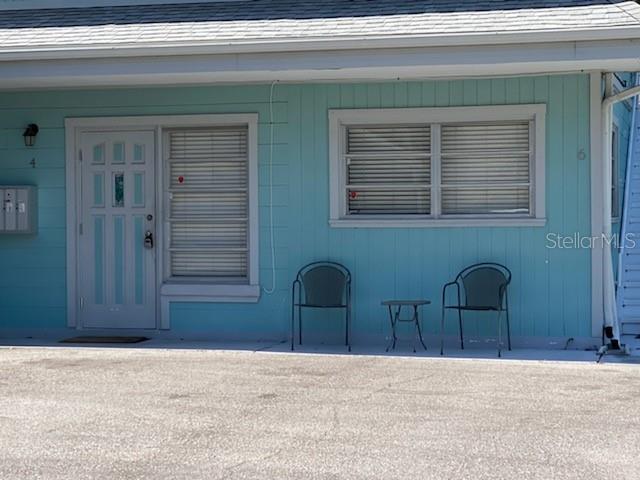
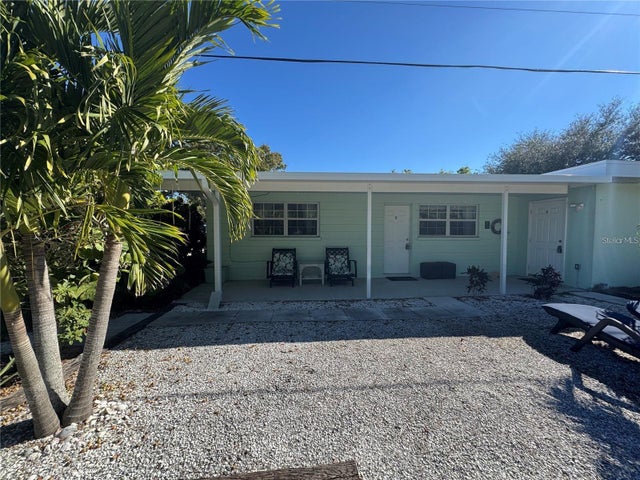

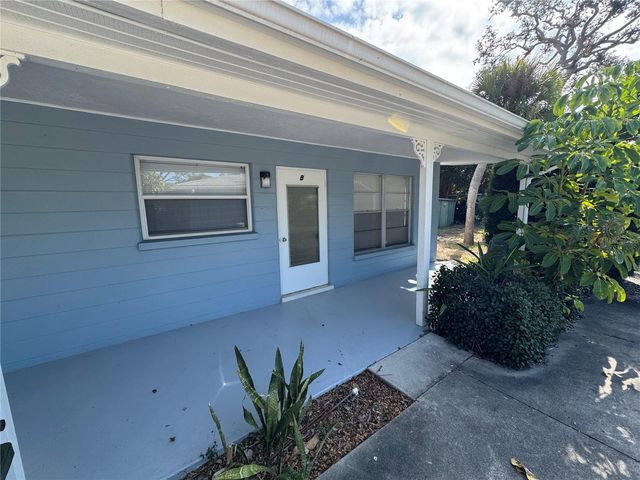

Similar Home Values
Comparable nearby listings and their asking prices.
| Address | Price | Beds | Baths | Sq Ft |
|---|---|---|---|---|
| 408 ARMADA ROAD S 2, VENICE, FL | $1,295/mo | 1 | 1 | 750 |
| 512 BARCELONA AVENUE 4, VENICE, FL | $1,300/mo | 1 | 1 | 350 |
| 104 BASE AVENUE W C, VENICE, FL | $1,350/mo | 1 | 1 | 540 |
| 215 PARK BOULEVARD S A, VENICE, FL | $1,450/mo | 1 | 1 | 550 |
| 215 PARK BOULEVARD S B, VENICE, FL | $1,450/mo | 1 | 1 | 550 |
| 649 TAMIAMI TRAIL S 301, VENICE, FL | $1,500/mo | 2 | 2 | 975 |
Moving Cost Estimate
EXIT Agents in VENICE


Listing Courtesy: HANK BRILL PROPERTIES LLC - 941-474-2882
Last Updated: 2026-05-22