

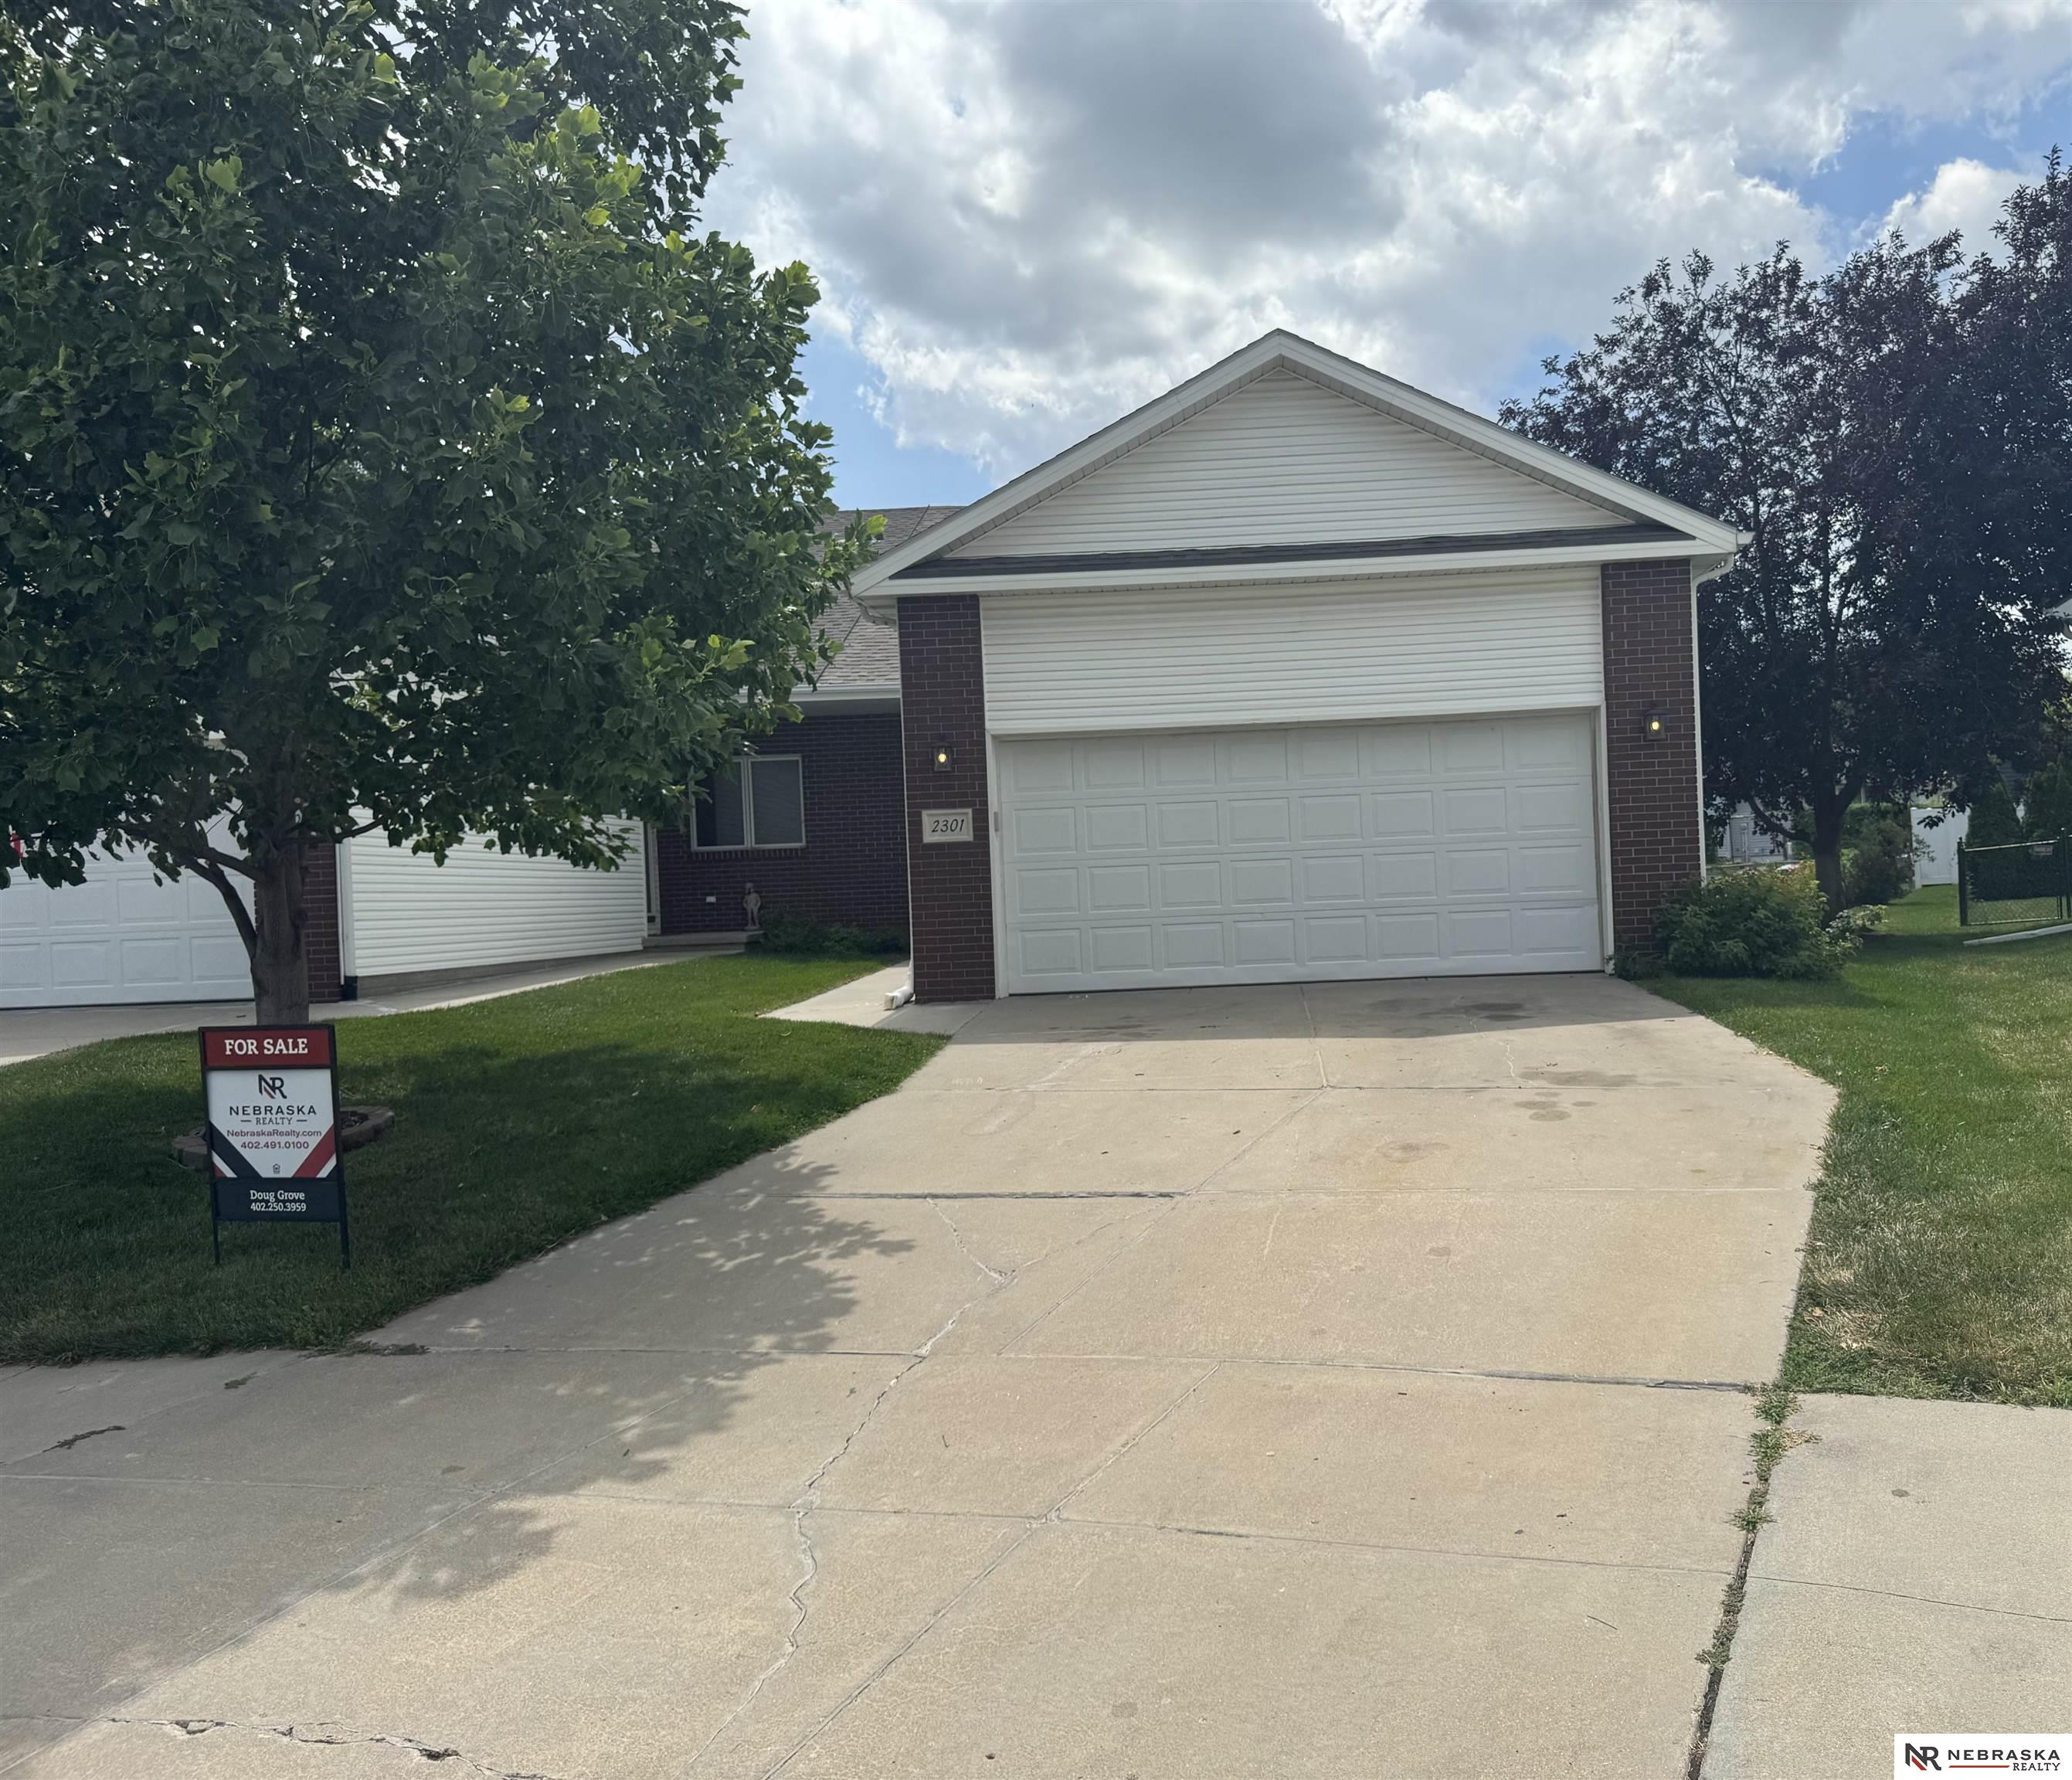
2301 City View Court, Lincoln, NE 68521
NORTHVIEW 6TH ADDITION · Lancaster County
Key Facts
Description
Welcome home to this beautifully maintained 3-bed, 3-bath ranch townhome situated on a quiet cul-de-sac. The open and inviting floor plan features vaulted ceilings and solid wood flooring throughout the entry, kitchen, and informal dining area. The spacious kitchen offers abundant cabinetry, a center island, and solid-surface countertops, making it ideal for both everyday living and entertaining. The generous primary suite includes a private en-suite bath and a walk-in closet. Convenient main-floor amenities include a 1st-floor laundry room and easy access to the 8' x 10' deck, where mature shade trees provide a peaceful outdoor retreat. The finished daylight basement expands the living space with a large family room, a 3rd bed, a ¾ bath, and an oversized storage area. Ideally located near parks, green space, shopping, and restaurants, this exceptional home combines comfort, convenience, and low-maintenance living. schedule your private showing today!
Property Information
Property Type
Residential
Sub-Type
Townhouse
Style
Ranch
Year Built
2004
Living Area
1,990 sq ft
Lot Size
0.11 acres
Lot Dimensions
24 x 115
Garage Spaces
2
Parking Spaces
2
Ownership
Fee Simple
MLS® Listing#
22620620
Property Features
Interior
Appliances
Cooling
Heating
Flooring
Basement
Parking
Patio
Fencing
Lot Features
Construction
Foundation
Roof
Utilities
Sewer
Water Source
Rooms
- Bedroom 210x10
- Bedroom 310x12Basement
- Family Room16x19Basement
- Kitchen13x13
- Master Bathroom
- Master Bedroom13x14
Schools
- Elementary:
- Campbell
- Middle:
- Goodrich
- High:
- Lincoln North Star
Financial Details
HOA
$110 / Monthly
North View
Annual Taxes
$3,700
Tax year 2025
Parcel Number
1112226013000
Directions
Please use GPS to locate property.
Affordability Calculator
$63,000
Estimated monthly payment
$1,677/mo
Principal $252,000 · Est. interest $351,562 over 30 yrs
Neighborhood Market Statistics
How this home compares to active listings in Lincoln, NE
- $400,000
- Median Listing Price
- 36
- Median Days on Market
- 2,305
- Median Sq Ft
- $180
- Median Price / Sq Ft
- 970
- Active Listings
- This home’s price is 21% below the area median.
- Its price per sq ft is 12% below the area median.
Market statistics compiled from active EXIT Realty® and MLS listings in Lincoln, NE.
Location
Map is currently unavailable for this location.
Points of Interest in Lincoln, NE
Showing the Lincoln area map.
Commute Calculator
Nearby Homes


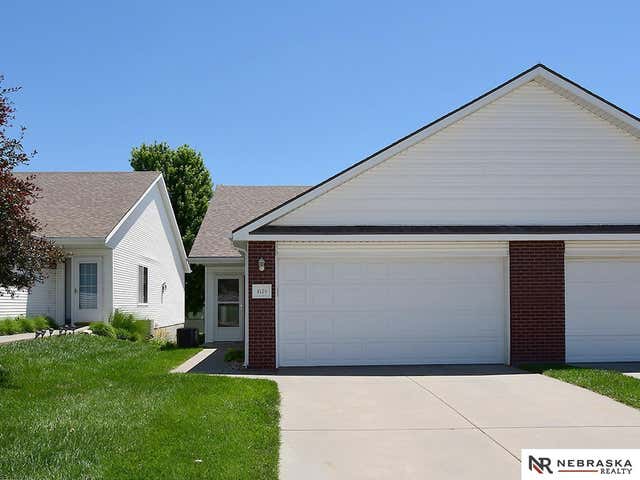
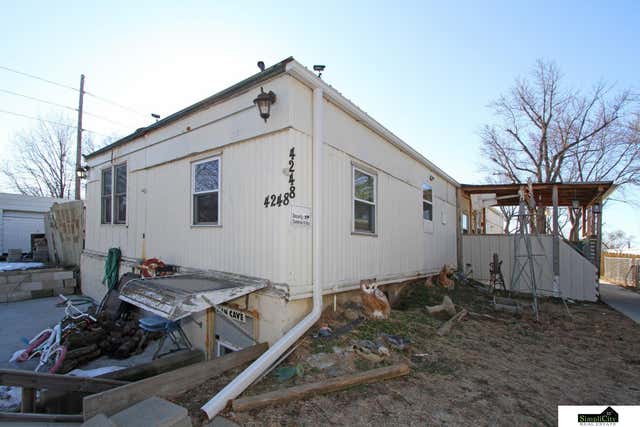
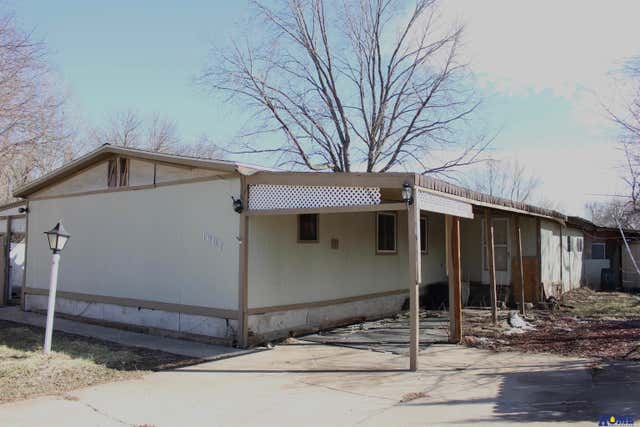
Similar Homes Nearby
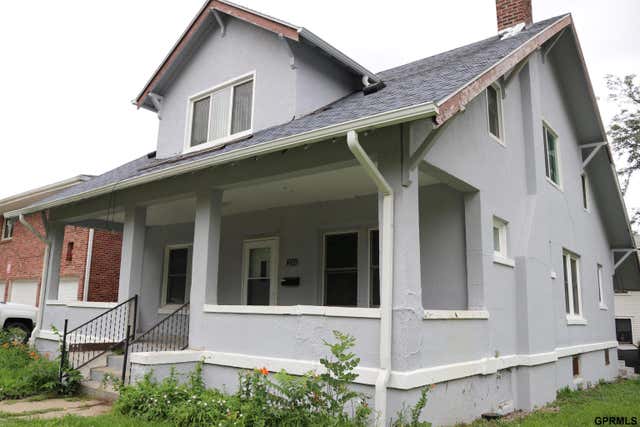


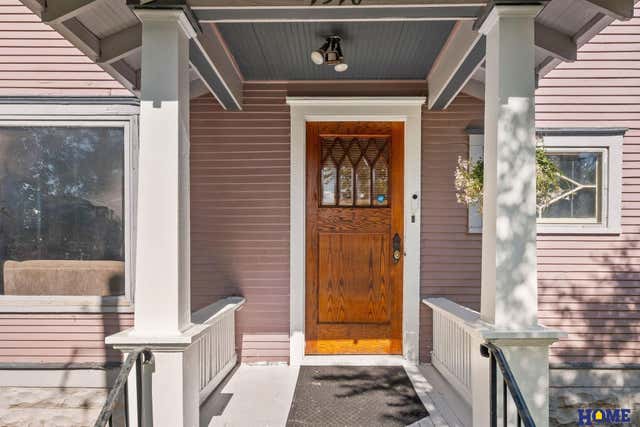
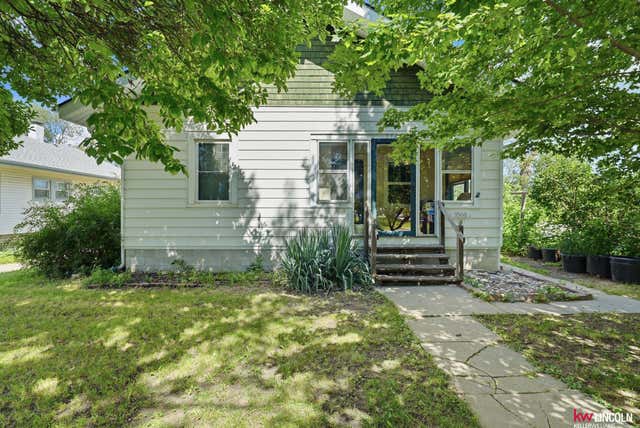
Similar Home Values
Comparable nearby listings and their asking prices.
| Address | Price | Beds | Baths | Sq Ft |
|---|---|---|---|---|
| 2346 C Street, Lincoln, NE | $223,000 | 5 | 2 | 2,054 |
| 2904 Londonshire Court, Lincoln, NE | $224,000 | 2 | 2 | 1,163 |
| 4618 Madison Avenue, Lincoln, NE | $224,900 | 3 | 1 | 1,466 |
| 1926 S Cotner Boulevard, Lincoln, NE | $225,000 | 2 | 1 | 1,510 |
| 1316 S 23rd Street, Lincoln, NE | $225,000 | 3 | 1 | 1,632 |
| 3566 S 51 Street, Lincoln, NE | $225,000 | 3 | 2 | 1,606 |
Moving Cost Estimate
EXIT Agents in Lincoln


Listing Courtesy: Nebraska Realty - M: 402-250-3959
Presented by: Doug Grove